This beautifully designed 2-story in Cypress Creek Lakes sits on an oversized lot and offers the perfect open-concept layout filled with natural light, soaring ceilings, and crown molding throughout. A welcoming entry with private home office and formal dining room, leading into a spacious living area with vaulted ceilings and a cozy fireplace. The kitchen opens to the family room and features a breakfast bar, gas cooktop, and a sunny breakfast nook. Downstairs, the oversized primary suite provides a peaceful retreat with a spa-like bath—garden tub, separate shower, dual vanities, and a large walk-in closet. Upstairs you'll find a game room and a huge secondary bedroom with an adjacent full bath. Step outside to your own private escape: a sparkling pool and extended patio space, ready for gatherings or relaxing evenings! Enjoy all the perks of Cypress Creek Lakes—walking trails, scenic lakes, resort-style pools, and top-rated CFISD schools—all just minutes from shopping and dining.
For sale
Price cut: $16K (7/16)
$579,000
11027 Hilltop Park Ln, Cypress, TX 77433
4beds
3,790sqft
Single Family Residence
Built in 2007
10,040 Square Feet Lot
$568,700 Zestimate®
$153/sqft
$75/mo HOA
What's special
Sparkling poolCozy fireplacePrivate escapeWelcoming entryCrown molding throughoutExtended patio spaceFormal dining room
- 76 days |
- 437 |
- 17 |
Zillow last checked:
Listing updated:
Listed by:
Shelley Odom TREC #0726273 713-962-6563,
Keller Williams Realty The Woodlands
Source: HAR,MLS#: 98946758
Facts & features
Interior
Bedrooms & bathrooms
- Bedrooms: 4
- Bathrooms: 4
- Full bathrooms: 3
- 1/2 bathrooms: 1
Rooms
- Room types: Den
Primary bedroom
- Level: First
- Area: 285
- Dimensions: 19x15
Bedroom
- Level: Second
- Area: 182
- Dimensions: 14x13
Bedroom
- Level: Second
- Area: 252
- Dimensions: 18x14
Bedroom
- Level: Second
- Area: 154
- Dimensions: 14x11
Other
- Level: First
- Area: 143
- Dimensions: 11x13
Breakfast
- Level: First
- Area: 156
- Dimensions: 13x12
Den
- Level: First
- Area: 374
- Dimensions: 17x22
Dining room
- Level: First
- Area: 154
- Dimensions: 11x14
Game room
- Level: Second
- Area: 450
- Dimensions: 18x25
Kitchen
- Level: First
- Area: 154
- Dimensions: 11x14
Primary bath
- Level: First
- Area: 300
- Dimensions: 20x15
Utility room
- Level: First
- Area: 66
- Dimensions: 11x6
Heating
- Natural Gas
Cooling
- Electric
Appliances
- Included: Disposal, Oven, Microwave, Gas Cooktop, Dishwasher
- Laundry: Electric Dryer Hookup, Gas Dryer Hookup, Washer Hookup
Features
- Crown Molding, Formal Entry/Foyer, High Ceilings, En-Suite Bath, Primary Bed - 1st Floor, Split Plan, Walk-In Closet(s)
- Flooring: Carpet, Engineered Hardwood, Tile
- Windows: Window Coverings
- Number of fireplaces: 1
- Fireplace features: Gas
Interior area
- Total structure area: 3,790
- Total interior livable area: 3,790 sqft
Video & virtual tour
Property
Parking
- Total spaces: 2
- Parking features: Attached
- Attached garage spaces: 2
Features
- Stories: 2
- Patio & porch: Covered, Patio/Deck
- Exterior features: Outdoor Kitchen, Side Yard, Sprinkler System
- Has private pool: Yes
- Pool features: Gunite
- Has spa: Yes
- Fencing: Back Yard,Cross Fenced
Lot
- Size: 10,040 Square Feet
- Features: Subdivided, 1/4 Up to 1/2 Acre
Details
- Parcel number: 1274190020002
Construction
Type & style
- Home type: SingleFamily
- Architectural style: Traditional
- Property subtype: Single Family Residence
Materials
- Brick, Cement Siding, Stone, Wood Siding
- Foundation: Slab
- Roof: Composition
Condition
- New construction: No
- Year built: 2007
Details
- Builder name: Brighton Home
Utilities & green energy
- Sewer: Public Sewer
- Water: Public, Water District
Community & HOA
Community
- Subdivision: Cypress Crk Lakes
HOA
- Has HOA: Yes
- Amenities included: Clubhouse, Park, Picnic Area, Playground, Pond, Pool, Trail(s)
- HOA fee: $900 annually
Location
- Region: Cypress
Financial & listing details
- Price per square foot: $153/sqft
- Tax assessed value: $595,457
- Annual tax amount: $13,626
- Date on market: 5/30/2026
- Listing terms: Cash,Conventional,FHA,VA Loan
- Road surface type: Asphalt, Concrete
Estimated market value
$568,700
$540,000 - $597,000
$3,742/mo
Price history
| Date | Event | Price |
|---|---|---|
| 7/16/2026 | Price change | $579,000-2.7%$153/sqft |
Source:  HAR #98946758 Report a problem HAR #98946758 Report a problem | ||
| 4/24/2026 | Listed for sale | $595,000+3.5%$157/sqft |
Source: HAR #27241284 Report a problem | ||
| 1/20/2026 | Listing removed | $575,000$152/sqft |
Source: HAR #53000983 Report a problem | ||
| 12/13/2025 | Price change | $575,000-4%$152/sqft |
Source: HAR #53000983 Report a problem | ||
| 10/24/2025 | Price change | $599,000-4.2%$158/sqft |
Source: HAR #53000983 Report a problem | ||
| 9/19/2025 | Price change | $625,000-3.8%$165/sqft |
Source: HAR #56718485 Report a problem | ||
| 8/21/2025 | Listed for sale | $650,000+10.4%$172/sqft |
Source: HAR #56718485 Report a problem | ||
| 7/3/2022 | Listing removed | -- |
Source: Better Homes and Gardens Gary Greene Report a problem | ||
| 6/8/2022 | Pending sale | $589,000$155/sqft |
Source: HAR #64931565 Report a problem | ||
| 6/2/2022 | Price change | $589,000-1.7%$155/sqft |
Source: HAR #64931565 Report a problem | ||
| 5/20/2022 | Listed for sale | $599,000$158/sqft |
Source: HAR #64931565 Report a problem | ||
Public tax history
| Year | Property taxes | Tax assessment |
|---|---|---|
| 2025 | $3,785 +6.9% | $595,457 +4.6% |
| 2024 | $3,541 -16.7% | $569,355 -8% |
| 2023 | $4,251 +76.2% | $618,669 +27% |
| 2022 | $2,412 | $487,106 +29.4% |
| 2021 | -- | $376,517 -2.8% |
| 2020 | $2,504 +2.3% | $387,517 +3.9% |
| 2019 | $2,449 -71% | $373,060 +2.8% |
| 2018 | $8,444 | $363,007 +9.9% |
| 2017 | $8,444 -2.7% | $330,185 |
| 2016 | $8,677 +11.5% | $330,185 +3.4% |
| 2015 | $7,782 | $319,341 +0.6% |
| 2014 | $7,782 | $317,451 +12.9% |
| 2013 | -- | $281,206 +17.2% |
| 2012 | -- | $240,000 |
| 2011 | -- | $240,000 |
| 2010 | -- | $240,000 |
| 2009 | -- | $240,000 |
Find assessor info on the county website
Monthly payment
Est. payment
Payment breakdown
Explore the cost of this home by adjusting the details. Changes won't be saved.Climate risks
Neighborhood: Cypress Creek Lakes
Nearby schools
GreatSchools rating
- 10/10Warner Elementary SchoolGrades: PK-5Distance: 0.3 mi
- 10/10Smith Middle SchoolGrades: 6-8Distance: 0.5 mi
- 8/10Cypress Ranch High SchoolGrades: 9-12Distance: 0.4 mi
Schools provided by the listing agent
- Elementary: Warner Elementary School
- Middle: Smith Middle School (Cypress-Fairbanks)
- High: Cypress Ranch High School
Source: HAR. This data may not be complete. We recommend contacting the local school district to confirm school assignments for this home.
- $509,6004 bd4 ba3.9k sqft11031 Hilltop Park Ln, Cypress, TX 77433Off Market

- $514,3005 bd3 ba3.6k sqft11023 Hilltop Park Ln, Cypress, TX 77433Off Market
- $523,8004 bd3 ba4k sqft27106 Breton Bridge Ct, Cypress, TX 77433Off Market
- $425,4004 bd3 ba2.7k sqft27110 Breton Bridge Ct, Cypress, TX 77433Off Market
- $487,6004 bd2 ba3.1k sqft11019 Hilltop Park Ln, Cypress, TX 77433Off Market
- $544,1004 bd3 ba3.8k sqft11026 Hilltop Park Ln, Cypress, TX 77433Off Market
- $424,9003 bd2 ba2.8k sqft11022 Hilltop Park Ln, Cypress, TX 77433Off Market
- $510,8005 bd3 ba3.6k sqft11030 Hilltop Park Ln, Cypress, TX 77433Off Market
A local agent can set up tours, give advice and negotiate with sellers.
A local lender can help you make sure your offer is ready when you are.
Similar homes
- $584,0004 bd4 ba2.9k sqft19519 Arbor Lodge Dr, Cypress, TX 77433For Sale
 MLS ID #48356485, Courtney Barnes, BHHS Karapasha Realty. HAR
 - $539,0005 bd4 ba3.6k sqft10630 Cortland Ridge Ln, Cypress, TX 77433For Sale
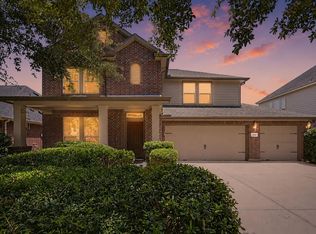 MLS ID #31435167, Jon Bouche, Connect Realty.com. HAR
 - $545,0006 bd4 ba3.5k sqft18515 N Settlers Shore Dr, Cypress, TX 77433For Sale
 MLS ID #9077855, Jess Stom, Grand Terra Realty. HAR
 - $660,0004 bd4 ba3.2k sqft19718 W Verde Creek Cir, Cypress, TX 77433For Sale
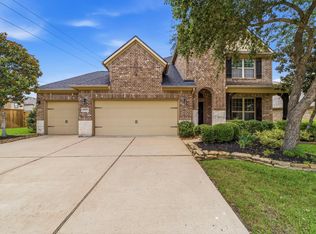 MLS ID #49212767, Tracie Colette, Direct Real Estate Group. HAR
 - $599,0005 bd4 ba3.7k sqft21007 Twisted Leaf Dr, Cypress, TX 77433For SaleMLS ID #34475730, Alane Avila, eXp Realty LLC. HAR
- $724,9005 bd4 ba3.6k sqft12118 N Founders Shore Dr, Cypress, TX 77433For SaleMLS ID #7876900, Stacy Walton, Blair Realty Group. HAR
- $574,5005 bd4 ba4k sqft15306 Stoneridge Park Ln, Cypress, TX 77429For SaleMLS ID #22348393, Tara Anderson, Keller Williams Realty Metropolitan. HAR
- $449,0005 bd4 ba3.2k sqft8519 E Windhaven Terrace Trl, Cypress, TX 77433For SaleMLS ID #77698001, Evelin Donis, Realm Real Estate Professionals - Katy. HAR
- $450,0004 bd3 ba2.6k sqft20203 Misty River Way, Cypress, TX 77433For SaleMLS ID #40734100, David Dennis, DADEN PROPERTIES. HAR
- $460,0004 bd3 ba3k sqft15406 Cumberland Oak Way, Cypress, TX 77433For SaleMLS ID #5083933, Aurora Pisana, Lemon Grove Realty. HAR
- $439,0003 bd2 ba2.1k sqft19011 Cove Forest Ln, Cypress, TX 77433For SaleMLS ID #75208915, Stacy Walton, Blair Realty Group. HAR
- $550,0004 bd4 ba3.6k sqft28003 Longspur Dr, Katy, TX 77494For SaleMLS ID #44867319, Robin Gray, Orchard Brokerage. HAR
- $675,0004 bd5 ba4.2k sqft13614 Cardinal Cove Ct, Cypress, TX 77429For SaleMLS ID #59424270, Jennifer Chu-Tse, Realty Preferred. HAR
- $750,0004 bd4 ba5.5k sqft21115 Park Oak Ct, Cypress, TX 77433For SaleMLS ID #86916783, Andrea Curran, Compass RE Texas, LLC - Memorial. HAR
- $479,0004 bd4 ba3.4k sqft15515 Amber Hollow Ln, Cypress, TX 77429For SaleMLS ID #27761386, Pamela Post, Origin Realty Group. HAR
- $599,0005 bd4 ba4k sqft4222 Grand Sunnyview Ln, Houston, TX 77084For SaleMLS ID #39034001, Jessica Lowe, HomeSmart. HAR
- $489,9004 bd4 ba2.9k sqft13926 Wessex Park Dr, Cypress, TX 77429For SaleMLS ID #25810138, Katy Walston, Keller Williams Realty Professionals. HAR
- $545,0004 bd4 ba3.4k sqft10502 Landsdowne Pointe Dr, Spring, TX 77379For SaleMLS ID #6912032, Mary Taormina, Redfin Corporation. HAR
- $550,0005 bd4 ba3.5k sqft5807 Sequoia Trace Ct, Spring, TX 77379For SaleMLS ID #67999123, Lauren Ashley, Better Homes and Gardens Real Estate Gary Greene - The Woodlands. HAR
- $575,0004 bd4 ba3.5k sqft26214 Seminole Hill Ln, Katy, TX 77494For SaleMLS ID #24519605, Dan Klawer, Keller Williams Signature. HAR
