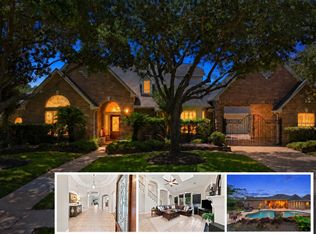
New roof! On a quiet cul-de-sac, in the heart of Bridgeland, this stunning 5BR home offers a spacious floorplan with 2 BR down, a 3 car garage, and an incredible backyard oasis. The flexible layout provides guests with their own private space, while the seamless flow between the kitchen, dining, and living areas creates the perfect setting for everyday living and entertaining. The gourmet kitchen features abundant counter & cabinet space, a large island, breakfast bar, and double ovens. The spacious primary suite includes new windows, new carpet, and a luxurious en suite bath w/ an oversized WIC. A large home office with arched window and natural light is an ideal retreat for remote work. Upstairs, you’ll find 3 generously sized bedrooms, 2 bathrooms, and a large game room. Step outside to your private backyard retreat complete with a covered patio, heated pool/spa, lush landscaping, and a fenced side yard with plenty of space to enjoy. Zoned to Pope Elem! See attached updates list!
For sale
$724,900
12118 N Founders Shore Dr, Cypress, TX 77433
5beds
3,698sqft
Single Family Residence
Built in 2006
0.29 Acres Lot
$701,700 Zestimate®
$196/sqft
$117/mo HOA
What's special
New windowsPrivate backyard retreatIncredible backyard oasisOversized wicSpacious floorplanNew carpetFlexible layout
- 20 days |
- 431 |
- 36 |
Zillow last checked:
Listing updated:
Listed by:
Stacy Walton TREC #0558467 832-545-3612,
Blair Realty Group
Source: HAR,MLS#: 7876900
Facts & features
Interior
Bedrooms & bathrooms
- Bedrooms: 5
- Bathrooms: 4
- Full bathrooms: 4
Rooms
- Room types: Family Room, Utility Room
Primary bedroom
- Level: First
- Area: 352
- Dimensions: 22x16
Bedroom
- Level: First
- Area: 192
- Dimensions: 16x12
Bedroom
- Level: Second
- Area: 165
- Dimensions: 15x11
Bedroom
- Level: Second
- Area: 180
- Dimensions: 15x12
Bedroom
- Level: Second
- Area: 180
- Dimensions: 15x12
Other
- Level: First
- Area: 144
- Dimensions: 12x12
Breakfast
- Level: First
- Area: 88
- Dimensions: 11x8
Dining room
- Level: First
- Area: 168
- Dimensions: 14x12
Family room
- Level: First
- Area: 306
- Dimensions: 18x17
Game room
- Level: Second
- Area: 256
- Dimensions: 16x16
Kitchen
- Level: First
- Area: 255
- Dimensions: 17x15
Heating
- Natural Gas
Cooling
- Ceiling Fan(s), Electric
Appliances
- Included: Water Heater, Disposal, Water Softener, Double Oven, Electric Oven, Microwave, Gas Range, Dishwasher
- Laundry: Electric Dryer Hookup, Washer Hookup
Features
- High Ceilings, 2 Bedrooms Down, En-Suite Bath, Primary Bed - 1st Floor, Walk-In Closet(s)
- Flooring: Carpet, Engineered Hardwood, Tile
- Windows: Insulated/Low-E windows
- Number of fireplaces: 1
Interior area
- Total structure area: 3,698
- Total interior livable area: 3,698 sqft
Video & virtual tour
Property
Parking
- Total spaces: 3
- Parking features: Attached, Double-Wide Driveway
- Attached garage spaces: 3
Features
- Stories: 2
- Patio & porch: Covered
- Exterior features: Sprinkler System
- Has private pool: Yes
- Pool features: Heated, In Ground, Pool/Spa Combo
- Fencing: Back Yard
Lot
- Size: 0.29 Acres
- Features: Cul-De-Sac, Subdivided, 0 Up To 1/4 Acre
Details
- Parcel number: 1267780010004
Construction
Type & style
- Home type: SingleFamily
- Architectural style: Traditional
- Property subtype: Single Family Residence
Materials
- Brick, Stone
- Foundation: Slab
- Roof: Composition
Condition
- New construction: No
- Year built: 2006
Details
- Builder name: Highland Homes
Utilities & green energy
- Water: Water District
Green energy
- Energy efficient items: Thermostat, HVAC
Community & HOA
Community
- Features: Subdivision Tennis Court
- Subdivision: Bridgeland
HOA
- Has HOA: Yes
- Amenities included: Basketball Court, Clubhouse, Dog Park, Fitness Center, Jogging Path, Park, Party Room, Picnic Area, Playground, Pond, Pool, Splash Pad, Sport Court, Tennis Court(s), Trail(s)
- HOA fee: $1,400 annually
Location
- Region: Cypress
Financial & listing details
- Price per square foot: $196/sqft
- Tax assessed value: $649,352
- Annual tax amount: $17,925
- Date on market: 8/1/2026
- Listing terms: Cash,Conventional,FHA,VA Loan
- Exclusions: N/A
- Ownership: Full Ownership
- Road surface type: Concrete, Curbs
Estimated market value
$701,700
$667,000 - $737,000
$4,498/mo
Price history
| Date | Event | Price |
|---|---|---|
| 8/1/2026 | Listed for sale | $724,900-2%$196/sqft |
Source:  HAR #7876900 Report a problem HAR #7876900 Report a problem | ||
| 7/31/2026 | Listing removed | $739,900$200/sqft |
Source: HAR #97577564 Report a problem | ||
| 6/25/2026 | Price change | $739,900-1.3%$200/sqft |
Source: HAR #97577564 Report a problem | ||
| 5/21/2026 | Listed for sale | $750,000$203/sqft |
Source: HAR #97577564 Report a problem | ||
Public tax history
| Year | Property taxes | Tax assessment |
|---|---|---|
| 2025 | $3,822 +12.4% | $649,352 -9.5% |
| 2024 | $3,400 | $717,183 +8.4% |
| 2023 | -- | $661,381 +26.1% |
| 2022 | $3,636 | $524,458 +27.7% |
| 2021 | -- | $410,758 -0.3% |
| 2020 | $3,178 +5.4% | $411,881 +7.1% |
| 2019 | $3,016 -80.4% | $384,547 -8.9% |
| 2018 | $15,368 | $422,125 |
| 2017 | $15,368 0% | $422,125 |
| 2016 | $15,371 +30.4% | $422,125 +0.6% |
| 2015 | $11,786 | $419,533 +13.6% |
| 2014 | $11,786 | $369,462 +12.6% |
| 2013 | -- | $328,199 +5.5% |
| 2012 | -- | $311,074 +4% |
| 2011 | -- | $299,157 |
| 2010 | -- | $299,157 -6.7% |
| 2009 | -- | $320,565 |
Find assessor info on the county website
Monthly payment
Est. payment
Payment breakdown
Explore the cost of this home by adjusting the details. Changes won't be saved.Climate risks
Neighborhood: Bridgeland
Nearby schools
GreatSchools rating
- 10/10Pope Elementary SchoolGrades: PK-5Distance: 0.8 mi
- 10/10Sprague Middle SchoolGrades: 6-8Distance: 2.6 mi
- 9/10Bridgeland High SchoolGrades: 9-12Distance: 2.4 mi
Schools provided by the listing agent
- Elementary: Pope Elementary School (Cypress-Fairbanks)
- Middle: Sprague Middle School
- High: Bridgeland High School
Source: HAR. This data may not be complete. We recommend contacting the local school district to confirm school assignments for this home.
- $565,9004 bd3 ba3.4k sqft12114 N Founders Shore Dr, Cypress, TX 77433Off Market
- $637,5005 bd4 ba3.5k sqft12122 N Founders Shore Dr, Cypress, TX 77433Off Market
- $716,6004 bd4 ba4.3k sqft12110 N Founders Shore Dr, Cypress, TX 77433Off Market
- $--4 bd3 ba3.8k sqft18303 Chapmans Count Rd, Cypress, TX 77433Sold
- $676,6005 bd4 ba3.4k sqft18306 Chapmans Count Rd, Cypress, TX 77433Off Market
- $638,4004 bd3 ba3.8k sqft12126 N Founders Shore Dr, Cypress, TX 77433Off Market
- $634,3004 bd4 ba4.4k sqft12130 N Founders Shore Dr, Cypress, TX 77433Off Market
- $542,1004 bd4 ba3.3k sqft12106 N Founders Shore Dr, Cypress, TX 77433Off Market
A local agent can set up tours, give advice and negotiate with sellers.
A local lender can help you make sure your offer is ready when you are.
Similar homes
- $739,9905 bd4 ba3.8k sqft12303 N Austin Shore Dr, Cypress, TX 77433For Sale
 MLS ID #83715541, Candice Koern, eXp Realty LLC. HAR
 - $670,0005 bd4 ba3.4k sqft12115 Valley Moon Ln, Cypress, TX 77433For Sale
 MLS ID #16564505, Amanda Klam, eXp Realty LLC. HAR
 - $795,9004 bd4 ba4.1k sqft26315 Wedgewood Park, Cypress, TX 77433For Sale
 MLS ID #52890939, Stacy Walton, Blair Realty Group. HAR
 - $773,0005 bd5 ba4.5k sqft26418 Cottage Cypress Ln, Cypress, TX 77433For Sale
 MLS ID #64494246, Donna Rooney, CB&A, Realtors-Katy. HAR
 - $545,0006 bd4 ba3.5k sqft18515 N Settlers Shore Dr, Cypress, TX 77433For SaleMLS ID #9077855, Jess Stom, Grand Terra Realty. HAR
- $699,9505 bd5 ba4k sqft16018 Lower Lake Dr, Cypress, TX 77433For SaleMLS ID #54914853, Michael Stavinoha, Keller Williams Memorial. HAR
- $775,0004 bd6 ba4.8k sqft26510 Cottage Cypress Ln, Cypress, TX 77433For SaleMLS ID #40924816, Marcus Zepeda, Home Topic Realty. HAR
- $584,0004 bd4 ba2.9k sqft19519 Arbor Lodge Dr, Cypress, TX 77433For SaleMLS ID #48356485, Courtney Barnes, BHHS Karapasha Realty. HAR
- $650,0004 bd4 ba3.2k sqft19718 W Verde Creek Cir, Cypress, TX 77433For SaleMLS ID #49212767, Tracie Colette, Direct Real Estate Group. HAR
- $599,0005 bd4 ba3.7k sqft21007 Twisted Leaf Dr, Cypress, TX 77433For SaleMLS ID #34475730, Alane Avila, eXp Realty LLC. HAR
- $875,0004 bd4 ba3.7k sqft20810 E Cameron Ridge Dr, Cypress, TX 77433For SaleMLS ID #21636477, Zuri Perez-Majul, Zuri Properties. HAR
- $467,5004 bd4 ba3.4k sqft17711 Creek Bluff Ln, Cypress, TX 77433For SaleMLS ID #14674808, Christine Leday, Spyglass Realty. HAR
- $600,0004 bd5 ba4.3k sqft14102 Halprin Creek Dr, Cypress, TX 77429For SaleMLS ID #77470654, Jennifer Dodds, eXp Realty LLC. HAR
- $460,0004 bd3 ba3k sqft15406 Cumberland Oak Way, Cypress, TX 77433For SaleMLS ID #5083933, Aurora Pisana, Lemon Grove Realty. HAR
- $574,5005 bd4 ba4k sqft15306 Stoneridge Park Ln, Cypress, TX 77429For SaleMLS ID #22348393, Tara Anderson, Keller Williams Realty Metropolitan. HAR
- $439,0003 bd2 ba2.1k sqft19011 Cove Forest Ln, Cypress, TX 77433For SaleMLS ID #75208915, Stacy Walton, Blair Realty Group. HAR
- $469,0005 bd4 ba3k sqft19003 Greenleaf Ridge Ct, Cypress, TX 77429For SaleMLS ID #86665933, Grecia Coronado, RE/MAX Universal. HAR
- $449,0004 bd4 ba3.2k sqft8519 E Windhaven Terrace Trl, Cypress, TX 77433For SaleMLS ID #77698001, Evelin Donis, Realm Real Estate Professionals - Katy. HAR
- $838,0005 bd5 ba3.8k sqft5603 Timber Bay Ct, Katy, TX 77450For SaleMLS ID #27138283, Mary Vergara, Walzel Properties - Corporate Office. HAR
- $425,0003 bd3 ba2.5k sqft21738 E Carolina Green Dr, Cypress, TX 77433For SaleMLS ID #40338037, Douglas Plant, Blair Realty Group. HAR
