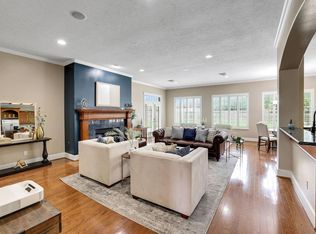
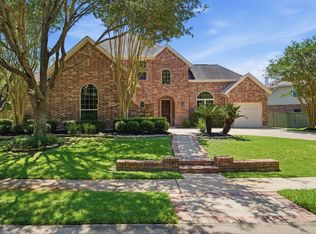
Welcome to 16018 Lower Lake Drive—a showstopping waterfront, 2-story home tucked away on a large quiet cul-de-sac lot in Fairfield, one of Cypress’ most loved master-planned communities. The home is enhanced with rich hardwood floors, crown molding and timeless finishes that create a warm, upscale feeling. Dynamic layout with a private study with French doors, formal dining space, bright family room with serene lake views and a large kitchen with island, stainless steel appliances, double ovens, a 5-burner gas cooktop, abundant cabinetry, large panty and a convenient built-in desk. Downstairs offers a family-friendly setup with two bedrooms on the first floor, including the primary suite with an ensuite bath and lake views. Upstairs, family and guests will love the large game room with balcony access, plus three secondary bedrooms and two full baths. Just off the Living area a covered patio, sparkling pool, and relaxing hot tub/spa, all set against and overlooking the beautiful lake.
For sale
Price cut: $20.1K (5/20)
$699,950
16018 Lower Lake Dr, Cypress, TX 77433
5beds
4,061sqft
:
Get pre-qualified$5,717/mo
Single Family Residence
Built in 2002
0.26 Acres Lot
$678,700 Zestimate®
$172/sqft
$92/mo HOA
What's special
Sparkling poolTimeless finishesConvenient built-in deskRich hardwood floorsLarge quiet cul-de-sac lotStainless steel appliancesFormal dining space
- 117 days |
- 338 |
- 11 |
Zillow last checked:
Listing updated:
Listed by:
Michael Stavinoha TREC #0675302 979-320-4303,
Keller Williams Memorial,
Suzie Luu TREC #0502288 713-261-8255,
Keller Williams Memorial
Source: HAR,MLS#: 54914853
Facts & features
Interior
Bedrooms & bathrooms
- Bedrooms: 5
- Bathrooms: 5
- Full bathrooms: 4
- 1/2 bathrooms: 1
Heating
- Natural Gas
Cooling
- Electric
Appliances
- Included: Disposal, Refrigerator, Water Softener, Double Oven, Electric Oven, Microwave, Gas Cooktop, Dishwasher
- Laundry: Electric Dryer Hookup, Gas Dryer Hookup, Washer Hookup
Features
- Balcony
- Flooring: Carpet, Engineered Hardwood, Tile
- Number of fireplaces: 1
- Fireplace features: Gas
Interior area
- Total structure area: 4,061
- Total interior livable area: 4,061 sqft
Property
Parking
- Total spaces: 3
- Parking features: Attached
- Attached garage spaces: 3
Features
- Stories: 2
- Has private pool: Yes
- Pool features: In Ground, Pool/Spa Combo
- Has spa: Yes
- Spa features: Private
- Has view: Yes
- View description: Lake, Water
- Has water view: Yes
- Water view: Lake,Water
Lot
- Size: 0.26 Acres
- Features: Corner Lot, Cul-De-Sac, Subdivided, 1/4 Up to 1/2 Acre
Details
- Parcel number: 1221980010003
Construction
Type & style
- Home type: SingleFamily
- Architectural style: Traditional
- Property subtype: Single Family Residence
Materials
- Brick, Vinyl Siding, Wood Siding
- Foundation: Slab
- Roof: Composition
Condition
- New construction: No
- Year built: 2002
Utilities & green energy
- Sewer: Public Sewer
- Water: Public
Community & HOA
Community
- Subdivision: Fairfield Village West Sec 06
HOA
- Has HOA: Yes
- HOA fee: $1,100 annually
Location
- Region: Cypress
Financial & listing details
- Price per square foot: $172/sqft
- Tax assessed value: $699,532
- Annual tax amount: $15,489
- Date on market: 3/30/2026
- Listing terms: Cash,Conventional,FHA,Investor,VA Loan
Estimated market value
$678,700
$645,000 - $713,000
$5,398/mo
Price history
| Date | Event | Price |
|---|---|---|
| 5/20/2026 | Price change | $699,950-2.8%$172/sqft |
Source:  HAR #54914853 Report a problem HAR #54914853 Report a problem | ||
| 3/30/2026 | Listed for sale | $720,000+3.2%$177/sqft |
Source: HAR #54914853 Report a problem | ||
| 11/12/2025 | Listing removed | $698,000$172/sqft |
Source: HAR #83814874 Report a problem | ||
| 10/2/2025 | Price change | $698,000-3.1%$172/sqft |
Source: HAR #83814874 Report a problem | ||
| 7/8/2025 | Listed for sale | $720,000+61.8%$177/sqft |
Source: HAR #83814874 Report a problem | ||
| 12/1/2018 | Listing removed | $445,000$110/sqft |
Source: Better Homes and Gardens Real Estate Gary Greene #61756135 Report a problem | ||
| 10/29/2018 | Pending sale | $445,000$110/sqft |
Source: Better Homes and Gardens Real Estate Gary Greene #61756135 Report a problem | ||
| 9/28/2018 | Price change | $445,000-1.1%$110/sqft |
Source: Better Homes and Gardens Real Estate Gary Greene #61756135 Report a problem | ||
| 8/24/2018 | Price change | $449,900-2.2%$111/sqft |
Source: Better Homes and Gardens Real Estate Gary Greene #61756135 Report a problem | ||
| 7/30/2018 | Listed for sale | $459,900+7%$113/sqft |
Source: BHGRE Gary Greene #61756135 Report a problem | ||
| 5/20/2016 | Sold | -- |
Source: Agent Provided Report a problem | ||
| 4/16/2016 | Price change | $429,900-2.3%$106/sqft |
Source: Keller Williams - Signature #88222914 Report a problem | ||
| 4/13/2016 | Price change | $439,900-1.1%$108/sqft |
Source: Keller Williams - Signature #88222914 Report a problem | ||
| 3/31/2016 | Price change | $444,900-0.9%$110/sqft |
Source: Keller Williams - Signature #88222914 Report a problem | ||
| 3/19/2016 | Price change | $449,000-1.1%$111/sqft |
Source: Keller Williams - Signature #88222914 Report a problem | ||
| 3/12/2016 | Price change | $454,000+5.6%$112/sqft |
Source: Keller Williams - Signature #88222914 Report a problem | ||
| 1/5/2016 | Price change | $430,000+8.9%$106/sqft |
Source: Owner Report a problem | ||
| 7/6/2009 | Price change | $394,900+3.9%$97/sqft |
Source: Owner Report a problem | ||
| 6/29/2009 | Price change | $379,900-0.8%$94/sqft |
Source: Owner Report a problem | ||
| 6/17/2009 | Price change | $382,900-1.8%$94/sqft |
Source: Owner Report a problem | ||
| 6/15/2009 | Listed for sale | $389,900-1.3%$96/sqft |
Source: Owner Report a problem | ||
| 1/10/2008 | Listing removed | $394,900$97/sqft |
Source: Number1Expert #1278084 Report a problem | ||
| 11/14/2007 | Listed for sale | $394,900$97/sqft |
Source: Number1Expert #1278084 Report a problem | ||
Public tax history
| Year | Property taxes | Tax assessment |
|---|---|---|
| 2025 | $5,413 +1.3% | $699,532 -0.9% |
| 2024 | $5,341 +11.4% | $706,167 +1.2% |
| 2023 | $4,794 +13.3% | $697,756 +14.3% |
| 2022 | $4,231 | $610,351 +23.8% |
| 2021 | -- | $492,817 +20.7% |
| 2020 | $3,149 -1.1% | $408,198 +0.5% |
| 2019 | $3,185 -59.7% | $406,146 -1% |
| 2018 | $7,897 | $410,361 |
| 2017 | $7,897 +0.4% | $410,361 +1.7% |
| 2016 | $7,864 -15.2% | $403,308 |
| 2015 | $9,270 | $403,308 +3.1% |
| 2014 | $9,270 | $391,201 +17.7% |
| 2013 | -- | $332,382 +5% |
| 2012 | -- | $316,663 |
| 2011 | -- | $316,663 |
| 2010 | -- | $316,663 |
| 2009 | -- | $316,663 +0.8% |
| 2007 | -- | $314,036 +10.5% |
| 2006 | -- | $284,241 |
| 2005 | -- | $284,241 -5.1% |
| 2004 | -- | $299,400 |
| 2003 | -- | $299,400 |
Find assessor info on the county website
Monthly payment
Est. payment
Payment breakdown
Explore the cost of this home by adjusting the details. Changes won't be saved.Climate risks
Neighborhood: Fairfield
Nearby schools
GreatSchools rating
- 9/10Keith Elementary SchoolGrades: PK-5Distance: 0.2 mi
- 10/10Salyards MiddleGrades: 6-8Distance: 0.5 mi
- 9/10Bridgeland High SchoolGrades: 9-12Distance: 5.2 mi
Schools provided by the listing agent
- Elementary: Keith Elementary School
- Middle: Salyards Middle School
- High: Bridgeland High School
Source: HAR. This data may not be complete. We recommend contacting the local school district to confirm school assignments for this home.
- $725,1004 bd5 ba3.8k sqft16010 Lower Lake Dr, Cypress, TX 77433Off Market
- $9710.446 AcresLowr Lake Dr, Cypress, TX 77433Off Market
- $660,5004 bd3 ba3.9k sqft16006 Lower Lake Dr, Cypress, TX 77433Off Market

- $612,0004 bd3 ba4k sqft16011 Lower Lake Dr, Cypress, TX 77433Off Market
- $1132,265 Square FeetBradford Shores Dr, Cypress, TX 77433Off Market
- $637,9004 bd3 ba3.6k sqft16002 Lower Lake Dr, Cypress, TX 77433Off Market
- $546,4004 bd3 ba3.1k sqft16003 Lower Lake Dr, Cypress, TX 77433Off Market
- $1,334,800-- bd-- ba2.6k sqft16003 Lower Lake Dr, Cypress, TX 77433Off Market
A local agent can set up tours, give advice and negotiate with sellers.
A local lender can help you make sure your offer is ready when you are.
Similar homes
- $715,0005 bd5 ba3.7k sqft20410 Lake Spring Ct, Cypress, TX 77433For Sale
 MLS ID #32459895, Shea Huser, RE/MAX Cinco Ranch. HAR
 - $800,0004 bd4 ba5.5k sqft21115 Park Oak Ct, Cypress, TX 77433For Sale
 MLS ID #86916783, Andrea Curran, Compass RE Texas, LLC - Memorial. HAR
 - $599,9004 bd5 ba4k sqft15935 Lake Loop Dr, Cypress, TX 77433For Sale
 MLS ID #13365139, Nneka Obialo, Coldwell Banker Realty - Sugar Land. HAR
 - $739,9005 bd4 ba3.6k sqft12118 N Founders Shore Dr, Cypress, TX 77433For Sale
 MLS ID #97577564, Stacy Walton, Blair Realty Group. HAR
 - $595,0005 bd4 ba3.7k sqft16215 Morning Pine Trl, Cypress, TX 77433For SaleMLS ID #69789461, Jeremy Kartchner, Covenant Properties Real Estate. HAR
- $665,0004 bd4 ba3.8k sqft18614 Thomas Survey Dr, Cypress, TX 77433For SaleMLS ID #66846386, Frances Echavarry, Keller Williams Memorial. HAR
- $520,0004 bd3 ba3.2k sqft15322 Bent Twig Way, Cypress, TX 77433For SaleMLS ID #10695289, Nicole Meador, Clearview Real Estate, LLC. HAR
- $675,0004 bd4 ba3.9k sqft11710 Oakshield Ln, Cypress, TX 77433For SaleMLS ID #32227094, LaShonda Petties, Blair Realty Group. HAR
- $765,0004 bd4 ba4.1k sqft17815 Eastern Fork Ct, Cypress, TX 77433For SaleMLS ID #7423988, Tami Clopper, Realty Of America, LLC. HAR
- $725,0005 bd4 ba4.7k sqft17919 Creek Bluff Ln, Cypress, TX 77433For SaleMLS ID #25392916, Penny Ngo, 5th Stream Realty. HAR
- $899,0004 bd4 ba3.7k sqft20810 E Cameron Ridge Dr, Cypress, TX 77433For SaleMLS ID #21636477, Zuri Perez-Majul, Zuri Properties. HAR
- $775,0005 bd5 ba4.5k sqft26418 Cottage Cypress Ln, Cypress, TX 77433For SaleMLS ID #64494246, Donna Rooney, CB&A, Realtors-Katy. HAR
- $385,0004 bd3 ba2.8k sqft15330 Turning Limb Ct, Cypress, TX 77433For SaleMLS ID #881359, Corey Guerrero, Acadia Realty. HAR
- $845,0006 bd4 ba3.9k sqft26110 Cross Hollow Ln, Cypress, TX 77433For SaleMLS ID #3835981, Heidi Bridwell, RE/MAX Compass. HAR
- $440,0004 bd3 ba2.9k sqft15406 Wisteria Springs Ct, Cypress, TX 77433For SaleMLS ID #79883774, Corey Guerrero, Acadia Realty. HAR
- $715,0005 bd5 ba4.8k sqft13726 Magnolia Manor Dr, Cypress, TX 77429For SaleMLS ID #13630214, Rose Gibson, Better Homes and Gardens Real Estate Gary Greene - Cypress. HAR
- $580,0004 bd4 ba3.6k sqft26907 Mossy Leaf Ln, Cypress, TX 77433For SaleMLS ID #27350848, Veronica Cantu, Nino Properties. HAR
- $699,9005 bd5 ba4.1k sqft17610 Strackfield Ln, Tomball, TX 77377For SaleMLS ID #77164054, Lizz Sansone, The Agency Houston Sugar Land. HAR
- $764,9905 bd6 ba5.1k sqft13714 Gainesway Dr, Cypress, TX 77429For SaleMLS ID #37975915, Mark Dimas, Realty Of America, LLC. HAR
- $382,0004 bd4 ba2.6k sqft21922 Field Green Dr, Cypress, TX 77433For SaleMLS ID #44870598, Todd Russo, Better Homes and Gardens Real Estate Gary Greene - Cypress. HAR
