Skip main navigation
For sale
  • Price cut: $130.1K (5/9)
    $624,900

    15935 Lake Loop Dr, Cypress, TX 77433

    4beds
    4,077sqft
    : 
    Loading
    Get pre-qualified
    Single Family Residence
    Built in 2000
    0.25 Acres Lot
    $604,800 Zestimate®
    $153/sqft
    $100/mo HOA

    What's special

    Captivating waterfront settingsDramatic natural lightOversized gathering spacesTranquil fountain viewsFormal diningWaterfront residenceGame room
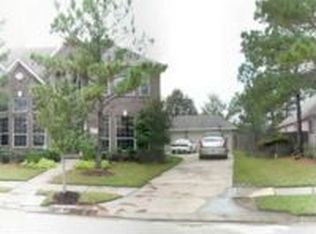
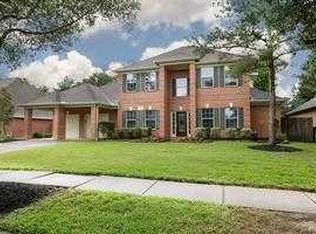
    Imagine coming home to a residence that feels impressive the moment you arrive & restorative the moment you arrive. This exceptional waterfront residence is positioned on one of the most captivating waterfront settings in Fairfield. Relish in tranquil fountain views, dramatic natural light, soaring ceilings, & a layout that effortlessly supports refined entertaining & relaxed daily living alike. Mornings begin with calm water views from the primary suite or upstairs terrace, while evenings settle into glowing sunsets beside the pool or steps away from a stroll along the water. Inside, oversized gathering spaces, a striking staircase, formal dining, media room, game room, and study create an atmosphere of connection, celebration, privacy, & comfort without compromise. Buyer to verify room sizes. Flexible-use spaces for guests, a home gym, playroom, pool room, or home offices further elevate a home intentionally designed for the way you truly want to live, host, recharge, & enjoy life.
    68 days
    |
    1,345
    |
    75
    |

    Likely to sell faster than

    Zillow last checked:

    Listing updated:

    Listed by:

    Nneka Obialo TREC #0762387 281-549-2672,

    Coldwell Banker Realty - Sugar Land

    Source: HAR,MLS#: 13365139MLS Logo

    Loading...

      Facts & features

      Interior

      Bedrooms & bathrooms
      • Bedrooms: 4
      • Bathrooms: 5
      • Full bathrooms: 3
      • 1/2 bathrooms: 2
      Rooms
      • Room types: Family Room, Media Room, Utility Room
      Primary bathroom
      • Features: Half Bath, Primary Bath: Double Sinks, Primary Bath: Jetted Tub, Primary Bath: Separate Shower, Secondary Bath(s): Tub/Shower Combo, Vanity Area
      Kitchen
      • Features: Kitchen Island, Pantry
      Heating
      • Natural Gas
      Cooling
      • Ceiling Fan(s), Electric
      Appliances
      • Included: Disposal, Microwave, Dishwasher
      • Laundry: Electric Dryer Hookup, Gas Dryer Hookup, Washer Hookup
      Features
      • Balcony, Formal Entry/Foyer, High Ceilings, Primary Bed - 1st Floor, Sitting Area, Walk-In Closet(s)
      • Number of fireplaces: 1
      • Fireplace features: Gas
      Interior area
      • Total structure area: 4,077
      • Total interior livable area: 4,077 sqft

      Property

      Parking
      • Total spaces: 2
      • Parking features: Attached
      • Attached garage spaces: 2
      Features
      • Stories: 2
      • Has private pool: Yes
      • Pool features: Screen Enclosure
      • Has spa: Yes
      • Has view: Yes
      • View description: Lake
      • Has water view: Yes
      • Water view: Lake
      • Waterfront features: Lake Front
      Lot
      • Size: 0.25 Acres
      • Features: Other, Waterfront, 0 Up To 1/4 Acre
      Details
      • Parcel number: 1199220010004

      Construction

      Type & style
      • Home type: SingleFamily
      • Architectural style: Other,Traditional
      • Property subtype: Single Family Residence
      Materials
      • Brick, Stucco, Unknown
      • Foundation: Slab
      • Roof: Composition
      Condition
      • New construction: No
      • Year built: 2000
      Details
      • Builder name: Newark

      Utilities & green energy

      • Water: Water District
      Green energy
      • Energy efficient items: Thermostat

      Community & HOA

      Community
      • Subdivision: Lakes Of Fairfield
      HOA
      • Has HOA: Yes
      • HOA fee: $1,196 annually
      Location
      • Region: Cypress

      Financial & listing details

      • Price per square foot: $153/sqft
      • Tax assessed value: $625,053
      • Annual tax amount: $12,789
      • Date on market: 5/9/2026
      • Road surface type: Concrete

        Estimated market value

        $604,800

        $575,000 - $635,000

        $4,998/mo

        Price history

        DateEventPrice
        5/9/2026Price change$624,900-17.2%$153/sqft
        Source: HAR #13365139 Report a problem
        4/29/2025Listed for sale$755,000$185/sqft
        Source: HAR #76204155 Report a problem

        Public tax history

        YearProperty taxesTax assessment
        2025$3,671 +12.4%$625,053 +11%
        2024$3,266 +20.2%$563,055 -5.5%
        2023$2,717 +7.5%$595,540 +11.9%
        2022$2,527 $532,168 +27.5%
        2021-- $417,528 +16.4%
        2020$2,317 -4.9%$358,639 -3.4%
        2019$2,437 -72.2%$371,170 -0.3%
        2018$8,760 $372,215 -2%
        2017$8,760 -1.1%$379,749
        2016$8,857 +0.1%$379,749
        2015$8,850 $379,749 +3.8%
        2014$8,850 $365,900 +14.5%
        2013-- $319,700
        2012-- $319,700 -5.7%
        2011-- $339,074
        2010-- $339,074
        2009-- $339,074 +14.4%
        2007-- $296,397 +5.6%
        2006-- $280,600
        2005-- $280,600
        2004-- $280,600
        2003-- $280,600 -9%
        2002-- $308,300 +11.8%
        2001-- $275,700
        Find assessor info on the county website

        Monthly payment

        Est. payment

        Payment breakdown

        Explore the cost of this home by adjusting the details. Changes won't be saved.
        All calculations are estimates and provided by Zillow, Inc. for informational purposes only. Actual amounts may vary.
        HOA fees may include property taxes on listings classified as Co-Ops. Contact the listing agent and/or owner for fee details.
        Mortgage interest rates are dependent on a number of factors, including credit score, down payment, and repayment length. Interest rate data provided by Zillow Group Marketplace, Inc. as of 1/1/1970 from various mortgage lenders with which we have lead or other similar arrangements; the Estimated Payment is an average of those rates.
        See how much you could borrow to make a competitive offer.

        Climate risks

        Neighborhood: Fairfield

        Getting around

        15 / 100
        Car-Dependent
        34 / 100
        Somewhat Bikeable

        Nearby schools

        GreatSchools rating
        Schools provided by the listing agent
        • Elementary: Keith Elementary School
        • Middle: Salyards Middle School
        • High: Bridgeland High School

        Source: HAR. This data may not be complete. We recommend contacting the local school district to confirm school assignments for this home.

        A local agent can set up tours, give advice and negotiate with sellers.

        A local lender can help you make sure your offer is ready when you are.

        Browse local experts

        Similar homes