Skip main navigation
For sale
  • $725,000

    15927 Lake Loop Dr, Cypress, TX 77433

    4beds
    3,736sqft
    : 
    Loading
    Get pre-qualified
    Single Family Residence
    Built in 2001
    10,240 Square Feet Lot
    $699,100 Zestimate®
    $194/sqft
    $106/mo HOA

    What's special

    Wine fridgeBeautiful lake viewsGame roomUnder-the-counter ice maker
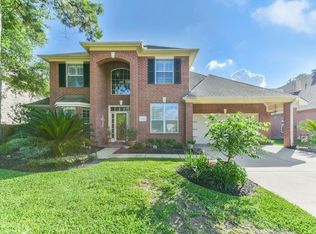
    Spacious 4-bedroom, 3.5-bath waterfront home offering 3,736 sqft on a 10,240 sqft waterfront lot with beautiful lake views. This well-maintained home features an updated kitchen with granite countertops, an under-the-counter ice maker, and a wine fridge. The primary bathroom has been updated with a soaking tub and tiled shower, and durable wood-look tile flooring throughout the downstairs. The functional floor plan includes generous living spaces, a game room, and an upstairs outdoor balcony overlooking the water. Additional features include a dedicated workout room tucked away in the garage, Level 2 EV charging capability, and a spacious backyard with room for entertaining and outdoor enjoyment. Conveniently located near shopping, dining, and easy access to 290 and 99. Room sizes are an approximation. Please independently verify
    45 days
    |
    183
    |
    15
    |

    Zillow last checked:

    Listing updated:

    Listed by:

    Katie Gaffigan TREC #0670589 832-797-9092,

    Segue Real Estate Group

    Source: HAR,MLS#: 62859692MLS Logo

    Loading...

      Facts & features

      Interior

      Bedrooms & bathrooms
      • Bedrooms: 4
      • Bathrooms: 4
      • Full bathrooms: 3
      • 1/2 bathrooms: 1
      Rooms
      • Room types: Family Room, Utility Room
      Primary bathroom
      • Features: Half Bath, Primary Bath: Double Sinks, Primary Bath: Separate Shower, Primary Bath: Soaking Tub
      Kitchen
      • Features: Breakfast Bar, Kitchen open to Family Room, Soft Closing Cabinets, Soft Closing Drawers, Under Cabinet Lighting, Walk-in Pantry
      Heating
      • Natural Gas
      Cooling
      • Attic Fan, Ceiling Fan(s), Electric
      Appliances
      • Included: ENERGY STAR Qualified Appliances, Water Heater, Disposal, Ice Maker, Wine Refrigerator, Double Oven, Electric Oven, Microwave, Gas Range, Dishwasher
      • Laundry: Electric Dryer Hookup, Gas Dryer Hookup, Washer Hookup
      Features
      • Balcony, Crown Molding, High Ceilings, Vaulted Ceiling, Primary Bed - 1st Floor
      • Flooring: Carpet, Tile
      • Number of fireplaces: 1
      • Fireplace features: Gas, Wood Burning
      Interior area
      • Total structure area: 3,736
      • Total interior livable area: 3,736 sqft

      Property

      Parking
      • Total spaces: 3
      • Parking features: Attached, Garage Door Opener, Double-Wide Driveway, Porte-Cochere
      • Attached garage spaces: 3
      Features
      • Stories: 2
      • Patio & porch: Covered
      • Exterior features: Back Green Space, Balcony, Sprinkler System
      • Fencing: Back Yard
      • Has view: Yes
      • View description: Lake
      • Has water view: Yes
      • Water view: Lake
      • Waterfront features: Lake Front
      Lot
      • Size: 10,240 Square Feet
      • Features: Back Yard, Greenbelt, Waterfront, 1/4 Up to 1/2 Acre
      Details
      • Parcel number: 1199220010006

      Construction

      Type & style
      • Home type: SingleFamily
      • Architectural style: Traditional
      • Property subtype: Single Family Residence
      Materials
      • Blown-In Insulation, Brick
      • Foundation: Slab
      • Roof: Composition
      Condition
      • New construction: No
      • Year built: 2001

      Utilities & green energy

      • Sewer: Public Sewer
      • Water: Public, Water District
      Green energy
      • Energy efficient items: Thermostat, Lighting

      Community & HOA

      Community
      • Features: Subdivision Tennis Court
      • Subdivision: Lakes Fairfield Sec 03
      HOA
      • Has HOA: Yes
      • Amenities included: Clubhouse, Fitness Center, Jogging Path, Park, Playground, Pond, Pool, Tennis Court(s)
      • HOA fee: $1,272 annually
      Location
      • Region: Cypress

      Financial & listing details

      • Price per square foot: $194/sqft
      • Tax assessed value: $624,324
      • Annual tax amount: $13,246
      • Date on market: 6/3/2026
      • Listing terms: Cash,Conventional,VA Loan
      • Exclusions: Gym A/C, Vintage Phone Hanging On Wall, Mirror In Guest Bath, Swing Outside, See List Attached
      • Road surface type: Concrete

        Estimated market value

        $699,100

        $664,000 - $734,000

        $3,370/mo

        Price history

        DateEventPrice
        6/3/2026Listed for sale$725,000+96%$194/sqft
        Source: HAR #62859692 Report a problem
        12/3/2015Sold--
        Source: Agent Provided Report a problem
        10/3/2015Pending sale$369,900$99/sqft
        Source: Homepath #64905848 Report a problem
        9/16/2015Price change$369,900-3.9%$99/sqft
        Source: Homepath #64905848 Report a problem
        8/14/2015Price change$384,900-3.8%$103/sqft
        Source: Homepath #64905848 Report a problem
        7/7/2015Price change$399,900-2.4%$107/sqft
        Source: Homepath #64905848 Report a problem
        6/24/2015Price change$409,900-4.7%$110/sqft
        Source: Homepath #64905848 Report a problem
        6/12/2015Price change$429,900-2.9%$115/sqft
        Source: Homepath #64905848 Report a problem
        5/13/2015Listed for sale$442,900$119/sqft
        Source: Homepath #64905848 Report a problem

        Public tax history

        YearProperty taxesTax assessment
        2025$3,802 +12.4%$624,324 +4.4%
        2024$3,382 +20.2%$597,990 +1.2%
        2023$2,814 +7.5%$590,793 +10.6%
        2022$2,618 $533,979 +24.6%
        2021-- $428,717 +15.4%
        2020$2,400 -0.5%$371,452 +1.1%
        2019$2,411 -70.5%$367,323 +3.5%
        2018$8,165 $355,000
        2017$8,165 -1.1%$355,000
        2016$8,256 +1.9%$355,000 -6.6%
        2015$8,099 $380,217 +9.3%
        2014$8,099 $348,018 +19.4%
        2013-- $291,400
        2012-- $291,400
        2011-- $291,400
        2010-- $291,400
        2009-- $291,400 +1.2%
        2007-- $287,855 +8.6%
        2006-- $265,000 -5.6%
        2005-- $280,700
        2004-- $280,700
        2003-- $280,700
        2002-- $280,700
        Find assessor info on the county website

        Monthly payment

        Est. payment

        Payment breakdown

        Explore the cost of this home by adjusting the details. Changes won't be saved.
        All calculations are estimates and provided by Zillow, Inc. for informational purposes only. Actual amounts may vary.
        HOA fees may include property taxes on listings classified as Co-Ops. Contact the listing agent and/or owner for fee details.
        Mortgage interest rates are dependent on a number of factors, including credit score, down payment, and repayment length. Interest rate data provided by Zillow Group Marketplace, Inc. as of 1/1/1970 from various mortgage lenders with which we have lead or other similar arrangements; the Estimated Payment is an average of those rates.
        See how much you could borrow to make a competitive offer.

        Climate risks

        Neighborhood: Fairfield

        Getting around

        15 / 100
        Car-Dependent
        34 / 100
        Somewhat Bikeable

        Nearby schools

        GreatSchools rating
        Schools provided by the listing agent
        • Elementary: Keith Elementary School
        • Middle: Salyards Middle School
        • High: Bridgeland High School

        Source: HAR. This data may not be complete. We recommend contacting the local school district to confirm school assignments for this home.

        A local agent can set up tours, give advice and negotiate with sellers.

        A local lender can help you make sure your offer is ready when you are.

        Browse local experts

        Similar homes