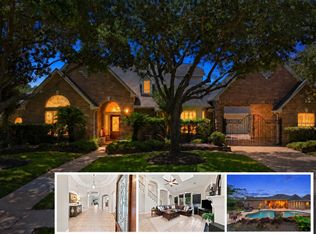
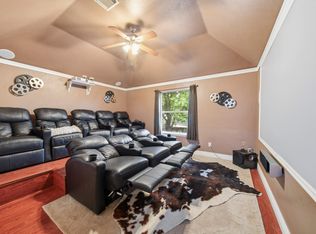
Tucked away on a quiet cul-de-sac in Fairfield, this custom home offers the kind of space that's becoming harder to find. Designed for everyday living and entertaining, the flexible floor plan features generous living areas, spacious bedrooms, and room for everyone to spread out. Flexible spaces make it easy to work from home, host guests, or create the playroom, media room, or hobby space your family needs.
The backyard is ready for summer pool days, birthday parties, and weekend gatherings, while the large lot provides plenty of space to play and relax. A recently replaced roof and whole-home generator offer added peace of mind, while giving the next owners the opportunity to make it uniquely their own.
Located in one of Cypress' most sought-after communities with parks, trails, pools, and top-rated schools, this home offers the perfect blend of comfort, functionality, and community.
Ready for its next family to fill it with laughter, milestones, and new memories.
For sale
Price cut: $15K (7/29)
$785,000
21115 Park Oak Ct, Cypress, TX 77433
4beds
5,587sqft
:
Get pre-qualified$6,337/mo
Single Family Residence
Built in 2004
0.42 Acres Lot
$766,500 Zestimate®
$141/sqft
$85/mo HOA
What's special
Flexible spacesSpacious bedroomsFlexible floor planQuiet cul-de-sacRecently replaced roof
- 26 days |
- 345 |
- 17 |
Zillow last checked:
Listing updated:
Listed by:
Andrea Curran TREC #0676810 832-707-4900,
Compass RE Texas, LLC - Memorial
Source: HAR,MLS#: 86916783
Facts & features
Interior
Bedrooms & bathrooms
- Bedrooms: 4
- Bathrooms: 4
- Full bathrooms: 4
Rooms
- Room types: Family Room, Utility Room
Primary bedroom
- Level: First
- Area: 298.71
- Dimensions: 17'10" x 16'9"
Bedroom
- Level: Second
- Area: 171.8
- Dimensions: 14'5'' x 11'11"
Bedroom
- Level: Second
- Area: 173
- Dimensions: 14'5" x 12
Bedroom
- Level: Second
- Area: 156.9
- Dimensions: 13'2" x 11"11"
Other
- Level: Second
Family room
- Level: First
Game room
- Level: First
Utility room
- Level: First
Heating
- Natural Gas, Zoned
Cooling
- Electric, Zoned
Appliances
- Included: Disposal, Gas Oven, Microwave, Gas Range, Dishwasher
- Laundry: Electric Dryer Hookup, Gas Dryer Hookup, Washer Hookup
Features
- Crown Molding, Formal Entry/Foyer, High Ceilings, Wet Bar, En-Suite Bath, Primary Bed - 1st Floor, Walk-In Closet(s)
- Flooring: Carpet, Marble, Tile, Wood
- Windows: Window Coverings
- Number of fireplaces: 1
- Fireplace features: Gas
Interior area
- Total structure area: 5,587
- Total interior livable area: 5,587 sqft
Property
Parking
- Total spaces: 3
- Parking features: Garage, Oversized, Electric Gate, Double-Wide Driveway
- Attached garage spaces: 3
Accessibility
- Accessibility features: Adaptable For Elevator
Features
- Stories: 2
- Patio & porch: Covered
- Exterior features: Side Yard, Sprinkler System
- Has private pool: Yes
- Pool features: Gunite
- Has spa: Yes
- Fencing: Back Yard,Full
Lot
- Size: 0.42 Acres
- Features: Corner Lot, Cul-De-Sac, Subdivided, 1/4 Up to 1/2 Acre
Details
- Parcel number: 1226700010015
Construction
Type & style
- Home type: SingleFamily
- Architectural style: Traditional
- Property subtype: Single Family Residence
Materials
- Brick, Cement Siding, Wood Siding
- Foundation: Slab
- Roof: Composition
Condition
- New construction: No
- Year built: 2004
Utilities & green energy
- Water: Water District
Community & HOA
Community
- Subdivision: Fairfield
HOA
- Has HOA: Yes
- Amenities included: Park, Playground, Pool
- HOA fee: $1,020 annually
Location
- Region: Cypress
Financial & listing details
- Price per square foot: $141/sqft
- Tax assessed value: $733,394
- Annual tax amount: $4,662
- Date on market: 7/16/2026
- Listing terms: Cash,Conventional,VA Loan
- Road surface type: Concrete, Curbs, Gutters
Estimated market value
$766,500
$728,000 - $805,000
$4,727/mo
Price history
| Date | Event | Price |
|---|---|---|
| 7/29/2026 | Price change | $785,000-1.9%$141/sqft |
Source:  HAR #86916783 Report a problem HAR #86916783 Report a problem | ||
| 7/16/2026 | Listed for sale | $800,000$143/sqft |
Source: HAR #86916783 Report a problem | ||
| 7/15/2026 | Listing removed | $800,000$143/sqft |
Source: HAR #48034584 Report a problem | ||
| 6/30/2026 | Price change | $800,000-1.8%$143/sqft |
Source: HAR #48034584 Report a problem | ||
| 6/23/2026 | Price change | $815,000-1.2%$146/sqft |
Source: HAR #48034584 Report a problem | ||
| 5/11/2026 | Price change | $825,000-2.9%$148/sqft |
Source: HAR #48034584 Report a problem | ||
| 3/25/2026 | Listed for sale | $850,000+17.2%$152/sqft |
Source: HAR #2897478 Report a problem | ||
| 4/12/2023 | Sold | -- |
Source: Agent Provided Report a problem | ||
| 3/5/2023 | Pending sale | $725,000$130/sqft |
Source: HAR #90689275 Report a problem | ||
| 2/27/2023 | Price change | $725,000-2.7%$130/sqft |
Source: HAR #90689275 Report a problem | ||
| 1/26/2023 | Listed for sale | $745,000-1.3%$133/sqft |
Source: HAR #90689275 Report a problem | ||
| 12/24/2022 | Listing removed | -- |
Source: HAR #41531358 Report a problem | ||
| 11/28/2022 | Price change | $755,000-1.9%$135/sqft |
Source: HAR #41531358 Report a problem | ||
| 11/10/2022 | Price change | $770,000-1.9%$138/sqft |
Source: HAR #41531358 Report a problem | ||
| 10/27/2022 | Listed for sale | $785,000$141/sqft |
Source: HAR #41531358 Report a problem | ||
Public tax history
| Year | Property taxes | Tax assessment |
|---|---|---|
| 2025 | $4,662 +9.4% | $733,394 +7.1% |
| 2024 | $4,260 +147.4% | $685,000 -2.8% |
| 2023 | $1,722 +4.6% | $704,637 +5.6% |
| 2022 | $1,646 | $667,100 +35.7% |
| 2021 | -- | $491,524 -1.2% |
| 2020 | $1,662 -35.4% | $497,693 -13.4% |
| 2019 | $2,572 -76% | $574,827 +0.4% |
| 2018 | $10,708 | $572,508 -2.8% |
| 2017 | $10,708 -1.9% | $588,906 -7% |
| 2016 | $10,916 -3.5% | $633,233 +17.4% |
| 2015 | $11,308 | $539,563 |
| 2014 | $11,308 | $539,563 +3.8% |
| 2013 | -- | $520,000 |
| 2012 | -- | $520,000 -3% |
| 2011 | -- | $536,105 -2.5% |
| 2010 | -- | $550,000 +15.5% |
| 2009 | -- | $476,152 -9.7% |
| 2007 | -- | $527,114 +5% |
| 2006 | -- | $501,800 |
| 2005 | -- | -- |
Find assessor info on the county website
Monthly payment
Est. payment
Payment breakdown
Explore the cost of this home by adjusting the details. Changes won't be saved.Climate risks
Neighborhood: Fairfield
Nearby schools
GreatSchools rating
- 9/10Keith Elementary SchoolGrades: PK-5Distance: 0.4 mi
- 10/10Salyards MiddleGrades: 6-8Distance: 0.4 mi
- 9/10Bridgeland High SchoolGrades: 9-12Distance: 5.3 mi
Schools provided by the listing agent
- Elementary: Keith Elementary School
- Middle: Salyards Middle School
- High: Bridgeland High School
Source: HAR. This data may not be complete. We recommend contacting the local school district to confirm school assignments for this home.
- $500-- sqftFairfield Park Way, Cypress, TX 77433Off Market
- $751,2004 bd4 ba4.3k sqft21111 Park Oak Ct, Cypress, TX 77433Off Market
- $2494,965 sqftWhispering Park Dr, Cypress, TX 77433Off Market
- $743,7004 bd3 ba4.2k sqft21122 Begonia Creek Ct, Cypress, TX 77433Off Market
- $771,8004 bd4 ba4k sqft21118 Begonia Creek Ct, Cypress, TX 77433Off Market
- $631,9004 bd3 ba4k sqft21114 Park Oak Ct, Cypress, TX 77433Off Market
- $348,1004 bd3 ba2.6k sqft15419 Court Green Trl, Cypress, TX 77433Off Market
- $336,4003 bd2 ba2.1k sqft15415 Court Green Trl, Cypress, TX 77433Off Market
A local agent can set up tours, give advice and negotiate with sellers.
A local lender can help you make sure your offer is ready when you are.
Similar homes
- $795,9004 bd4 ba4.1k sqft26315 Wedgewood Park, Cypress, TX 77433For Sale
 MLS ID #52890939, Stacy Walton, Blair Realty Group. HAR
 - $599,0005 bd4 ba3.7k sqft21007 Twisted Leaf Dr, Cypress, TX 77433For Sale
 MLS ID #34475730, Alane Avila, eXp Realty LLC. HAR
 - $700,0005 bd4 ba4k sqft20303 Silverwood Trl, Cypress, TX 77433For Sale
 MLS ID #75393142, Kathryn Crosby, Coldwell Banker Realty - Greater Northwest. HAR
 - $875,0004 bd4 ba3.7k sqft20810 E Cameron Ridge Dr, Cypress, TX 77433For Sale
 MLS ID #21636477, Zuri Perez-Majul, Zuri Properties. HAR
 - $724,9005 bd4 ba3.6k sqft12118 N Founders Shore Dr, Cypress, TX 77433For SaleMLS ID #7876900, Stacy Walton, Blair Realty Group. HAR
- $765,0005 bd6 ba5.1k sqft13714 Gainesway Dr, Cypress, TX 77429For SaleMLS ID #37760753, Mark Dimas, Realty Of America, LLC. HAR
- $700,0004 bd4 ba3.7k sqft12315 Terrace Cove Ln, Cypress, TX 77433For SaleMLS ID #33197170, Amy Lippincott, eXp Realty LLC. HAR
- $775,0004 bd6 ba4.8k sqft26510 Cottage Cypress Ln, Cypress, TX 77433For SaleMLS ID #40924816, Marcus Zepeda, Home Topic Realty. HAR
- $773,0005 bd5 ba4.5k sqft26418 Cottage Cypress Ln, Cypress, TX 77433For SaleMLS ID #64494246, Donna Rooney, CB&A, Realtors-Katy. HAR
- $675,0005 bd4 ba4.3k sqft18711 S Colony Shore Dr, Cypress, TX 77433For SaleMLS ID #88529468, Amy Lippincott, eXp Realty LLC. HAR
- $769,0004 bd4 ba4k sqft14406 Rocksprings Rdg, Cypress, TX 77429For SaleMLS ID #72573231, Cyndy Key, Key 2 Texas Realty. HAR
- $675,0004 bd5 ba4.2k sqft13614 Cardinal Cove Ct, Cypress, TX 77429For SaleMLS ID #59424270, Jennifer Chu-Tse, Realty Preferred. HAR
- $1,025,0006 bd6 ba5k sqft18715 N Thomas Shore Dr, Cypress, TX 77433For SaleMLS ID #34989730, Kristina Newcomb, eXp Realty LLC. HAR
- $859,9905 bd6 ba5.6k sqft13910 Springmint Dr, Cypress, TX 77429For SaleMLS ID #30309079, Mary Francisco, Berkshire Hathaway HomeServices Premier Properties. HAR
- $779,9004 bd4 ba5.4k sqft16407 Emilia Ct, Spring, TX 77379For SaleMLS ID #42636373, Suzanne Mason, Berkshire Hathaway HomeServices Premier Properties. HAR
- $865,0004 bd5 ba4.6k sqft13914 Rustic Hills Ln, Cypress, TX 77429For SaleMLS ID #27537156, Karen Gordy, Keller Williams Advantage Realty. HAR
- $800,0004 bd6 ba4k sqft11519 Pecan Canyon Ct, Tomball, TX 77377For SaleMLS ID #80598613, Holly Kidwell, William David Realty LLC. HAR
- $689,9004 bd4 ba3.6k sqft13522 Columbia Key Dr, Tomball, TX 77377For SaleMLS ID #68055879, Ashley Eoff, SERHANT.. HAR
- $580,0004 bd4 ba3.6k sqft26907 Mossy Leaf Ln, Cypress, TX 77433For SaleMLS ID #27350848, Veronica Cantu, Nino Properties. HAR
- $775,0005 bd4 ba4.8k sqft16022 Stewarts Grove Dr, Spring, TX 77379For SaleMLS ID #7081060, Connie Santiago, Keller Williams Realty Professionals. HAR
