Striking from first glance, this home in Rock Creek is a show-stopper! Step inside to a light-filled living area with a wall of windows overlooking the backyard and pool. Custom cabinetry defines the home’s character, carried through nearly every space with intention and quality. Architectural details include coffered ceilings, doorways with fixed interior transom windows, and crown molding. The kitchen is anchored by a substantial center island, modern appliances, and a butler’s pantry. Taj Mahal quartzite countertops are carried throughout the home. Desirable layout offers two bedrooms on the main level- with two additional bedrooms, a game room, and media room upstairs-plus multiple living areas and a dedicated office. The primary suite enjoys backyard views and direct patio access, complemented by a grand closet with center storage. All secondary bedrooms include walk-in closets and en suite baths. An exceptional home offering space, detail and a setting that's hard to match!
For sale
$865,000
13914 Rustic Hills Ln, Cypress, TX 77429
4beds
4,647sqft
Single Family Residence
Built in 2003
0.28 Acres Lot
$831,500 Zestimate®
$186/sqft
$175/mo HOA
What's special
Modern appliancesDirect patio accessDedicated officeTaj mahal quartzite countertopsGame roomMedia roomCoffered ceilings
- 140 days
- 317
- 16
Zillow last checked:
Listing updated:
Listed by:
Karen Gordy TREC #0714862 903-641-1102,
Keller Williams Advantage Realty
Source: HAR,MLS#: 27537156
Facts & features
Interior
Bedrooms & bathrooms
- Bedrooms: 4
- Bathrooms: 5
- Full bathrooms: 4
- 1/2 bathrooms: 1
Rooms
- Room types: Den, Family Room, Media Room, Utility Room
Primary bedroom
- Level: First
- Area: 247
- Dimensions: 13X19
Bedroom
- Level: First
- Area: 143
- Dimensions: 11X13
Bedroom
- Level: Second
- Area: 208
- Dimensions: 13X16
Bedroom
- Level: Second
- Area: 192
- Dimensions: 12X16
Other
- Level: First
- Area: 126
- Dimensions: 9X14
Other
- Level: First
- Area: 30
- Dimensions: 5X6
Other
- Level: First
- Area: 30
- Dimensions: 5X6
Other
- Level: Second
- Area: 32
- Dimensions: 4X8
Other
- Level: First
- Area: 60
- Dimensions: 6X10
Other
- Level: Second
- Area: 55
- Dimensions: 5X11
Breakfast
- Level: First
- Area: 99
- Dimensions: 9X11
Dining room
- Level: First
- Area: 180
- Dimensions: 12X15
Family room
- Level: First
- Area: 285
- Dimensions: 15X19
Game room
- Level: Second
- Area: 450
- Dimensions: 18X25
Kitchen
- Level: First
- Area: 256
- Dimensions: 16X16
Living room
- Level: First
- Area: 280
- Dimensions: 14X20
Media room
- Level: Second
- Area: 221
- Dimensions: 13X17
Primary bath
- Level: First
- Area: 231
- Dimensions: 11X21
Utility room
- Level: First
- Area: 88
- Dimensions: 8X11
Heating
- Natural Gas
Cooling
- Attic Fan, Ceiling Fan(s), Electric
Appliances
- Included: ENERGY STAR Qualified Appliances, Disposal, Double Oven, Electric Oven, Microwave, Gas Cooktop, Dishwasher
- Laundry: Electric Dryer Hookup, Gas Dryer Hookup, Washer Hookup
Features
- Crown Molding, High Ceilings, Vaulted Ceiling, 1 Bedroom Down - Not Primary BR, 2 Bedrooms Up, En-Suite Bath, Primary Bed - 1st Floor, Walk-In Closet(s)
- Flooring: Carpet, Engineered Hardwood, Tile
- Windows: Window Coverings
- Number of fireplaces: 1
- Fireplace features: Gas Log
Interior area
- Total structure area: 4,647
- Total interior livable area: 4,647 sqft
Property
Parking
- Total spaces: 3
- Parking features: Attached, Oversized, Additional Parking, Garage Door Opener, Double-Wide Driveway
- Attached garage spaces: 3
Features
- Stories: 2
- Patio & porch: Covered, Patio/Deck, Porch
- Exterior features: Side Yard, Sprinkler System
- Has private pool: Yes
- Pool features: Gunite, Heated, In Ground
- Has spa: Yes
- Spa features: Private
- Fencing: Back Yard
Lot
- Size: 0.28 Acres
- Features: Back Yard, Cleared, Cul-De-Sac, Subdivided, 1/4 Up to 1/2 Acre
Details
- Parcel number: 1221170030004
Construction
Type & style
- Home type: SingleFamily
- Architectural style: Traditional
- Property subtype: Single Family Residence
Materials
- Brick, Stone, Stucco
- Foundation: Slab
- Roof: Composition
Condition
- New construction: No
- Year built: 2003
Utilities & green energy
- Sewer: Public Sewer
- Water: Public, Water District
Green energy
- Energy efficient items: Attic Vents, Thermostat, HVAC
Community & HOA
Community
- Subdivision: Rock Creek Sec 02
HOA
- Has HOA: Yes
- Amenities included: Basketball Court, Clubhouse, Fitness Center, Jogging Path, Park, Picnic Area, Playground, Pool, Splash Pad, Sport Court, Tennis Court(s), Trail(s)
- HOA fee: $2,100 annually
Location
- Region: Cypress
Financial & listing details
- Price per square foot: $186/sqft
- Tax assessed value: $744,196
- Annual tax amount: $18,759
- Date on market: 4/17/2026
- Listing terms: Cash,Conventional,FHA,VA Loan
- Road surface type: Concrete, Curbs, Gutters
Estimated market value
$831,500
$790,000 - $873,000
$5,929/mo
Price history
| Date | Event | Price |
|---|---|---|
| 4/17/2026 | Listed for sale | $865,000+57.6%$186/sqft |
Source:  HAR #27537156 Report a problem HAR #27537156 Report a problem | ||
| 10/13/2018 | Sold | -- |
Source: Agent Provided Report a problem | ||
| 8/23/2018 | Pending sale | $549,000$118/sqft |
Source: RE/MAX Elite Properties #10016214 Report a problem | ||
| 8/16/2018 | Price change | $549,000-1.8%$118/sqft |
Source: RE/MAX Elite Properties #10016214 Report a problem | ||
| 7/5/2018 | Pending sale | $559,000$120/sqft |
Source: RE/MAX Professional Group #52483449 Report a problem | ||
| 5/9/2018 | Price change | $559,000-2.8%$120/sqft |
Source: RE/MAX Professional Group #52483449 Report a problem | ||
| 3/14/2018 | Price change | $575,000-1.7%$124/sqft |
Source: RE/MAX Professional Group #52483449 Report a problem | ||
| 12/7/2017 | Price change | $585,000-2.5%$126/sqft |
Source: RE/MAX Professional Group #52483449 Report a problem | ||
| 11/29/2017 | Listed for sale | $599,990+0%$129/sqft |
Source: RE/MAX Professional Group #52483449 Report a problem | ||
| 10/26/2017 | Listing removed | $4,800$1/sqft |
Source: RE/MAX Metro #73940511 Report a problem | ||
| 10/10/2017 | Listed for rent | $4,800$1/sqft |
Source: RE/MAX Metro #73940511 Report a problem | ||
| 10/10/2017 | Listing removed | $599,900$129/sqft |
Source: RE/MAX Metro #34058824 Report a problem | ||
| 9/8/2017 | Price change | $599,900-4%$129/sqft |
Source: RE/MAX Metro #34058824 Report a problem | ||
| 6/19/2017 | Price change | $624,900-0.8%$134/sqft |
Source: RE/MAX Metro #49327051 Report a problem | ||
| 6/2/2017 | Price change | $629,900-2.9%$136/sqft |
Source: RE/MAX Metro #49327051 Report a problem | ||
| 3/10/2017 | Listed for sale | $648,880$140/sqft |
Source: RE/MAX Metro #49327051 Report a problem | ||
Public tax history
| Year | Property taxes | Tax assessment |
|---|---|---|
| 2025 | $7,480 -23% | $744,196 -0.3% |
| 2024 | $9,715 +12.4% | $746,214 -3% |
| 2023 | $8,644 +7.2% | $769,071 +10.2% |
| 2022 | $8,067 | $697,775 +23% |
| 2021 | -- | $567,339 +6.4% |
| 2020 | $7,447 -4% | $533,222 -2.6% |
| 2019 | $7,755 -43.4% | $547,303 +1% |
| 2018 | $13,711 | $541,824 |
| 2017 | $13,711 0% | $541,824 |
| 2016 | $13,714 +4.1% | $541,824 |
| 2015 | $13,175 | $541,824 +2.5% |
| 2014 | $13,175 | $528,540 +13.5% |
| 2013 | -- | $465,568 +6.2% |
| 2012 | -- | $438,419 |
| 2011 | -- | $438,419 |
| 2010 | -- | $438,419 -6.8% |
| 2009 | -- | $470,529 -1.8% |
| 2007 | -- | $479,304 +3.8% |
| 2006 | -- | $461,737 |
| 2005 | -- | -- |
| 2004 | -- | $491,900 +746.6% |
| 2003 | -- | $58,100 |
Find assessor info on the county website
Monthly payment
Est. payment
Payment breakdown
Explore the cost of this home by adjusting the details. Changes won't be saved.Climate risks
Neighborhood: Rock Creek
Nearby schools
Schools provided by the listing agent
- Elementary: Black Elementary School (Cypress-Fairbanks)
- Middle: Hamilton Middle School (Cypress-Fairbanks)
- High: Cy-Fair High School
Source: HAR. This data may not be complete. We recommend contacting the local school district to confirm school assignments for this home.
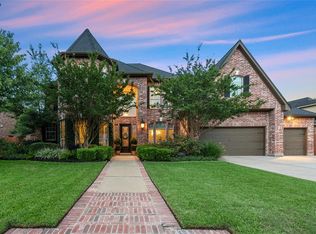
Similar homes
- $690,0004 bd4 ba4.8k sqft13602 Springmint Dr, Cypress, TX 77429For Sale
 MLS ID #89729649, Elena Pearson, Orchard Brokerage. HAR
 - $779,9005 bd6 ba5.2k sqft13915 Springmint Dr, Cypress, TX 77429For Sale
 MLS ID #17579724, Keri Josephson, Keller Williams Memorial. HAR
 - $975,0005 bd6 ba5.2k sqft12206 Francel Ln, Cypress, TX 77429For Sale
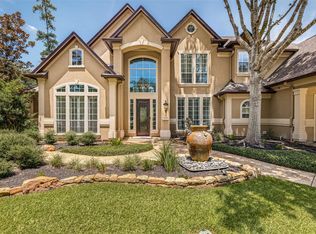 MLS ID #97170624, Tamera McNeal, Aremat Realty Group. HAR
 - $775,0004 bd4 ba4.2k sqft16019 Ormonde Crossing Dr, Cypress, TX 77429For Sale
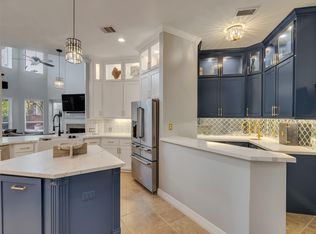 MLS ID #92952927, George Merrill II, Berkshire Hathaway HomeServices Premier Properties. HAR
