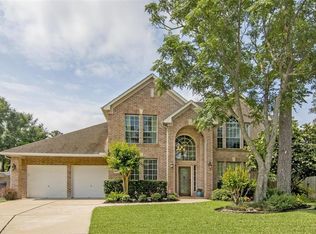
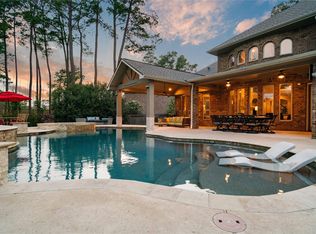
Privately gated at the end of a double cul-de-sac in Longwood Village, this 5,218-square-foot home offers five bedrooms, 5.5 baths and a three-car garage. A two-story entry with a sweeping wrought-iron staircase opens to formal living and dining rooms, a private study, spacious den, media room and upstairs at-home lounge. The updated kitchen features a built-in refrigerator, double ovens and gas cooking. Two bedrooms are downstairs, including an expansive primary suite with dual vanities, whirlpool tub and separate shower. Designed for gathering and entertaining, the backyard features a pool with oversized spa, covered Hill Country-style pavilion with outdoor kitchen and rock fireplace, basketball/sport court, putting green and mature landscaping. A whole-home generator provides added peace of mind. Convenient to US 290, SH 249 and Grand Parkway 99, with the planned Toro District in Bridgeland nearby. An exceptional Cypress retreat with resort-style amenities.
For sale
Price cut: $10K (9/17)
$965,000
12206 Francel Ln, Cypress, TX 77429
5beds
5,221sqft
Single Family Residence
Built in 1998
0.32 Acres Lot
$933,300 Zestimate®
$185/sqft
$118/mo HOA
What's special
Gas cookingFive bedroomsThree-car garageWhirlpool tubPrivate studyMedia roomUpstairs at-home lounge
- 72 days
- 457
- 76
Zillow last checked:
Listing updated:
Listed by:
Tamera McNeal TREC #0611872 281-858-3777,
Aremat Realty Group
Source: HAR,MLS#: 97170624
Facts & features
Interior
Bedrooms & bathrooms
- Bedrooms: 5
- Bathrooms: 6
- Full bathrooms: 5
- 1/2 bathrooms: 1
Rooms
- Room types: Family Room, Utility Room
Primary bedroom
- Level: First
- Area: 368
- Dimensions: 23 x 16
Bedroom
- Level: Second
- Area: 154
- Dimensions: 14 x 11
Bedroom
- Level: First
- Area: 238
- Dimensions: 17 x 14
Bedroom
- Level: Second
- Area: 156
- Dimensions: 13 x 12
Bedroom
- Level: Second
- Area: 169
- Dimensions: 13 x 13
Other
- Level: First
- Area: 132
- Dimensions: 12 x 11
Breakfast
- Level: First
- Area: 150
- Dimensions: 15 x 10
Den
- Level: First
- Dimensions: 23 x 17,
Dining room
- Level: First
- Area: 154
- Dimensions: 14 x 11
Game room
- Level: Second
- Area: 224
- Dimensions: 16 x 14
Media room
- Level: Second
- Area: 224
- Dimensions: 16 x 14
Heating
- Natural Gas
Cooling
- Electric
Appliances
- Included: Disposal, Microwave, Dishwasher
Features
- 2 Staircases, Wet Bar, Wired for Sound, 2 Bedrooms Down, 3 Bedrooms Up, Primary Bed - 1st Floor, Walk-In Closet(s)
- Flooring: Carpet, Tile, Wood
- Number of fireplaces: 2
- Fireplace features: Gas
Interior area
- Total structure area: 5,221
- Total interior livable area: 5,221 sqft
Property
Parking
- Total spaces: 3
- Parking features: Electric Gate, Attached
- Attached garage spaces: 3
Features
- Stories: 2
- Has private pool: Yes
- Pool features: In Ground
Lot
- Size: 0.32 Acres
- Features: Cul-De-Sac, Near Golf Course, Subdivided, 1/4 Up to 1/2 Acre
Details
- Parcel number: 1192650010020
Construction
Type & style
- Home type: SingleFamily
- Architectural style: Traditional
- Property subtype: Single Family Residence
Materials
- Stucco
- Foundation: Slab
- Roof: Composition
Condition
- New construction: No
- Year built: 1998
Utilities & green energy
- Water: Water District
Community & HOA
Community
- Subdivision: Longwood Village Sec 08
HOA
- Has HOA: Yes
- Amenities included: Tennis Court(s)
- HOA fee: $1,410 annually
Location
- Region: Cypress
Financial & listing details
- Price per square foot: $185/sqft
- Tax assessed value: $891,252
- Annual tax amount: $19,919
- Date on market: 8/3/2026
- Listing terms: Cash,Conventional
- Road surface type: Concrete
Estimated market value
$933,300
$887,000 - $980,000
$6,875/mo
Price history
| Date | Event | Price |
|---|---|---|
| 9/17/2026 | Price change | $965,000-1%$185/sqft |
Source:  HAR #97170624 Report a problem HAR #97170624 Report a problem | ||
| 9/4/2026 | Listed for sale | $975,000$187/sqft |
Source: HAR #97170624 Report a problem | ||
| 9/2/2026 | Pending sale | $975,000$187/sqft |
Source: HAR #97170624 Report a problem | ||
| 8/14/2026 | Price change | $975,000-1.5%$187/sqft |
Source: HAR #97170624 Report a problem | ||
| 8/7/2026 | Price change | $990,000-7.9%$190/sqft |
Source: HAR #97170624 Report a problem | ||
| 8/3/2026 | Listed for sale | $1,075,000+16.2%$206/sqft |
Source: HAR #97170624 Report a problem | ||
| 10/11/2022 | Listing removed | -- |
Source: HAR #92970661 Report a problem | ||
| 8/15/2022 | Pending sale | $925,000$177/sqft |
Source: HAR #92970661 Report a problem | ||
| 8/4/2022 | Listed for sale | $925,000+5.1%$177/sqft |
Source: HAR #92970661 Report a problem | ||
| 3/24/2021 | Listing removed | -- |
Source: Owner Report a problem | ||
| 4/25/2018 | Listing removed | $880,000$169/sqft |
Source: Owner Report a problem | ||
| 3/28/2018 | Listed for sale | $880,000+35.4%$169/sqft |
Source: Owner Report a problem | ||
| 12/28/2011 | Sold | -- |
Source: Agent Provided Report a problem | ||
| 8/18/2011 | Price change | $650,000-5.1%$124/sqft |
Source: RE/MAX NORTHWEST, REALTORS #46471574 Report a problem | ||
| 3/2/2011 | Listed for sale | $685,000-2.1%$131/sqft |
Source: RE/MAX NORTHWEST, REALTORS #46471574 Report a problem | ||
| 7/29/2010 | Listed for sale | $700,000$134/sqft |
Source: RE/MAX Northwest, REALTORS #72545538 Report a problem | ||
Public tax history
| Year | Property taxes | Tax assessment |
|---|---|---|
| 2025 | $6,584 +0.5% | $891,252 -2.4% |
| 2024 | $6,550 +9.4% | $912,814 |
| 2023 | $5,988 +57.4% | -- |
| 2022 | $3,805 | $655,000 +24.3% |
| 2021 | -- | $527,111 -2.5% |
| 2020 | $3,911 -1.5% | $540,591 |
| 2019 | $3,972 -69.9% | $540,591 -10.3% |
| 2018 | $13,183 | $603,000 |
| 2017 | $13,183 -0.2% | $603,000 |
| 2016 | $13,211 +2.6% | $603,000 |
| 2015 | $12,878 | $603,000 +5.4% |
| 2014 | $12,878 | $572,300 |
| 2013 | -- | $572,300 +14% |
| 2012 | -- | $502,126 |
| 2011 | -- | $502,126 |
| 2010 | -- | $502,126 |
| 2009 | -- | $502,126 -15.5% |
| 2007 | -- | $594,095 +3.9% |
| 2006 | -- | $571,976 |
| 2005 | -- | $571,976 +5.3% |
| 2004 | -- | $543,100 |
| 2003 | -- | $543,100 +9.6% |
| 2002 | -- | $495,700 +10% |
| 2001 | -- | $450,700 +7.7% |
| 2000 | -- | $418,400 |
Find assessor info on the county website
Monthly payment
Est. payment
Payment breakdown
Explore the cost of this home by adjusting the details. Changes won't be saved.Climate risks
Neighborhood: Longwood Village
Nearby schools
Schools provided by the listing agent
- Elementary: Hamilton Elementary School
- Middle: Hamilton Middle School (Cypress-Fairbanks)
- High: Cy-Fair High School
Source: HAR. This data may not be complete. We recommend contacting the local school district to confirm school assignments for this home.
Similar homes
- $950,0004 bd5 ba5.5k sqft15219 Bandera Falls Bnd, Cypress, TX 77429For Sale
 MLS ID #22550324, Cindy Boutwell, Boutwell Properties LLC. HAR
 - $829,0005 bd7 ba5.4k sqft13102 Springmint Ct, Cypress, TX 77429For Sale
 MLS ID #92082397, Andrew Farster, RE/MAX Universal. HAR
 - $690,0004 bd4 ba4.8k sqft13602 Springmint Dr, Cypress, TX 77429For Sale
 MLS ID #89729649, Elena Pearson, Orchard Brokerage. HAR
 - $749,9004 bd4 ba4k sqft13851 Oak Fair Bnd, Cypress, TX 77429For Sale
 MLS ID #3218985, Adam Williams, JLA Realty. HAR
