Experience resort-style living in this stunning 4-bedroom, 3 full and 2 half bath home in desirable Rock Creek! A welcoming wraparound porch sets the stage for this beautifully updated home featuring two private downstairs offices, soaring ceilings, custom built-ins, and a spacious family room open to the chef's kitchen. Enjoy quartz countertops, KitchenAid appliances, double ovens, gas cooktop, farmhouse sink, coffee bar, and abundant storage. The private first-floor primary suite offers patio and pool access plus a luxurious updated bath with an oversized walk-in shower. Upstairs features a game room, study nook, flexible bonus room, and spacious secondary bedrooms. Relax in your backyard oasis with a sparkling pool, rock waterfalls, covered patio, lush landscaping, and plenty of room to entertain. Three-car garage with epoxy floors and EV charging. Zoned to highly acclaimed Cy-Fair ISD schools.
For sale
$950,000
15219 Bandera Falls Bnd, Cypress, TX 77429
4beds
5,548sqft
Single Family Residence
Built in 2000
0.35 Acres Lot
$900,800 Zestimate®
$171/sqft
$200/mo HOA
What's special
Welcoming wraparound porchEv chargingCustom built-insFlexible bonus roomQuartz countertopsCovered patioFarmhouse sink
- 72 days
- 335
- 16
Zillow last checked:
Listing updated:
Listed by:
Cindy Boutwell TREC #0486236 281-797-3590,
Boutwell Properties LLC,
Dan Boutwell TREC #0461745 281-468-2853,
Boutwell Properties LLC
Source: HAR,MLS#: 22550324
Facts & features
Interior
Bedrooms & bathrooms
- Bedrooms: 4
- Bathrooms: 5
- Full bathrooms: 3
- 1/2 bathrooms: 2
Primary bedroom
- Level: First
- Area: 304
- Dimensions: 19x16
Bedroom
- Level: Second
- Area: 165
- Dimensions: 15x11
Bedroom
- Level: Second
- Area: 224
- Dimensions: 16x14
Bedroom
- Level: Second
- Area: 195
- Dimensions: 15x13
Breakfast
- Level: First
- Area: 168
- Dimensions: 14x12
Dining room
- Level: First
- Area: 210
- Dimensions: 15x14
Other
- Level: Second
- Area: 90
- Dimensions: 15x6
Game room
- Level: Second
- Area: 286
- Dimensions: 22x13
Kitchen
- Level: First
- Area: 228
- Dimensions: 19x12
Living room
- Level: First
- Area: 240
- Dimensions: 16x15
Media room
- Level: Second
- Area: 270
- Dimensions: 18x15
Office
- Level: First
- Area: 168
- Dimensions: 14x12
Office
- Level: First
- Area: 420
- Dimensions: 21x20
Utility room
- Level: First
- Area: 90
- Dimensions: 10x9
Heating
- Natural Gas
Cooling
- Electric
Appliances
- Included: Disposal, Double Oven, Microwave, Gas Cooktop, Dishwasher
- Laundry: Electric Dryer Hookup, Gas Dryer Hookup, Washer Hookup
Features
- 2 Staircases, High Ceilings, Wired for Sound, Primary Bed - 1st Floor, Walk-In Closet(s)
- Flooring: Carpet, Engineered Hardwood, Tile
- Number of fireplaces: 1
Interior area
- Total structure area: 5,548
- Total interior livable area: 5,548 sqft
Property
Parking
- Total spaces: 3
- Parking features: Attached
- Attached garage spaces: 3
Features
- Stories: 2
- Exterior features: Sprinkler System
- Has private pool: Yes
- Pool features: Gunite
- Has spa: Yes
Lot
- Size: 0.35 Acres
- Features: Subdivided, 0 Up To 1/4 Acre
Details
- Parcel number: 1205940030017
Construction
Type & style
- Home type: SingleFamily
- Architectural style: Traditional
- Property subtype: Single Family Residence
Materials
- Brick
- Foundation: Slab
- Roof: Composition
Condition
- New construction: No
- Year built: 2000
Utilities & green energy
- Sewer: Public Sewer
- Water: Public, Water District
Community & HOA
Community
- Subdivision: Rock Creek
HOA
- Has HOA: Yes
- Amenities included: Basketball Court, Clubhouse, Fitness Center, Jogging Path, Park, Playground, Pool, Splash Pad, Tennis Court(s), Trail(s)
- HOA fee: $2,399 annually
Location
- Region: Cypress
Financial & listing details
- Price per square foot: $171/sqft
- Tax assessed value: $728,865
- Annual tax amount: $18,372
- Date on market: 9/9/2026
- Listing terms: Cash,Conventional,FHA,VA Loan
- Road surface type: Concrete
Estimated market value
$900,800
$856,000 - $946,000
$5,764/mo
Price history
| Date | Event | Price |
|---|---|---|
| 7/15/2026 | Listed for sale | $950,000+31%$171/sqft |
Source:  HAR #58634602 Report a problem | ||
| 1/7/2018 | Listing removed | $725,000$131/sqft |
Source: RE/MAX Northwest, REALTORS #57654199 Report a problem | ||
| 3/22/2017 | Listed for sale | $725,000+18.9%$131/sqft |
Source: RE/MAX Northwest, REALTORS #57654199 Report a problem | ||
| 6/10/2013 | Sold | -- |
Source: Agent Provided Report a problem | ||
| 4/16/2013 | Price change | $610,000-2.4%$110/sqft |
Source: RE/MAX REALTY CENTER II #68790404 Report a problem | ||
| 4/3/2013 | Listed for sale | $625,000$113/sqft |
Source: RE/MAX Realty Center #68790404 Report a problem | ||
| 6/24/2012 | Listing removed | $625,000$113/sqft |
Source: RE/MAX REALTY CENTER II #79414993 Report a problem | ||
| 6/9/2012 | Price change | $625,000-1.6%$113/sqft |
Source: RE/MAX REALTY CENTER II #79414993 Report a problem | ||
| 3/27/2012 | Price change | $635,000-2.3%$114/sqft |
Source: RE/MAX REALTY CENTER II #79414993 Report a problem | ||
| 2/2/2012 | Listed for sale | $650,000$117/sqft |
Source: RE/MAX Realty Center #79414993 Report a problem | ||
Public tax history
| Year | Property taxes | Tax assessment |
|---|---|---|
| 2025 | $9,589 +0.4% | $728,865 -0.8% |
| 2024 | $9,550 +13.7% | $734,853 -4.3% |
| 2023 | $8,397 | $767,993 +3.8% |
| 2022 | -- | $740,000 +30.1% |
| 2021 | -- | $569,000 +13.6% |
| 2020 | $6,997 -10.5% | $501,000 -9.2% |
| 2019 | $7,814 -44% | $551,501 +6.6% |
| 2018 | $13,949 | $517,205 -6.1% |
| 2017 | $13,949 0% | $551,000 |
| 2016 | $13,952 -11.3% | $551,000 -10.8% |
| 2015 | $15,723 | $617,376 +1.3% |
| 2014 | $15,723 | $609,549 +21.3% |
| 2013 | -- | $502,587 +3% |
| 2012 | -- | $487,744 |
| 2011 | -- | $487,744 |
| 2010 | -- | $487,744 +1.3% |
| 2009 | -- | $481,496 -3.1% |
| 2007 | -- | $497,112 +3.6% |
| 2006 | -- | $479,955 |
| 2005 | -- | -- |
| 2004 | -- | $466,500 -7.8% |
| 2003 | -- | $506,000 +10% |
| 2002 | -- | $460,000 |
Find assessor info on the county website
Monthly payment
Est. payment
Payment breakdown
Explore the cost of this home by adjusting the details. Changes won't be saved.Climate risks
Neighborhood: Rock Creek
Nearby schools
Schools provided by the listing agent
- Elementary: Black Elementary School (Cypress-Fairbanks)
- Middle: Hamilton Middle School (Cypress-Fairbanks)
- High: Cy-Fair High School
Source: HAR. This data may not be complete. We recommend contacting the local school district to confirm school assignments for this home.
- $824,9004 bd4 ba4.3k sqft15215 Bandera Falls Bnd, Cypress, TX 77429Off Market
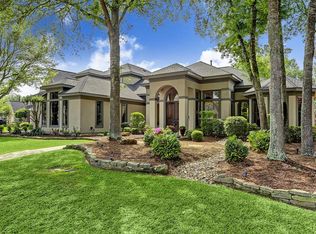
- $819,2004 bd5 ba4.1k sqft15214 Gentle Breeze Ct, Cypress, TX 77429Off Market

- $1,057,6004 bd3 ba4.8k sqft15303 Bandera Falls Bnd, Cypress, TX 77429Off Market
- $829,7004 bd4 ba4.8k sqft15218 Bandera Falls Bnd, Cypress, TX 77429Off Market

Similar homes
- $1,099,0004 bd5 ba4.4k sqft13911 Winding Springs Dr, Cypress, TX 77429For Sale
 MLS ID #5354210, Tamela Waltz, RE/MAX Partners. HAR
- $775,0004 bd6 ba5.2k sqft13915 Springmint Dr, Cypress, TX 77429For Sale
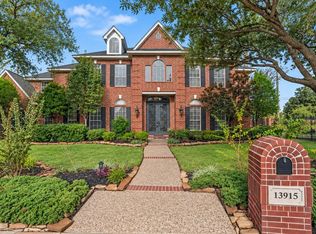 MLS ID #93103691, Jill Smith, eXp Realty LLC. HAR
- $689,9005 bd5 ba4.7k sqft13711 Cahill Ct, Cypress, TX 77429For Sale
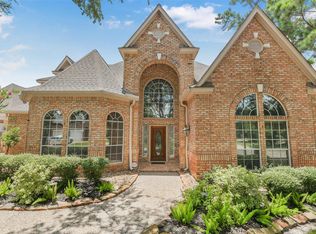 MLS ID #60112021, Heidi Chiles-Wheeler, CB&A, Realtors. HAR
- $799,0004 bd6 ba4.2k sqft15106 Chestnut Glen Ln, Cypress, TX 77429For Sale
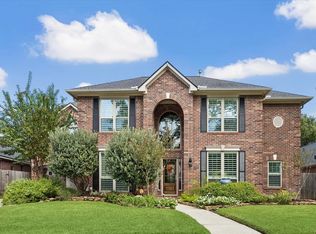 MLS ID #56196338, Pamela Post, Origin Realty Group. HAR
