Nestled in Stable Gate, this contemporary home feels like a private retreat hidden from the world. From the moment you step through the double doors, the soaring foyer ceilings set the tone for the elegance that awaits. The formal living and dining rooms flow seamlessly into the kitchen, making entertaining effortless. The chef's kitchen features granite countertops and an island cooktop, open to the family room so you can host without ever feeling disconnected from your guests. The oversized primary suite overlooks the pool and beautifully landscaped backyard, a serene escape at the end of the day. Upstairs, 3 bedrooms, 2 full baths, and a large game room offer the perfect setup for fun nights. Don't miss the hidden storage room! Epoxy 4 car garage tandem and additional garage door that opens directly to the pool area. Updates include a generator, tile flooring, new roof, new carpet. Just steps from community lake, pavilion and covered playground. LOW TAX RATE/NO MUD TAX Welcome home.
For sale
$625,000
15618 Stable Lake Dr, Cypress, TX 77429
4beds
3,914sqft
:
Get pre-qualified$5,077/mo
Single Family Residence
Built in 2002
0.26 Acres Lot
$610,100 Zestimate®
$160/sqft
$100/mo HOA
What's special
Hidden storage roomBeautifully landscaped backyardGranite countertopsOverlooks the poolSoaring foyer ceilingsLarge game roomIsland cooktop
- 18 days |
- 290 |
- 16 |
Zillow last checked:
Listing updated:
Listed by:
Alex Tarre-Townsend TREC #0695649 832-419-6237,
NextHome Realty Center
Source: HAR,MLS#: 22607787
Facts & features
Interior
Bedrooms & bathrooms
- Bedrooms: 4
- Bathrooms: 4
- Full bathrooms: 3
- 1/2 bathrooms: 1
Rooms
- Room types: Family Room, Utility Room
Primary bedroom
- Level: First
- Area: 300
- Dimensions: 20X15
Bedroom
- Level: Second
- Area: 270
- Dimensions: 18X15
Bedroom
- Level: Second
- Area: 168
- Dimensions: 14X12
Bedroom
- Level: Second
- Area: 280
- Dimensions: 20X14
Breakfast
- Level: First
- Area: 100
- Dimensions: 10X10
Dining room
- Level: First
- Area: 154
- Dimensions: 14X11
Family room
- Level: First
- Area: 368
- Dimensions: 23X16
Game room
- Level: Second
- Area: 425
- Dimensions: 25X17
Kitchen
- Level: First
- Area: 169
- Dimensions: 13X13
Living room
- Level: First
- Area: 168
- Dimensions: 14X12
Utility room
- Level: First
- Area: 54
- Dimensions: 9X6
Heating
- Natural Gas
Cooling
- Attic Fan, Ceiling Fan(s), Electric
Appliances
- Included: Disposal, Double Oven, Microwave, Gas Cooktop, Dishwasher
- Laundry: Electric Dryer Hookup, Gas Dryer Hookup, Washer Hookup
Features
- 2 Staircases, Crown Molding, Formal Entry/Foyer, High Ceilings, Vaulted Ceiling, 3 Bedrooms Up, Primary Bed - 1st Floor, Sitting Area, Walk-In Closet(s)
- Flooring: Carpet, Tile
- Number of fireplaces: 1
- Fireplace features: Gas Log
Interior area
- Total structure area: 3,914
- Total interior livable area: 3,914 sqft
Property
Parking
- Total spaces: 4
- Parking features: Electric Gate, Attached, Oversized, Tandem, Double-Wide Driveway
- Attached garage spaces: 4
Features
- Stories: 2
- Exterior features: Sprinkler System
- Has private pool: Yes
- Pool features: Gunite, In Ground
- Has spa: Yes
- Fencing: Back Yard
Lot
- Size: 0.26 Acres
- Features: Subdivided, 0 Up To 1/4 Acre
Details
- Parcel number: 1205960010004
Construction
Type & style
- Home type: SingleFamily
- Architectural style: Traditional
- Property subtype: Single Family Residence
Materials
- Brick
- Foundation: Slab
- Roof: Composition
Condition
- New construction: No
- Year built: 2002
Details
- Builder name: Partners in Building
Utilities & green energy
- Water: Well
Green energy
- Energy efficient items: Attic Vents, Thermostat
Community & HOA
Community
- Subdivision: Stable Gate
HOA
- Has HOA: Yes
- Amenities included: Controlled Access, Park, Picnic Area, Playground, Pond, Stocked Pond
- HOA fee: $1,199 annually
Location
- Region: Cypress
Financial & listing details
- Price per square foot: $160/sqft
- Tax assessed value: $550,294
- Annual tax amount: $10,129
- Date on market: 7/20/2026
- Listing terms: Cash,Conventional,FHA,VA Loan
- Exclusions: Outdoor Kitchen
- Ownership: Full Ownership
- Road surface type: Concrete
Estimated market value
$610,100
$580,000 - $641,000
$4,373/mo
Price history
| Date | Event | Price |
|---|---|---|
| 7/22/2026 | Listed for sale | $625,000+78.6%$160/sqft |
Source:  HAR #22607787 Report a problem HAR #22607787 Report a problem | ||
| 7/23/2013 | Sold | -- |
Source: Agent Provided Report a problem | ||
| 5/21/2013 | Price change | $350,000-2.5%$89/sqft |
Source: Heritage Texas Properties #48482542 Report a problem | ||
| 5/7/2013 | Price change | $358,900-2.4%$92/sqft |
Source: Heritage Texas Properties #48482542 Report a problem | ||
| 4/10/2013 | Listed for sale | $367,900$94/sqft |
Source: Heritage Texas Properties #48482542 Report a problem | ||
| 5/30/2007 | Sold | -- |
Source: Agent Provided Report a problem | ||
Public tax history
Tax history is unavailable.
Find assessor info on the county website
Monthly payment
Est. payment
Payment breakdown
Explore the cost of this home by adjusting the details. Changes won't be saved.Climate risks
Neighborhood: Stable Gate
Nearby schools
GreatSchools rating
- 8/10Black Elementary SchoolGrades: PK-5Distance: 0.9 mi
- 9/10Goodson Middle SchoolGrades: 6-8Distance: 1.6 mi
- 9/10Cypress Woods High SchoolGrades: 9-12Distance: 2.7 mi
Schools provided by the listing agent
- Elementary: Black Elementary School (Cypress-Fairbanks)
- Middle: Goodson Middle School
- High: Cypress Woods High School
Source: HAR. This data may not be complete. We recommend contacting the local school district to confirm school assignments for this home.
- $--5 bd3 ba4.5k sqft15614 Stable Lake Dr, Cypress, TX 77429Sold
- $531,8003 bd2 ba3k sqft15622 Stable Lake Dr, Cypress, TX 77429Off Market
- $603,7005 bd3 ba4.1k sqft15311 Mustang Valley Cir, Cypress, TX 77429Off Market
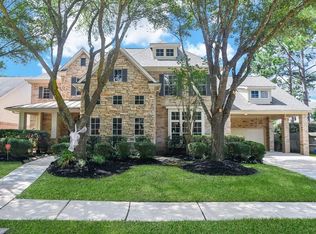
- $598,5004 bd4 ba3.4k sqft15610 Stable Lake Dr, Cypress, TX 77429Off Market
- $620,3005 bd3 ba3.9k sqft15611 Mustang Creek Cir, Cypress, TX 77429Off Market
- $648,2004 bd4 ba4k sqft15615 Stable Lake Dr, Cypress, TX 77429Off Market
- $488,4004 bd2 ba3.2k sqft15307 Mustang Valley Cir, Cypress, TX 77429Off Market
- $545,3004 bd4 ba4.2k sqft15607 Mustang Creek Cir, Cypress, TX 77429Off Market
A local agent can set up tours, give advice and negotiate with sellers.
A local lender can help you make sure your offer is ready when you are.
Similar homes
- $579,0004 bd4 ba3.5k sqft15614 Mustang Creek Cir, Cypress, TX 77429For Sale
 MLS ID #33792672, Reed Smith, Segue Real Estate Group. HAR
 - $525,0004 bd3 ba2.8k sqft13730 Lawrence Trace Ct, Cypress, TX 77429For Sale
 MLS ID #3227011, Lori Craft, Origin Realty Group. HAR
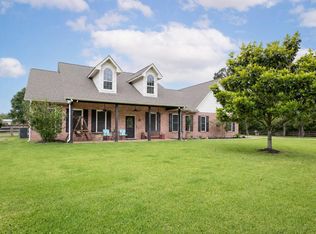
 - $720,0004 bd4 ba3k sqft16901 Steinhagen Rd, Cypress, TX 77429For Sale
 MLS ID #5595295, Tammy Baio, Cy-Fair Real Estate. HAR
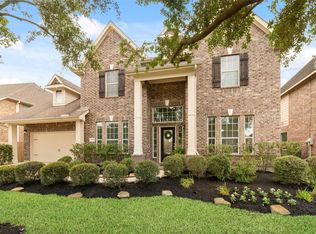
 - $569,9005 bd4 ba4.1k sqft14422 Lakepointe Bend Ln, Cypress, TX 77429For Sale
 MLS ID #86953726, Missy Plaxco, CB&A, Realtors. HAR
 - $550,0005 bd4 ba3.5k sqft14934 Codys Run, Cypress, TX 77429For SaleMLS ID #86941815, Tara Hall, Keller Williams Realty Professionals. HAR
- $499,9004 bd4 ba3k sqft18419 Panton Terrace Ln, Cypress, TX 77429For SaleMLS ID #8852483, Dena Hobbs-Lix, JLA Realty. HAR
- $599,9004 bd4 ba4.1k sqft21006 Twisted Leaf Dr, Cypress, TX 77433For SaleMLS ID #22047768, Wanda Abel, Blair Realty Group. HAR
- $764,9905 bd6 ba5.1k sqft13714 Gainesway Dr, Cypress, TX 77429For SaleMLS ID #37975915, Mark Dimas, Realty Of America, LLC. HAR
- $715,0005 bd5 ba4.8k sqft13726 Magnolia Manor Dr, Cypress, TX 77429For SaleMLS ID #13630214, Rose Gibson, Better Homes and Gardens Real Estate Gary Greene - Cypress. HAR
- $489,9004 bd4 ba2.9k sqft13926 Wessex Park Dr, Cypress, TX 77429For SaleMLS ID #25810138, Katy Walston, Keller Williams Realty Professionals. HAR
- $775,0004 bd4 ba4k sqft13851 Oak Fair Bnd, Cypress, TX 77429For SaleMLS ID #94592080, Adam Williams, JLA Realty. HAR
- $549,0005 bd4 ba3.4k sqft12003 Tideswept Ct, Houston, TX 77095For SaleMLS ID #88722685, Eric Laird, Walzel Properties - Corporate Office. HAR
- $715,0004 bd4 ba3.4k sqft18302 S Austin Shore Dr, Cypress, TX 77433For SaleMLS ID #19945281, Jill Smith, eXp Realty LLC. HAR
- $885,0004 bd5 ba4.6k sqft17315 E Summer Rose Ct, Cypress, TX 77429For SaleMLS ID #61174062, Sandy Swensen, Keller Williams Realty Northeast. HAR
- $675,0004 bd4 ba3.9k sqft11710 Oakshield Ln, Cypress, TX 77433For SaleMLS ID #32227094, LaShonda Petties, Blair Realty Group. HAR
- $449,0003 bd3 ba2.7k sqft13607 Indigo Spires Dr, Cypress, TX 77429For SaleMLS ID #20477566, Johanna Abad, Tommy Ruland Properties, Inc. HAR
- $640,0004 bd4 ba5k sqft14907 Pine Point Ct, Houston, TX 77070For SaleMLS ID #6722221, Nicole Shaw, eXp Realty LLC. HAR
- $599,0005 bd4 ba3.8k sqft16810 Violet Trace Ct, Cypress, TX 77433For SaleMLS ID #29944398, Lara Ferguson, The Ferguson Fisher Group. HAR
- $599,9994 bd4 ba3.6k sqft9634 Empress Crossing Dr, Spring, TX 77379For SaleMLS ID #60808050, Jenna Myers, eXp Realty LLC. HAR
- $629,0003 bd3 ba2.8k sqft8114 Hideaway Run Way, Spring, TX 77389For SaleMLS ID #6094684, Lisa Mann, eXp Realty LLC. HAR
