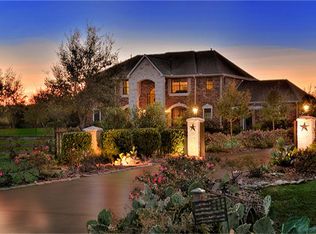
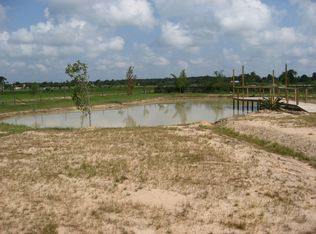
NO HOA! NO MUD! Ready to trade the hustle and bustle for a little more breathing room? Welcome to your own private retreat on over an acre! Inside, you’ll find a granite kitchen, beautiful slate floors, and rich hardwoods made for comfortable living and memorable gatherings. The upstairs suite with its own full bath is ready to become a guest hideaway, game room, or home office. The primary suite offers a jetted whirlpool tub and direct patio access for easy relaxation. Outside, the spacious patio, wide-open yard, and cowboy pool are ready for Texas-sized fun! With brand-new water heaters, newer major appliances, two-zoned A/C, and an aerobic septic system, this home brings country charm with modern peace of mind. Come spread out, slow down, and live life your way!
For sale
Price cut: $20K (9/16)
$699,999
16901 Steinhagen Rd, Cypress, TX 77429
4beds
3,082sqft
Single Family Residence
Built in 2003
1.11 Acres Lot
$680,200 Zestimate®
$227/sqft
$-- HOA
What's special
Wide-open yardBeautiful slate floorsGranite kitchenSpacious patioCowboy poolRich hardwoods
- 88 days
- 735
- 38
Zillow last checked:
Listing updated:
Listed by:
Tammy Baio TREC #0715587 832-557-1230,
Cy-Fair Real Estate
Source: HAR,MLS#: 5595295
Facts & features
Interior
Bedrooms & bathrooms
- Bedrooms: 4
- Bathrooms: 4
- Full bathrooms: 3
- 1/2 bathrooms: 1
Primary bedroom
- Level: First
- Area: 260
- Dimensions: 20x13
Bedroom
- Level: First
- Area: 280
- Dimensions: 20x14
Bedroom
- Level: Second
- Area: 204
- Dimensions: 17x12
Bedroom
- Level: First
- Area: 198
- Dimensions: 18x11
Other
- Level: First
Breakfast
- Level: First
- Area: 72
- Dimensions: 9x8
Dining room
- Level: First
- Area: 180
- Dimensions: 15x12
Other
- Level: First
- Area: 56
- Dimensions: 8x7
Other
- Level: Second
- Area: 56
- Dimensions: 8x7
Family room
- Level: First
- Area: 308
- Dimensions: 22X14
Kitchen
- Level: First
- Area: 143
- Dimensions: 13x11
Utility room
- Level: First
- Area: 24
- Dimensions: 6x4
Heating
- Natural Gas
Cooling
- Attic Fan, Ceiling Fan(s), Electric
Appliances
- Included: Disposal, Gas Oven, Microwave, Gas Range, Dishwasher
- Laundry: Electric Dryer Hookup
Features
- Primary Bed - 1st Floor
- Flooring: Slate, Wood
- Number of fireplaces: 2
Interior area
- Total structure area: 3,082
- Total interior livable area: 3,082 sqft
Property
Parking
- Total spaces: 3
- Parking features: Electric Gate, Driveway Gate, Attached, Garage
- Attached garage spaces: 3
Features
- Stories: 1
- Pool features: Vinyl
Lot
- Size: 1.11 Acres
- Features: Other, 1 Up to 2 Acres
Details
- Parcel number: 0410670000172
Construction
Type & style
- Home type: SingleFamily
- Architectural style: Traditional
- Property subtype: Single Family Residence
Materials
- Batts Insulation, Brick
- Foundation: Slab
- Roof: Composition
Condition
- New construction: No
- Year built: 2003
Utilities & green energy
- Sewer: Aerobic Septic
Green energy
- Energy efficient items: Thermostat
Community & HOA
Community
- Subdivision: Bundick M H
Location
- Region: Cypress
Financial & listing details
- Price per square foot: $227/sqft
- Tax assessed value: $593,605
- Annual tax amount: $10,926
- Date on market: 7/8/2026
- Listing terms: Cash,Conventional,FHA,VA Loan
- Exclusions: Drapes, Refrigerator, Washer & Dryer
- Road surface type: Asphalt
Estimated market value
$680,200
$646,000 - $714,000
$3,172/mo
Price history
| Date | Event | Price |
|---|---|---|
| 9/16/2026 | Price change | $699,999-2.8%$227/sqft |
Source:  HAR #5595295 Report a problem HAR #5595295 Report a problem | ||
| 7/8/2026 | Listed for sale | $720,000$234/sqft |
Source: HAR #5595295 Report a problem | ||
| 5/19/2026 | Pending sale | $720,000$234/sqft |
Source: HAR #85872775 Report a problem | ||
| 5/11/2026 | Listed for sale | $720,000+60%$234/sqft |
Source: HAR #85872775 Report a problem | ||
| 11/6/2013 | Sold | -- |
Source: Agent Provided Report a problem | ||
| 7/30/2013 | Listed for sale | $450,000$146/sqft |
Source: Coldwell Banker United, REALTORS #96287605 Report a problem | ||
| 12/5/2003 | Sold | -- |
Source: Public Record Report a problem | ||
Public tax history
| Year | Property taxes | Tax assessment |
|---|---|---|
| 2025 | $3,773 +4% | $593,605 -1.1% |
| 2024 | $3,629 | $600,402 -35% |
| 2023 | -- | $924,330 +49.5% |
| 2022 | $2,809 | $618,158 +37.1% |
| 2021 | -- | $450,768 +13.1% |
| 2020 | $2,576 -1.6% | $398,542 |
| 2019 | $2,617 -59.4% | $398,542 +6.5% |
| 2018 | $6,441 | $374,359 |
| 2017 | $6,441 0% | $374,359 |
| 2016 | $6,443 +14.6% | $374,359 |
| 2015 | $5,623 | $374,359 +17% |
| 2014 | $5,623 | $320,076 +10.2% |
| 2013 | -- | $290,354 |
| 2012 | -- | $290,354 +3.1% |
| 2011 | -- | $281,596 |
| 2010 | -- | $281,596 |
| 2009 | -- | $281,596 -30.1% |
| 2007 | -- | $403,046 +41.7% |
| 2006 | -- | $284,350 |
| 2005 | -- | -- |
Find assessor info on the county website
Monthly payment
Est. payment
Payment breakdown
Explore the cost of this home by adjusting the details. Changes won't be saved.Climate risks
Neighborhood: 77429
Nearby schools
Schools provided by the listing agent
- Elementary: Black Elementary School (Cypress-Fairbanks)
- Middle: Goodson Middle School
- High: Cypress Woods High School
Source: HAR. This data may not be complete. We recommend contacting the local school district to confirm school assignments for this home.
Similar homes
- $625,0004 bd4 ba3.9k sqft15618 Stable Lake Dr, Cypress, TX 77429For Sale
 MLS ID #22607787, Alex Tarre-Townsend, NextHome Realty Center. HAR
 - $699,0004 bd4 ba3.4k sqft18302 S Austin Shore Dr, Cypress, TX 77433For Sale
 MLS ID #72666648, Jill Smith, eXp Realty LLC. HAR
 - $540,0004 bd4 ba3.5k sqft15614 Mustang Creek Cir, Cypress, TX 77429For Sale
 MLS ID #33792672, Reed Smith, Segue Real Estate Group. HAR
 - $515,0004 bd3 ba2.8k sqft13730 Lawrence Trace Ct, Cypress, TX 77429For Sale
 MLS ID #3227011, Lori Craft, Origin Realty Group. HAR
