Skip main navigation
For sale
  • $1,367,500

    16805 Steinhagen Rd, Cypress, TX 77429

    3beds
    3,000sqft
    : 
    Loading
    Get pre-qualified
    Single Family Residence
    Built in 2011
    2.2 Acres Lot
    $1,291,200 Zestimate®
    $456/sqft
    $-- HOA

    What's special

    Modern finishes throughoutHot tubGranite countersStainless appliancesKitchen fridgeStocked pondWasher and dryer convey
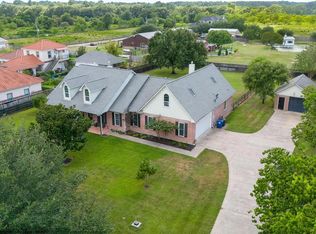
    Welcome to this one-of-a-kind income-producing estate on 2.2 unrestricted acres. The stunning 3,000 SF main home features 3 beds/2.1 baths, 70,000 gallon lazy river pool w/swim up bar, hot tub, putting green, She Shed/Poker House, stocked pond, 2 fire pits & 2 "outhouses". Property includes a ~1,978 SF Party Barn w/2 rollup doors, barn doors that open to pond. A 2,172 SF Warehouse fits Motor Home w/800 SF apartment w/full bath. No HOA, separate electric meters for home & warehouse, propane, well, septic & chicken coop. Endless possibilities—STR, event venue, business headquarters, family compound or private retreat. Newer 2011 construction with modern finishes throughout including granite counters, soaring rustic wood plank ceiling, stone floor to ceiling fireplace, stainless appliances, wine refrigerator, kitchen fridge, washer & dryer convey. Metal roof, fully fenced with sprinklers. New Aqualink control, spa control & skimmer, electric panel, toilets, sump pump & Lockly door lock.
    47 days
    |
    687
    |
    54
    |

    Zillow last checked:

    Listing updated:

    Listed by:

    Maelia Davis TREC #0645271 310-977-7269,

    The Agency Austin, LLC,

    Peyton Huber TREC #0755853 713-408-9411,

    The Agency Austin, LLC

    Source: HAR,MLS#: 92185066MLS Logo

    Loading...

      Facts & features

      Interior

      Bedrooms & bathrooms
      • Bedrooms: 3
      • Bathrooms: 3
      • Full bathrooms: 2
      • 1/2 bathrooms: 1
      Rooms
      • Room types: Family Room, Garage Apartment, Quarters/Guest House, Utility Room
      Primary bathroom
      • Features: Full Secondary Bathroom Down, Half Bath, Hollywood Bath, Primary Bath: Double Sinks, Primary Bath: Jetted Tub, Primary Bath: Separate Shower, Secondary Bath(s): Double Sinks, Secondary Bath(s): Tub/Shower Combo, Vanity Area
      Kitchen
      • Features: Breakfast Bar, Kitchen Island, Kitchen open to Family Room, Pantry, Pot Filler, Second Sink, Walk-in Pantry
      Heating
      • Propane
      Cooling
      • Ceiling Fan(s), Electric
      Appliances
      • Included: ENERGY STAR Qualified Appliances, Disposal, Dryer, Refrigerator, Washer, Wine Refrigerator, Electric Oven, Microwave, Gas Cooktop, Dishwasher
      Features
      • High Ceilings, Prewired for Alarm System, Vaulted Ceiling, All Bedrooms Down, En-Suite Bath, Primary Bed - 1st Floor, Sitting Area, Split Plan, Walk-In Closet(s)
      • Flooring: Concrete, Laminate, Tile
      • Windows: Window Coverings
      • Number of fireplaces: 1
      • Fireplace features: Wood Burning
      Interior area
      • Total structure area: 3,000
      • Total interior livable area: 3,000 sqft
      Video & virtual tour

      Property

      Parking
      • Total spaces: 3
      • Parking features: Driveway Gate, Detached, Oversized, Tandem, Additional Parking, Boat, Circular Driveway, Double-Wide Driveway, Extra Driveway, RV Access/Parking, Workshop in Garage, Detached Carport
      • Garage spaces: 2
      • Carport spaces: 1
      • Covered spaces: 3
      Features
      • Stories: 1
      • Patio & porch: Covered, Patio/Deck, Porch
      • Exterior features: Back Green Space, Side Yard, Sprinkler System
      • Has private pool: Yes
      • Pool features: Gunite, Heated, In Ground, Pool/Spa Combo
      • Has spa: Yes
      • Spa features: Spa/Hot Tub, Private
      • Fencing: Back Yard,Full
      • Has view: Yes
      • View description: Water
      • Has water view: Yes
      • Water view: Water
      • Waterfront features: Pond
      Lot
      • Size: 2.2 Acres
      • Features: Back Yard, 2 Up to 5 Acres
      Details
      • Additional structures: Barn(s), Detached Gar Apt /Quarters, Shed(s)
      • Parcel number: 1327570010001

      Construction

      Type & style
      • Home type: SingleFamily
      • Architectural style: Ranch
      • Property subtype: Single Family Residence
      Materials
      • Other, Wood Siding
      • Foundation: Slab
      • Roof: Metal
      Condition
      • New construction: No
      • Year built: 2011

      Utilities & green energy

      • Sewer: Septic Tank
      • Water: Well
      Green energy
      • Energy efficient items: Thermostat, Lighting

      Community & HOA

      Community
      • Security: Prewired for Alarm System
      • Subdivision: Sims Add
      Location
      • Region: Cypress

      Financial & listing details

      • Price per square foot: $456/sqft
      • Tax assessed value: $659,674
      • Annual tax amount: $12,142
      • Date on market: 5/20/2026
      • Listing terms: Cash,Conventional,FHA,VA Loan

        Estimated market value

        $1,291,200

        $1.23M - $1.36M

        $4,710/mo

        Price history

        DateEventPrice
        5/20/2026Listed for sale$1,367,500+6%$456/sqft
        Source: HAR #92185066 Report a problem
        7/22/2024Listing removed--
        Source: HAR #28685770 Report a problem
        3/18/2024Listed for sale$1,290,000$430/sqft
        Source: HAR #28685770 Report a problem
        3/9/2024Pending sale$1,290,000$430/sqft
        Source: HAR #28685770 Report a problem
        9/27/2023Listed for sale$1,290,000-23.9%$430/sqft
        Source: HAR #28685770 Report a problem
        1/2/2023Listing removed--
        Source: RE/MAX International Report a problem
        7/20/2022Price change$1,695,000-11.9%$565/sqft
        Source: HAR #16206115 Report a problem
        7/9/2022Price change$1,925,000-3.8%$642/sqft
        Source: HAR #16206115 Report a problem
        7/2/2022Listed for sale$2,000,000+643.5%$667/sqft
        Source: HAR #16206115 Report a problem
        12/3/2010Listing removed$269,000$90/sqft
        Source: RE/MAX Hometown #94637844 Report a problem
        6/30/2010Price change$269,000-3.6%$90/sqft
        Source: RE/MAX Platinum #94637844 Report a problem
        5/27/2010Price change$279,000-3.5%$93/sqft
        Source: RE/MAX Platinum #94637844 Report a problem
        3/28/2010Price change$289,000-3.3%$96/sqft
        Source: RE/MAX Platinum #94637844 Report a problem
        2/25/2010Listed for sale$299,000$100/sqft
        Source: RE/MAX Platinum #94637844 Report a problem

        Public tax history

        YearProperty taxesTax assessment
        2025$5,104 +23.3%$659,674 -0.9%
        2024$4,140 $665,601 -30.2%
        2023-- $953,129 +37.7%
        2022$3,518 $691,956 +26%
        2021-- $549,011 +7.6%
        2020$3,299 -1.6%$510,282
        2019$3,352 -59.7%$510,282 -0.6%
        2018$8,313 $513,589
        2017$8,313 +10.4%$513,589 +5.5%
        2016$7,526 +19%$486,666 +6.8%
        2015$6,327 $455,890 +11%
        2014$6,327 $410,698 +26%
        2013-- $326,024
        2012-- $326,024

        Find assessor info on the county website

        Monthly payment

        Est. payment

        Payment breakdown

        Explore the cost of this home by adjusting the details. Changes won't be saved.
        All calculations are estimates and provided by Zillow, Inc. for informational purposes only. Actual amounts may vary.
        HOA fees may include property taxes on listings classified as Co-Ops. Contact the listing agent and/or owner for fee details.
        Mortgage interest rates are dependent on a number of factors, including credit score, down payment, and repayment length. Interest rate data provided by Zillow Group Marketplace, Inc. as of 1/1/1970 from various mortgage lenders with which we have lead or other similar arrangements; the Estimated Payment is an average of those rates.
        See how much you could borrow to make a competitive offer.

        Climate risks

        Neighborhood: 77429

        Getting around

        4 / 100
        Car-Dependent
        26 / 100
        Somewhat Bikeable

        Nearby schools

        GreatSchools rating
        Schools provided by the listing agent
        • Elementary: Black Elementary School (Cypress-Fairbanks)
        • Middle: Goodson Middle School
        • High: Cypress Woods High School

        Source: HAR. This data may not be complete. We recommend contacting the local school district to confirm school assignments for this home.

        A local agent can set up tours, give advice and negotiate with sellers.

        A local lender can help you make sure your offer is ready when you are.

        Browse local experts

        Similar homes

        Skip to the end of the carouselSkip to the beginning of the carousel