LOCATION LOCATION LOCATION!
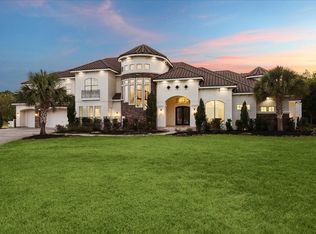
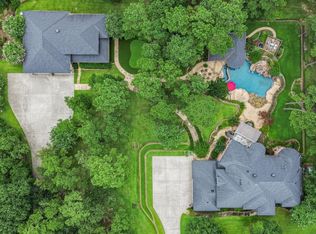
Beautiful Custom Stucco Home on 4.6 acres nestled among Gorgeous mature live oak trees creating a picturesque setting. Located in one of Cypress' most sought-after areas, this property offers the perfect blend of Charm, Comfort and Convenience. Enjoy peaceful surroundings, timeless appeal and a Prime Location close to shopping, dining, and top-rated amenities. This property also includes two barns, a Texas Classic 2 stall horse barn with tack and feed rooms and a 40x60 metal building with office, a/c and half bath with a porte-cochere, perfect for entertaining. Don't miss this exceptional opportunity to own a Truly Special Home!
For sale
Price cut: $50K (8/8)
$1,990,000
17514 Queenslake Dr, Cypress, TX 77429
4beds
4,373sqft
:
Get pre-qualified$15,341/mo
Single Family Residence
Built in 1996
4.6 Acres Lot
$1,876,900 Zestimate®
$455/sqft
$-- HOA
What's special
Two barnsCustom stucco homePicturesque setting
- 62 days |
- 614 |
- 38 |
Zillow last checked:
Listing updated:
Listed by:
Lisa Adams TREC #0470795 281-330-4342,
Martha Turner Sotheby's International Realty
Source: HAR,MLS#: 6394537
Facts & features
Interior
Bedrooms & bathrooms
- Bedrooms: 4
- Bathrooms: 3
- Full bathrooms: 2
- 1/2 bathrooms: 1
Rooms
- Room types: Family Room, Media Room, Utility Room
Primary bedroom
- Level: First
- Area: 324
- Dimensions: 18x18
Bedroom
- Level: Second
- Area: 176
- Dimensions: 16x11
Bedroom
- Level: Second
- Area: 187
- Dimensions: 17x11
Bedroom
- Level: Second
- Area: 176
- Dimensions: 16x11
Other
- Level: First
- Area: 165
- Dimensions: 15x11
Breakfast
- Level: First
- Area: 140
- Dimensions: 14x10
Dining room
- Level: First
- Area: 240
- Dimensions: 16x15
Other
- Level: First
- Area: 224
- Dimensions: 16x14
Family room
- Level: First
- Area: 640
- Dimensions: 32x20
Utility room
- Level: First
- Area: 88
- Dimensions: 11x8
Heating
- Electric
Cooling
- Ceiling Fan(s), Electric, Gas
Appliances
- Included: Disposal, Wine Refrigerator, Convection Oven, Double Oven, Electric Oven, Microwave, Gas Cooktop, Dishwasher
- Laundry: Electric Dryer Hookup, Gas Dryer Hookup, Washer Hookup
Features
- Atrium, Crown Molding, High Ceilings, Wired for Sound, 3 Bedrooms Up, Primary Bed - 1st Floor
- Flooring: Carpet, Slate, Tile, Wood
- Windows: Window Coverings
- Number of fireplaces: 1
- Fireplace features: Outside, Gas Log, Wood Burning
Interior area
- Total structure area: 4,373
- Total interior livable area: 4,373 sqft
Property
Parking
- Total spaces: 3
- Parking features: Detached, Additional Parking, Garage Door Opener, Boat, Double-Wide Driveway, Extra Driveway, RV Access/Parking, Workshop in Garage
- Garage spaces: 3
Features
- Stories: 2
- Patio & porch: Covered, Patio/Deck, Porch
- Exterior features: Back Green Space, Side Yard, Sprinkler System
- Has private pool: Yes
- Pool features: Gunite, Heated, In Ground, Pool/Spa Combo
- Has spa: Yes
- Spa features: Spa/Hot Tub
- Fencing: Back Yard,Cross Fenced,Partial
Lot
- Size: 4.6 Acres
- Features: Back Yard, Subdivided, 2 Up to 5 Acres
Details
- Additional structures: Barn(s), Shed(s), Workshop
- Parcel number: 1015560000005
Construction
Type & style
- Home type: SingleFamily
- Architectural style: Traditional
- Property subtype: Single Family Residence
Materials
- Stucco
- Foundation: Slab
- Roof: Composition
Condition
- New construction: No
- Year built: 1996
Utilities & green energy
- Sewer: Aerobic Septic, Septic Tank
- Water: Well
Green energy
- Energy efficient items: HVAC
Community & HOA
Community
- Subdivision: Cypress Village
HOA
- Amenities included: Horse Trails, Trail(s)
Location
- Region: Cypress
Financial & listing details
- Price per square foot: $455/sqft
- Tax assessed value: $1,500,000
- Annual tax amount: $21,733
- Date on market: 6/11/2026
- Listing terms: Cash,Conventional,VA Loan
- Exclusions: All Tvs, Cooler In Barn
- Ownership: Full Ownership
- Road surface type: Concrete
Estimated market value
$1,876,900
$1.78M - $1.97M
$5,539/mo
Price history
| Date | Event | Price |
|---|---|---|
| 8/8/2026 | Price change | $1,990,000-2.5%$455/sqft |
Source:  HAR #6394537 Report a problem HAR #6394537 Report a problem | ||
| 6/11/2026 | Price change | $2,040,000+2.1%$466/sqft |
Source: HAR #6394537 Report a problem | ||
| 10/7/2025 | Price change | $1,999,000-4.8%$457/sqft |
Source: HAR #22784997 Report a problem | ||
| 8/22/2025 | Price change | $2,100,000+5.1%$480/sqft |
Source: HAR #22784997 Report a problem | ||
| 8/5/2025 | Price change | $1,998,000-8.1%$457/sqft |
Source: HAR #22784997 Report a problem | ||
| 6/6/2025 | Listed for sale | $2,175,000$497/sqft |
Source: HAR #22784997 Report a problem | ||
| 11/11/2024 | Listing removed | $2,175,000$497/sqft |
Source: HAR #53083736 Report a problem | ||
| 9/9/2024 | Listed for sale | $2,175,000$497/sqft |
Source: HAR #53083736 Report a problem | ||
Public tax history
| Year | Property taxes | Tax assessment |
|---|---|---|
| 2025 | $7,505 +12.4% | $1,500,000 +16.5% |
| 2024 | $6,676 | $1,287,200 -14.1% |
| 2023 | -- | $1,497,900 +24.4% |
| 2022 | -- | $1,203,878 +43.3% |
| 2021 | -- | $840,000 -18.1% |
| 2020 | $4,740 +8.3% | $1,025,820 +17.8% |
| 2019 | $4,378 -58.9% | $871,125 +25.6% |
| 2018 | $10,649 | $693,416 +14.4% |
| 2017 | $10,649 -1.7% | $605,900 -1.6% |
| 2016 | $10,830 -1.7% | $615,694 |
| 2015 | $11,019 | $615,694 |
| 2014 | $11,019 | $615,694 +5.4% |
| 2013 | -- | $584,352 +0.4% |
| 2012 | -- | $582,200 -0.2% |
| 2011 | -- | $583,312 -2.3% |
| 2010 | -- | $596,900 -2.1% |
| 2009 | -- | $609,566 -0.9% |
| 2007 | -- | $615,000 -7.4% |
| 2006 | -- | $663,834 +73.2% |
| 2005 | -- | $383,200 |
| 2004 | -- | $383,200 |
| 2003 | -- | $383,200 -7.6% |
| 2002 | -- | $414,600 +13.6% |
| 2001 | -- | $365,000 +12.1% |
| 2000 | -- | $325,600 |
Find assessor info on the county website
Monthly payment
Est. payment
Payment breakdown
Explore the cost of this home by adjusting the details. Changes won't be saved.Climate risks
Neighborhood: 77429
Nearby schools
GreatSchools rating
- 8/10Robison Elementary SchoolGrades: PK-5Distance: 0.8 mi
- 10/10Spillane Middle SchoolGrades: 6-8Distance: 1 mi
- 9/10Cypress Woods High SchoolGrades: 9-12Distance: 1 mi
Schools provided by the listing agent
- Elementary: A Robison Elementary School
- Middle: Spillane Middle School
- High: Cypress Woods High School
Source: HAR. This data may not be complete. We recommend contacting the local school district to confirm school assignments for this home.
- $1,303,7003 bd2 ba3k sqft17602 Queenslake Dr, Cypress, TX 77429Off Market
- $1,528,1004 bd3 ba4.2k sqft17502 Queenslake Dr, Cypress, TX 77429Off Market

- $754,9004 bd2 ba2.6k sqft17515 Queenslake Dr, Cypress, TX 77429Off Market
- $1,294,9005 bd4 ba5.4k sqft17610 Queenslake Dr, Cypress, TX 77429Off Market
- $285,2004 bd2 ba2.2k sqft17919 Rose Hill Park Ln, Cypress, TX 77429Off Market
- $279,1003 bd2 ba1.7k sqft17923 Rose Hill Park Ln, Cypress, TX 77429Off Market
- $313,3004 bd3 ba2.4k sqft17915 Rose Hill Park Ln, Cypress, TX 77429Off Market
- $274,0003 bd2 ba1.7k sqft17927 Rose Hill Park Ln, Cypress, TX 77429Off Market
A local agent can set up tours, give advice and negotiate with sellers.
A local lender can help you make sure your offer is ready when you are.
Similar homes
- $2,550,0005 bd6 ba5.7k sqft18511 Cypress Church Rd, Cypress, TX 77433For Sale
 MLS ID #74812688, Dwight Johnson, Keller Williams Memorial. HAR
 - $1,649,0004 bd5 ba5.5k sqft1826 Snow Goose Ln, Katy, TX 77493For Sale
 MLS ID #36962697, Kimberly Patel, Orchard Brokerage. HAR
 - $1,950,0005 bd7 ba5.6k sqft28053 Cross Way Oaks, Magnolia, TX 77355For Sale
 MLS ID #31034658, Gabrielle Strout, Compass RE Texas, LLC - Memorial. HAR
 - $1,699,9004 bd3 ba2.8k sqft9915 Hufsmith Kuykendahl Rd, Tomball, TX 77375For Sale
 MLS ID #16730377, Celeste Creager, Keller Williams Realty Northeast. HAR
 - $1,200,0005 bd7 ba5.3k sqft13622 E Palomino Lake Cir, Cypress, TX 77429For SaleMLS ID #63755813, Rich Nickel, Keller Williams Platinum. HAR
- $1,350,0005 bd6 ba5.6k sqft10227 Grape Creek Grove Ln, Cypress, TX 77433For SaleMLS ID #8535493, Karen Sumner, Keller Williams Realty Professionals. HAR
- $1,650,0004 bd4 ba3.5k sqft26831 Stockdick School Rd, Katy, TX 77493For SaleMLS ID #81025546, Kristy Stone, C.R.Realty. HAR
- $1,475,0005 bd4 ba3.8k sqft13506 Stagecoach Rd, Magnolia, TX 77355For SaleMLS ID #50173787, Nicole Freer, Corcoran Genesis. HAR
- $2,595,0005 bd6 ba5k sqft12126 Zion Rd, Tomball, TX 77375For SaleMLS ID #52898735, Tammy Rea, CB&A, Realtors. HAR
- $1,295,0004 bd5 ba4.4k sqft17108 Lakeway Park, Tomball, TX 77375For SaleMLS ID #59305246, Renee Leslie Bollato, RE/MAX Elite Properties. HAR
- $1,295,0004 bd5 ba4.9k sqft37372 Masters Cir, Magnolia, TX 77355For SaleMLS ID #68908525, Dyann McArdle, Better Homes and Gardens Real Estate Gary Greene - Lake Conroe South. HAR
- $1,099,0005 bd6 ba4.6k sqft17511 Hawkin Ln, Tomball, TX 77377For SaleMLS ID #73804980, Nicholas Longtin, Redfin Corporation. HAR
- $1,075,0004 bd4 ba3.6k sqft22114 Meadowhurst Cir E, Tomball, TX 77377For SaleMLS ID #49729929, Dan Boutwell, Boutwell Properties LLC. HAR
- $1,890,0006 bd8 ba5k sqft25019 Butler Hill Ct, Tomball, TX 77375For SaleMLS ID #78535707, Ana De Los Reyes, Grand Terra Realty. HAR
- $1,260,0005 bd6 ba5.2k sqft18111 Dockside Landing Dr, Cypress, TX 77433For SaleMLS ID #89826320, Constance Bennett, Newfound Real Estate. HAR
- $1,025,0006 bd6 ba5k sqft18715 N Thomas Shore Dr, Cypress, TX 77433For SaleMLS ID #34989730, Kristina Newcomb, eXp Realty LLC. HAR
- $1,725,0005 bd7 ba6.1k sqft28232 Emerald Oaks, Magnolia, TX 77355For SaleMLS ID #79729198, Elizabeth Burkett, eXp Realty LLC. HAR
- $1,005,0005 bd5 ba4.5k sqft17515 W Bremonds Bend Ct, Cypress, TX 77433For SaleMLS ID #93461947, KC Chau Hoang, 1 - Connect Realty. HAR
- $1,745,0006 bd6 ba6.5k sqft36702 Deer Valley, Magnolia, TX 77355For SaleMLS ID #84687248, Ellisa Carswell, Carswell Real Estate Co. Inc.. HAR
- $1,099,0005 bd4 ba4.2k sqft37519 Edgewater Dr, Pinehurst, TX 77362For SaleMLS ID #34915331, Eva Ray, Compass RE Texas, LLC - The Woodlands. HAR
