An extraordinary Mediterranean estate on 3.75 gated, unrestricted acres. Designed for resort living, the grounds feature a Vegas Style poolscape, private pond, sports court, and outdoor kitchen with 3-sided remote shades for weather-proof hosting. Includes 8-car garage capacity plus 2 oversized metal shops to house an RV, oversized boat, or recreational toys. Inside, crisp snow-white gallery walls and custom white cabinetry contrast dramatically against dark hardwoods, iron entry doors, and dark Cantera stone columns. Highlights include a Cocktail Lounge with custom wine display, Executive Study, Epicurean pantry, and private screening room. The Primary Wing features a curved glass wall, rotunda spa bath, and custom wardrobe with a built-in safe. Upstairs offers a sunken club room with coffered ceilings, wellness studio, en-suite bedrooms, and a laundry chute to the utility suite with arrival shower. Complete with 3 gated entrances, self-sustaining well/propane, and zero HOA.
Pending
Price cut: $90K (9/11)
$2,460,000
18511 Cypress Church Rd, Cypress, TX 77433
5beds
5,767sqft
Single Family Residence
Built in 2011
3.75 Acres Lot
$2,310,000 Zestimate®
$427/sqft
$-- HOA
What's special
Sports courtPrivate screening roomEn-suite bedroomsDark cantera stone columnsCrisp snow-white gallery wallsExecutive studyPrivate pond
- 59 days
- 1,368
- 116
Zillow last checked:
Listing updated:
Listed by:
Dwight Johnson TREC #0420025 713-417-1789,
Keller Williams Memorial
Source: HAR,MLS#: 74812688
Facts & features
Interior
Bedrooms & bathrooms
- Bedrooms: 5
- Bathrooms: 6
- Full bathrooms: 4
- 1/2 bathrooms: 2
Primary bedroom
- Level: First
- Area: 500
- Dimensions: 25X20
Bedroom
- Level: Second
- Area: 238
- Dimensions: 17X14
Bedroom
- Level: Second
- Area: 195
- Dimensions: 15X13
Bedroom
- Level: Second
- Area: 165
- Dimensions: 15X11
Bedroom
- Level: First
- Area: 228
- Dimensions: 19X12
Other
- Level: Second
- Area: 60
- Dimensions: 10X6
Other
- Level: First
- Area: 143
- Dimensions: 13X11
Other
- Level: First
- Area: 154
- Dimensions: 14X11
Other
- Level: First
- Area: 50
- Dimensions: 10X5
Breakfast
- Level: First
- Area: 150
- Dimensions: 15X10
Other
- Level: Second
- Area: 210
- Dimensions: 15X14
Family room
- Level: First
- Area: 450
- Dimensions: 25X18
Game room
- Level: Second
- Area: 380
- Dimensions: 20X19
Kitchen
- Level: First
- Area: 224
- Dimensions: 16X14
Media room
- Level: First
- Area: 336
- Dimensions: 21X16
Primary bath
- Level: First
- Area: 342
- Dimensions: 19X18
Utility room
- Level: First
- Area: 84
- Dimensions: 14X6
Other
- Level: First
- Area: 234
- Dimensions: 18X13
Heating
- Propane
Cooling
- Electric
Appliances
- Included: ENERGY STAR Qualified Appliances, Water Heater, Disposal, Water Softener, Wine Refrigerator, Double Oven, Microwave, Gas Cooktop, Dishwasher, Instant Hot Water
- Laundry: Electric Dryer Hookup, Gas Dryer Hookup, Washer Hookup
Features
- 2 Staircases, Crown Molding, Dry Bar, Formal Entry/Foyer, High Ceilings, Prewired for Alarm System, Wired for Sound, 1 Bedroom Down - Not Primary BR, 2 Bedrooms Down, 3 Bedrooms Up, En-Suite Bath, Primary Bed - 1st Floor, Sitting Area, Walk-In Closet(s)
- Flooring: Carpet, Engineered Hardwood, Travertine
- Windows: Insulated/Low-E windows, Window Coverings
- Number of fireplaces: 1
- Fireplace features: Gas Log
Interior area
- Total structure area: 5,767
- Total interior livable area: 5,767 sqft
Video & virtual tour
Property
Parking
- Total spaces: 8
- Parking features: Electric Gate, Driveway Gate, Attached, Detached, Oversized, Additional Parking, Garage Door Opener, Boat, Double-Wide Driveway, Extra Driveway, Golf Cart Garage, Porte-Cochere, RV Access/Parking, Workshop in Garage
- Attached garage spaces: 8
Features
- Stories: 2
- Patio & porch: Covered, Patio/Deck, Porch
- Exterior features: Back Green Space, Outdoor Kitchen, Tennis Court(s), Side Yard, Sprinkler System
- Has private pool: Yes
- Pool features: Gunite, Heated, In Ground, Pool/Spa Combo, Salt Water
- Has spa: Yes
- Spa features: Spa/Hot Tub, Private
- Fencing: Back Yard,Full
- Has view: Yes
- View description: Water
- Has water view: Yes
- Water view: Water
- Waterfront features: Pond
Lot
- Size: 3.75 Acres
- Dimensions: 426 x 400
- Features: Back Yard, Cleared, Corner Lot, Other, 2 Up to 5 Acres
Details
- Additional structures: Barn(s), Greenhouse, Shed(s), Workshop
- Parcel number: 0430210000049
Construction
Type & style
- Home type: SingleFamily
- Architectural style: Mediterranean
- Property subtype: Single Family Residence
Materials
- Stone, Stucco
- Foundation: Slab on Builders Pier
- Roof: Slate
Condition
- New construction: No
- Year built: 2011
Utilities & green energy
- Sewer: Aerobic Septic, Septic Tank
- Water: Well
Green energy
- Energy efficient items: HVAC
Community & HOA
Community
- Security: Prewired for Alarm System
- Subdivision: Larkstone Place
Location
- Region: Cypress
Financial & listing details
- Price per square foot: $427/sqft
- Tax assessed value: $2,146,188
- Annual tax amount: $39,504
- Date on market: 8/7/2026
- Listing terms: Cash,Conventional,Investor,USDA Loan,VA Loan
- Road surface type: Asphalt
Estimated market value
$2,310,000
$2.19M - $2.43M
$6,466/mo
Price history
| Date | Event | Price |
|---|---|---|
| 10/5/2026 | Pending sale | $2,460,000$427/sqft |
Source:  HAR #74812688 Report a problem HAR #74812688 Report a problem | ||
| 9/11/2026 | Price change | $2,460,000-3.5%$427/sqft |
Source: HAR #74812688 Report a problem | ||
| 8/7/2026 | Listed for sale | $2,550,000+45.7%$442/sqft |
Source: HAR #74812688 Report a problem | ||
| 5/27/2021 | Sold | -- |
Source: Agent Provided Report a problem | ||
| 4/21/2021 | Pending sale | $1,750,000$303/sqft |
Source: HAR #17602717 Report a problem | ||
| 2/20/2021 | Listed for sale | $1,750,000$303/sqft |
Source: HAR #17602717 Report a problem | ||
| 2/7/2021 | Pending sale | $1,750,000$303/sqft |
Source: HAR #17602717 Report a problem | ||
| 1/8/2021 | Listed for sale | $1,750,000+24.9%$303/sqft |
Source: eXp Realty, LLC #17602717 Report a problem | ||
| 4/11/2019 | Sold | -- |
Source: Agent Provided Report a problem | ||
| 4/4/2019 | Pending sale | $1,401,650$243/sqft |
Source: Better Homes and Gardens Real Estate Gary Greene #49269535 Report a problem | ||
| 2/2/2019 | Price change | $1,401,650-3%$243/sqft |
Source: Better Homes and Gardens Real Estate Gary Greene #49269535 Report a problem | ||
| 12/1/2018 | Listed for sale | $1,445,000-1.7%$251/sqft |
Source: BHGRE Gary Greene #49269535 Report a problem | ||
| 7/31/2018 | Listing removed | $1,470,000$255/sqft |
Source: Heritage Texas Properties #86084097 Report a problem | ||
| 6/13/2018 | Price change | $1,470,000-2%$255/sqft |
Source: Heritage Texas Properties #86084097 Report a problem | ||
| 1/24/2018 | Price change | $1,500,000-6.3%$260/sqft |
Source: Heritage Texas Properties #86084097 Report a problem | ||
| 12/4/2017 | Price change | $1,600,000+6.7%$277/sqft |
Source: Heritage Texas Properties #86084097 Report a problem | ||
| 10/9/2017 | Pending sale | $1,500,000$260/sqft |
Source: Heritage Texas Properties #86084097 Report a problem | ||
| 8/20/2017 | Listed for sale | $1,500,000+252.9%$260/sqft |
Source: Heritage Texas Properties #86084097 Report a problem | ||
| 8/2/2011 | Listing removed | $425,000$74/sqft |
Source: RE/MAX Grand #8615764 Report a problem | ||
| 3/5/2011 | Listed for sale | $425,000+3.7%$74/sqft |
Source: RE/MAX Grand #84074608 Report a problem | ||
| 8/14/2010 | Listing removed | $410,000$71/sqft |
Source: Century 21 Ross Group #85752740 Report a problem | ||
| 6/4/2010 | Listed for sale | $410,000+3%$71/sqft |
Source: Century 21 Ross Group #85752740 Report a problem | ||
| 9/17/2009 | Price change | $398,000-5.2%$69/sqft |
Source: Weichert Realtors #37843343 Report a problem | ||
| 6/17/2009 | Price change | $420,000-4.5%$73/sqft |
Source: Weichert, Realtors-Cote Group #3762082 Report a problem | ||
| 5/13/2009 | Listed for sale | $440,000$76/sqft |
Source: Weichert, Realtors-Cote Group #3762082 Report a problem | ||
Public tax history
| Year | Property taxes | Tax assessment |
|---|---|---|
| 2025 | $13,641 -16% | $2,146,188 |
| 2024 | $16,231 +16.1% | $2,146,188 +5.4% |
| 2023 | $13,986 +13.6% | $2,035,664 +14.6% |
| 2022 | $12,314 | $1,776,238 +13.7% |
| 2021 | -- | $1,562,508 +4.2% |
| 2020 | $11,569 +99.7% | $1,499,536 |
| 2019 | $5,793 -59.2% | $1,499,536 +87% |
| 2018 | $14,206 | $801,684 |
| 2017 | $14,206 0% | $801,684 |
| 2016 | $14,211 -1.4% | $801,684 |
| 2015 | $14,413 | $801,684 |
| 2014 | $14,413 | $801,684 |
| 2013 | -- | $801,684 -6.1% |
| 2012 | -- | $853,810 +1006.9% |
| 2011 | -- | $77,133 -33.7% |
| 2010 | -- | $116,334 |
| 2009 | -- | $116,334 -42.1% |
| 2007 | -- | $200,975 -6.2% |
| 2006 | -- | $214,291 +10% |
| 2005 | -- | $194,810 +10% |
| 2004 | -- | $177,100 +10% |
| 2003 | -- | $161,000 +10% |
| 2002 | -- | $146,400 +10% |
| 2001 | -- | $133,100 +17.2% |
| 2000 | -- | $113,600 |
Find assessor info on the county website
Monthly payment
Est. payment
Payment breakdown
Explore the cost of this home by adjusting the details. Changes won't be saved.Climate risks
Neighborhood: 77433
Nearby schools
Schools provided by the listing agent
- Elementary: A Robison Elementary School
- Middle: Goodson Middle School
- High: Cypress Woods High School
Source: HAR. This data may not be complete. We recommend contacting the local school district to confirm school assignments for this home.
Similar homes

- $2,299,5004 bd5 ba5.9k sqft19110 Pease River Pass Ct, Cypress, TX 77433For Sale
 MLS ID #22555298, Hoang Nguyen, THE REALTORS, NETWORK. HAR
 - $2,695,0005 bd6 ba6.6k sqft13419 Kluge Corner Ln, Cypress, TX 77429For Sale
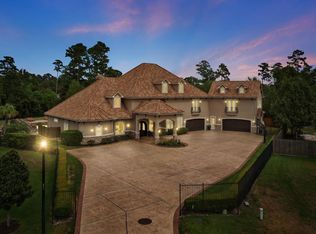 MLS ID #89185468, Corey Hunt, 1st Class Real Estate Elevate. HAR
 - $1,750,0004 bd5 ba4.7k sqft16218 Barklea Rd, Cypress, TX 77429For Sale
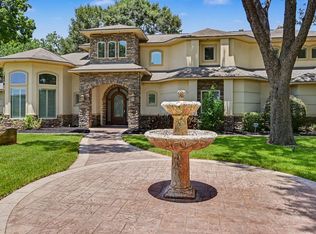 MLS ID #89569357, Chad Hedrick, eXp Realty LLC. HAR
 - $1,875,0004 bd3 ba4.3k sqft17514 Queenslake Dr, Cypress, TX 77429For Sale
 MLS ID #6394537, Lisa Adams, Martha Turner Sotheby's International Realty - Cypress. HAR
