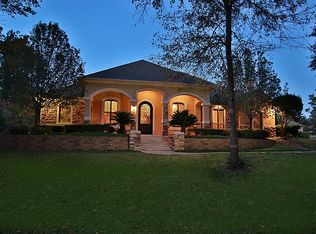
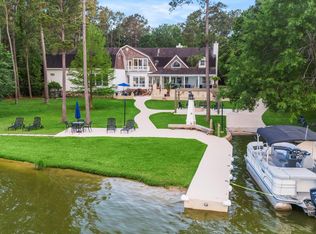
Stunning 2022 custom-built estate in the prestigious Village at High Meadow Ranch! This 5BD/6.5BA masterpiece spans 5,832 sq ft on a sprawling 2-acre corner lot. The open floor plan is bathed in natural light with soaring windows throughout, showcasing Porcelanosa tile and engineered hardwood floors. Chef's kitchen features high-end Thermador appliances and a massive walk-in pantry. Primary suite, guest suite, and private office all conveniently located downstairs. Resort-style backyard boasts a heated pool & spa, outdoor kitchen, and dedicated full bath — perfect for entertaining. Smart home features include surround sound, phone-controlled cameras inside & out, and electric blinds. Whole-home generator, dual washer/dryer sets, and the rare option of public water OR private well provide ultimate peace of mind. Crowned by a stunning 50-year Boral barrel vault tile roof. Luxury, security, and convenience — all in one remarkable home!
For sale
$2,199,000
29011 Village Bnd, Magnolia, TX 77355
5beds
5,832sqft
Single Family Residence
Built in 2022
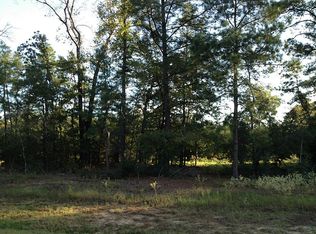
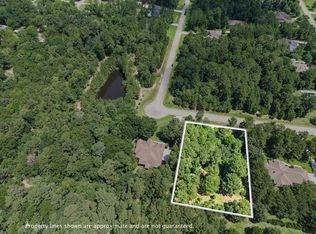
1.9 Acres Lot
$2,088,000 Zestimate®
$377/sqft
$67/mo HOA
What's special
Heated pool and spaOutdoor kitchenSoaring windows throughoutEngineered hardwood floorsElectric blindsResort-style backyardSurround sound
- 58 days
- 405
- 50
Zillow last checked:
Listing updated:
Listed by:
Anthony Salas TREC #0801214 832-542-0528,
Keller Williams Realty Southwest,
Deisy Garza
Source: HAR,MLS#: 91321818
Facts & features
Interior
Bedrooms & bathrooms
- Bedrooms: 5
- Bathrooms: 7
- Full bathrooms: 6
- 1/2 bathrooms: 1
Rooms
- Room types: Guest Suite
Primary bedroom
- Level: First
- Dimensions: n/a
Bedroom
- Level: Second
- Dimensions: n/a
Bedroom
- Level: Second
- Dimensions: n/a
Bedroom
- Level: Second
- Dimensions: n/a
Bedroom
- Level: First
- Dimensions: n/a
Primary bath
- Level: First
- Dimensions: n/a
Heating
- Natural Gas
Cooling
- Electric
Appliances
- Included: Disposal, Dryer, Refrigerator, Washer, Water Softener, Wine Refrigerator, Double Oven, Microwave, Gas Cooktop, Dishwasher
- Laundry: Electric Dryer Hookup, Gas Dryer Hookup, Washer Hookup
Features
- Balcony, Crown Molding, Formal Entry/Foyer, High Ceilings, Wet Bar, Wired for Sound, 2 Bedrooms Down, Primary Bed - 1st Floor, Sitting Area, Walk-In Closet(s)
- Flooring: Engineered Hardwood, Tile
- Windows: Window Coverings
- Number of fireplaces: 2
- Fireplace features: Outside, Electric, Gas
Interior area
- Total structure area: 5,832
- Total interior livable area: 5,832 sqft
Property
Parking
- Total spaces: 3
- Parking features: Attached, Oversized, Additional Parking, Circular Driveway
- Attached garage spaces: 3
Features
- Stories: 2
- Patio & porch: Covered
- Exterior features: Balcony, Outdoor Kitchen, Side Yard, Sprinkler System
- Has private pool: Yes
- Pool features: Heated, In Ground, Pool/Spa Combo
- Has spa: Yes
- Spa features: Spa/Hot Tub, Private
- Fencing: Back Yard
Lot
- Size: 1.9 Acres
- Features: Back Yard, Cleared, Near Golf Course, 1 Up to 2 Acres
Details
- Additional parcels included: 94230600100
- Parcel number: 378984
Construction
Type & style
- Home type: SingleFamily
- Architectural style: Contemporary
- Property subtype: Single Family Residence
Materials
- Stone, Stucco
- Foundation: Slab
- Roof: Other
Condition
- New construction: No
- Year built: 2022
Utilities & green energy
- Sewer: Septic Tank
- Water: Public
Community & HOA
Community
- Features: Subdivision Tennis Court
- Subdivision: High Meadow Ranch
HOA
- Has HOA: Yes
- Amenities included: Clubhouse, Golf Course, Pool, Tennis Court(s)
- HOA fee: $800 annually
Location
- Region: Magnolia
Financial & listing details
- Price per square foot: $377/sqft
- Tax assessed value: $1,766,778
- Annual tax amount: $31,786
- Date on market: 8/13/2026
- Listing terms: Cash,Conventional
- Road surface type: Concrete
Estimated market value
$2,088,000
$1.98M - $2.19M
$6,605/mo
Price history
| Date | Event | Price |
|---|---|---|
| 8/13/2026 | Listed for sale | $2,199,000$377/sqft |
Source:  HAR #91321818 Report a problem HAR #91321818 Report a problem | ||
| 8/13/2026 | Listing removed | $2,199,000$377/sqft |
Source: HAR #38249408 Report a problem | ||
| 6/24/2026 | Price change | $2,199,000-4.3%$377/sqft |
Source: HAR #38249408 Report a problem | ||
| 3/17/2026 | Price change | $2,299,000-4.2%$394/sqft |
Source: HAR #38249408 Report a problem | ||
| 12/19/2025 | Listed for sale | $2,399,000+1353.9%$411/sqft |
Source: HAR #52967392 Report a problem | ||
| 1/11/2020 | Listing removed | $165,000$28/sqft |
Source: Keller Williams Realty #32020236 Report a problem | ||
| 12/26/2019 | Pending sale | $165,000$28/sqft |
Source: Keller Williams Realty #32020236 Report a problem | ||
| 7/18/2019 | Price change | $165,000-5.7%$28/sqft |
Source: KELLER WILLIAMS REALTY NORTHEAST #32020236 Report a problem | ||
| 3/1/2019 | Listed for sale | $175,000+35.7%$30/sqft |
Source: Keller Williams Realty #32020236 Report a problem | ||
| 7/27/2018 | Sold | -- |
Source: Agent Provided Report a problem | ||
| 7/2/2018 | Pending sale | $129,000$22/sqft |
Source: Carswell Real Estate Co. Inc. #20403435 Report a problem | ||
| 11/6/2017 | Listed for sale | $129,000$22/sqft |
Source: Carswell Real Estate Co. Inc. #20403435 Report a problem | ||
Public tax history
| Year | Property taxes | Tax assessment |
|---|---|---|
| 2025 | $24,938 -15.5% | $1,766,778 -12% |
| 2024 | $29,504 +1.8% | $2,007,827 +9.4% |
| 2023 | $28,975 | $1,835,370 +98.9% |
| 2022 | -- | $922,830 +593.9% |
| 2021 | $2,472 -5.8% | $133,000 |
| 2020 | $2,623 -2.5% | $133,000 |
| 2019 | $2,692 +55.6% | $133,000 +62.5% |
| 2018 | $1,730 -0.5% | $81,850 -0.2% |
| 2017 | $1,740 0% | $82,040 |
| 2016 | $1,740 -1.1% | $82,040 |
| 2015 | $1,760 | $82,040 |
| 2014 | $1,760 | $82,040 |
| 2013 | -- | $82,040 -35.6% |
| 2012 | -- | $127,490 |
| 2011 | -- | $127,490 +5.4% |
| 2010 | -- | $121,000 |
| 2009 | -- | $121,000 -24.4% |
| 2008 | -- | $160,020 |
Find assessor info on the county website
Monthly payment
Est. payment
Payment breakdown
Explore the cost of this home by adjusting the details. Changes won't be saved.Climate risks
Neighborhood: 77355
Nearby schools
Schools provided by the listing agent
- Elementary: Magnolia Elementary School (Magnolia)
- Middle: Magnolia Junior High School
- High: Magnolia West High School
Source: HAR. This data may not be complete. We recommend contacting the local school district to confirm school assignments for this home.

Similar homes
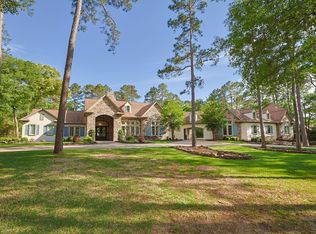
- $1,999,9954 bd5 ba6.2k sqft38223 Windy Ridge Trl, Magnolia, TX 77355For Sale
 MLS ID #61051478, Ellisa Carswell, Carswell Real Estate Co. Inc.. HAR
 - $1,499,0005 bd6 ba4.9k sqft28733 Lakeside Grn, Magnolia, TX 77355For Sale
 MLS ID #63344017, Ellisa Carswell, Carswell Real Estate Co. Inc.. HAR
 - $1,400,0005 bd4 ba4.4k sqft20 Lakefield Blvd, Magnolia, TX 77355For Sale
 MLS ID #88092676, Kathryn Jean, TexasLife Realty LLC. HAR
 - $2,895,0004 bd5 ba5.7k sqft20002 Indigo Lake Dr, Magnolia, TX 77355For Sale
 MLS ID #80109821, Erica Stietenroth, Real Broker, LLC. HAR
