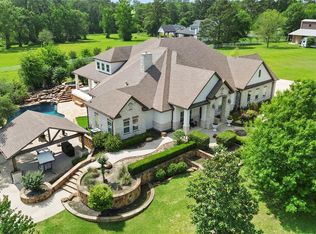
Nestled in the growing Montgomery corridor near Magnolia, this English country-inspired estate offers refined acreage living on a picturesque, private lot. Thoughtfully designed with elevated finishes, the home features designer-selected Farrow & Ball paint, bespoke details, and expansive living spaces ideal for both everyday living and entertaining. A spacious study and flexible interiors provide the perfect work-from-home setting. Enjoy a quiet, scenic environment with large homesites, mature surroundings, and a strong sense of privacy, offering a true retreat from the city. The community is known for its relaxed lifestyle, natural beauty, and welcoming atmosphere. Conveniently located near shopping, dining, and top-rated schools in Magnolia Independent School District, this property delivers the perfect balance of luxury, comfort, and accessibility.
For sale
Price cut: $60K (6/5)
$2,790,000
7226 Morningbrook Dr, Montgomery, TX 77316
5beds
6,277sqft
:
Get pre-qualified$20,043/mo
Single Family Residence
Built in 2022
1.85 Acres Lot
$2,623,700 Zestimate®
$444/sqft
$50/mo HOA
What's special
- 53 days |
- 381 |
- 33 |
Zillow last checked:
Listing updated:
Listed by:
Ruth Carruthers TREC #0636670 512-636-4706,
Compass RE Texas, LLC - Houston
Source: HAR,MLS#: 55086930
Facts & features
Interior
Bedrooms & bathrooms
- Bedrooms: 5
- Bathrooms: 6
- Full bathrooms: 5
- 1/2 bathrooms: 1
Rooms
- Room types: Family Room
Primary bathroom
- Features: Primary Bath: Separate Shower, Primary Bath: Soaking Tub
Kitchen
- Features: Breakfast Bar, Kitchen Island, Kitchen open to Family Room, Under Cabinet Lighting, Walk-in Pantry
Heating
- Natural Gas
Cooling
- Ceiling Fan(s), Electric
Appliances
- Included: ENERGY STAR Qualified Appliances, Disposal, Ice Maker, Gas Oven, Microwave, Gas Cooktop, Dishwasher
- Laundry: Electric Dryer Hookup, Gas Dryer Hookup, Washer Hookup
Features
- 2 Staircases, Balcony, Crown Molding, High Ceilings, 2 Bedrooms Down, Primary Bed - 1st Floor, Sitting Area, Walk-In Closet(s)
- Flooring: Carpet, Tile, Wood
- Windows: Insulated/Low-E windows, Window Coverings
- Number of fireplaces: 4
- Fireplace features: Gas
Interior area
- Total structure area: 6,277
- Total interior livable area: 6,277 sqft
Property
Parking
- Total spaces: 3
- Parking features: Attached, Oversized
- Attached garage spaces: 3
Features
- Stories: 2
- Patio & porch: Covered
- Exterior features: Balcony
- Has private pool: Yes
- Pool features: In Ground
Lot
- Size: 1.85 Acres
- Features: Back Yard, Subdivided, 1 Up to 2 Acres
Details
- Additional structures: Barn(s), Workshop
- Parcel number: 522687
Construction
Type & style
- Home type: SingleFamily
- Architectural style: Traditional
- Property subtype: Single Family Residence
Materials
- Brick
- Foundation: Slab
- Roof: Composition
Condition
- New construction: No
- Year built: 2022
Utilities & green energy
- Sewer: Aerobic Septic, Other
- Water: Other
Green energy
- Energy efficient items: Thermostat, HVAC
Community & HOA
Community
- Subdivision: High Meadows Estates
HOA
- Has HOA: Yes
- HOA fee: $600 annually
Location
- Region: Montgomery
Financial & listing details
- Price per square foot: $444/sqft
- Tax assessed value: $1,873,000
- Annual tax amount: $29,608
- Date on market: 6/5/2026
- Listing terms: Cash,Conventional
- Ownership: Full Ownership
- Road surface type: Concrete
Estimated market value
$2,623,700
$2.49M - $2.75M
$6,613/mo
Price history
| Date | Event | Price |
|---|---|---|
| 6/5/2026 | Price change | $2,790,000-2.1%$444/sqft |
Source:  HAR #55086930 Report a problem HAR #55086930 Report a problem | ||
| 5/15/2026 | Listed for sale | $2,850,000$454/sqft |
Source: HAR #88559700 Report a problem | ||
Public tax history
| Year | Property taxes | Tax assessment |
|---|---|---|
| 2025 | $26,519 +0.6% | $1,873,000 -6.2% |
| 2024 | $26,348 -1.5% | $1,997,629 +17.9% |
| 2023 | $26,746 | $1,694,200 +978.6% |
| 2022 | -- | $157,070 |
Find assessor info on the county website
Monthly payment
Est. payment
Payment breakdown
Explore the cost of this home by adjusting the details. Changes won't be saved.Climate risks
Neighborhood: 77316
Nearby schools
GreatSchools rating
- 7/10Willie E Williams Elementary SchoolGrades: PK-4Distance: 4.3 mi
- NAAEPGrades: 4-12Distance: 5 mi
- 7/10Magnolia High SchoolGrades: 9-12Distance: 4.9 mi
Schools provided by the listing agent
- Elementary: Audubon Elementary
- Middle: Magnolia Parkway Junior High
- High: Magnolia High School
Source: HAR. This data may not be complete. We recommend contacting the local school district to confirm school assignments for this home.
- $1,956,300-- bd7 ba5.3k sqft7230 Morningbrook Dr, Montgomery, TX 77316Off Market
- $184,613-- bd-- ba-- sqft7307 Magnolia Hollow Dr, Montgomery, TX 77316Off Market
- $--1.5 Acres7231 Morningbrook Dr, Montgomery, TX 77316Sold

- $1,404,600-- bd4 ba4.2k sqft7214 Morningbrook Dr, Montgomery, TX 77316Off Market
- $184,988-- bd-- ba-- sqft7223 Morningbrook Dr, Montgomery, TX 77316Off Market
- $1,125,0004 bd4 ba3.5k sqft7304 Magnolia Hollow Dr, Montgomery, TX 77316For Sale
- $1,402,900-- bd4 ba4.6k sqft7311 Magnolia Hollow Dr, Montgomery, TX 77316Off Market
- $1,470,900-- bd5 ba4.7k sqft7308 Magnolia Hollow Dr, Montgomery, TX 77316Off Market
A local agent can set up tours, give advice and negotiate with sellers.
A local lender can help you make sure your offer is ready when you are.
Similar homes
- $2,950,0006 bd5 ba6.2k sqft23943 Lakeview Way, Montgomery, TX 77316For Sale
 MLS ID #90554378, Kristie Hernandez, Keller Williams Realty Metropolitan. HAR
 - $2,900,0005 bd5 ba3.5k sqft26354 Jacks Barn Rd, Montgomery, TX 77316For Sale
 MLS ID #97363447, Megan Stultz, Southern Luxury Realty. HAR
 - $2,900,0006 bd8 ba7k sqft18875 Rabon Chapel Rd, Montgomery, TX 77316For Sale
 MLS ID #75996481, Jeffrey Morris, RE/MAX The Woodlands & Spring. HAR
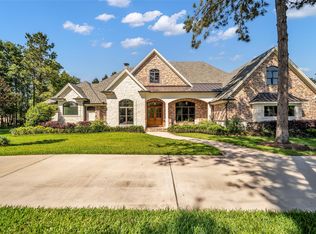
 - $1,530,0004 bd5 ba4.5k sqft7334 Magnolia Hollow Dr, Montgomery, TX 77316For Sale
 MLS ID #32670580, Sandra Sturrock, Walzel Properties - Corporate Office. HAR
 - $3,125,0004 bd5 ba5.1k sqft4443 Lily Bean Rd, Montgomery, TX 77316For SaleMLS ID #42834480, Nicole Lopez, SERHANT.. HAR
- $2,550,0005 bd5 ba4.6k sqft8987 Grand Lake Estates Dr, Montgomery, TX 77316For SaleMLS ID #89489226, Adam Olsen, eXp Realty, LLC. HAR
- $2,600,0004 bd5 ba5.5k sqft4415 Wynne Way, Montgomery, TX 77316For SaleMLS ID #79527393, Megan Stultz, Southern Luxury Realty. HAR
- $2,350,0005 bd6 ba6.6k sqft18859 Kinkaid Rd W, Montgomery, TX 77316For SaleMLS ID #96760386, Jeffrey Morris, RE/MAX The Woodlands & Spring. HAR
- $2,895,0005 bd6 ba5k sqft4469 Lily Bean Rd, Montgomery, TX 77316For SaleMLS ID #77781094, Megan Stultz, Southern Luxury Realty. HAR
- $2,750,0005 bd5 ba3.3k sqft26327 Jacks Barn Rd, Montgomery, TX 77316For SaleMLS ID #42127924, Megan Stultz, Southern Luxury Realty. HAR
- $2,390,0005 bd7 ba5.9k sqft859 Eagle Pointe Dr, Montgomery, TX 77316For SaleMLS ID #60040950, Rebecca Drake, RE/MAX The Woodlands & Spring. HAR
- $2,095,0006 bd5 ba5.1k sqft7100 Sycamore Grove Rd, Montgomery, TX 77316For SaleMLS ID #10785848, Erica Lowndes, Cinch Real Estate. HAR
- $1,795,0004 bd5 ba4.9k sqft7010 Bowie Ct, Montgomery, TX 77316For SaleMLS ID #11528550, Nema Ghalamdanchi, 007 Signature Realty, LLC. HAR
- $1,799,0006 bd6 ba5.2k sqft1817 Saint Beulah Chapel Rd, Montgomery, TX 77316For SaleMLS ID #88550613, Adam Olsen, eXp Realty, LLC. HAR
- $1,515,0005 bd6 ba4.9k sqft28733 Lakeside Grn, Magnolia, TX 77355For SaleMLS ID #63344017, Ellisa Carswell, Carswell Real Estate Co. Inc.. HAR
- $2,799,0005 bd7 ba7.3k sqft25901 Haven Lake Dr, Tomball, TX 77375For SaleMLS ID #49137168, Roberto Villarreal-Vargas, Walzel Properties - Corporate Office. HAR
- $1,675,0004 bd6 ba5.2k sqft7248 Red Oak Grove Rd, Montgomery, TX 77316New ConstructionMLS ID #96058826, Evan Ballew, Top Guns Realty on Lake Conroe. HAR
- $1,725,0004 bd4 ba4.8k sqft2242 Spring Branch Rd, Montgomery, TX 77316For SaleMLS ID #57232347, Scarlett Snell, JLA Realty. HAR
- $1,479,0005 bd5 ba4.5k sqft7741 Dog Wood Acres Dr, Montgomery, TX 77316New ConstructionMLS ID #93681378, Beverly Bradley, Weekley Properties Beverly Bradley. HAR
- $1,550,0005 bd5 ba4k sqft8798 Grand Lake Estates Dr, Montgomery, TX 77316For SaleMLS ID #44846666, Holly LeBlanc, Nan & Company Properties - Woodlands Office. HAR
