Pristine home nested on a 2.4 acre cul-de-sac lot in High Meadow Estates. You'll fall in love with this custom home from the minute you pull into the gated entrance. Gourmet kitchen featuring Thermador appliances, double islands, and 60"custom range hood. The property boast a large butlers pantry outfitted with working kitchen.The large formal living room features white oak cabinetry & beams, concrete fireplace, & custom iron bi-fold doors that open to the back patio. The primary bedroom suite offers vaulted ceiling and easy access to the back patio and summer kitchen. The primary bath includes marble and white oak vanities that pair beautifully with the adjacent marble shower and free standing tub. Custom features continue throughout the home including brick accent walls, custom lighting & plumbing, wood flooring, iron railing, custom millwork, marble countertops, theater room with projector, 2 flex spaces, epoxy garage floors, storage shed & much more!
For sale
$1,795,000
7010 Bowie Ct, Montgomery, TX 77316
4beds
4,928sqft
:
Get pre-qualified$12,105/mo
Single Family Residence
Built in 2018
2.4 Acres Lot
$-- Zestimate®
$364/sqft
$42/mo HOA
What's special
- 408 days |
- 255 |
- 33 |
Zillow last checked:
Listing updated:
Listed by:
Nema Ghalamdanchi TREC #0588356 832-692-2979,
007 Signature Realty, LLC
Source: HAR,MLS#: 11528550
Facts & features
Interior
Bedrooms & bathrooms
- Bedrooms: 4
- Bathrooms: 5
- Full bathrooms: 4
- 1/2 bathrooms: 1
Rooms
- Room types: Den, Family Room, Garage Apartment, Guest Suite, Media Room, Utility Room
Primary bathroom
- Features: Half Bath, Hollywood Bath, Primary Bath: Double Sinks, Primary Bath: Separate Shower, Primary Bath: Soaking Tub, Secondary Bath(s): Shower Only, Secondary Bath(s): Tub/Shower Combo, Vanity Area
Kitchen
- Features: Breakfast Bar, Kitchen Island, Kitchen open to Family Room, Pantry, Pot Filler, Pots/Pans Drawers, Second Sink, Soft Closing Cabinets, Soft Closing Drawers, Under Cabinet Lighting, Walk-in Pantry
Heating
- Natural Gas
Cooling
- Electric
Appliances
- Included: Disposal, Ice Maker, Convection Oven, Double Oven, Trash Compactor, Microwave, Gas Cooktop, Dishwasher
- Laundry: Electric Dryer Hookup, Gas Dryer Hookup, Washer Hookup
Features
- En-Suite Bath, Primary Bed - 1st Floor, Walk-In Closet(s)
- Number of fireplaces: 2
- Fireplace features: Electric
Interior area
- Total structure area: 4,928
- Total interior livable area: 4,928 sqft
Property
Parking
- Total spaces: 4
- Parking features: Attached, Oversized
- Attached garage spaces: 4
Features
- Stories: 2
Lot
- Size: 2.4 Acres
- Features: Cleared, Cul-De-Sac, Ravine, Wooded, 2 Up to 5 Acres
Details
- Additional parcels included: 1920000127
- Parcel number: 481734
Construction
Type & style
- Home type: SingleFamily
- Architectural style: Contemporary
- Property subtype: Single Family Residence
Materials
- Stucco
- Foundation: Slab on Builders Pier
- Roof: Composition
Condition
- New construction: No
- Year built: 2018
Utilities & green energy
- Sewer: Public Sewer
- Water: Public, Water District, Well
Community & HOA
Community
- Subdivision: High Meadow Estates
HOA
- Has HOA: Yes
- HOA fee: $500 annually
Location
- Region: Montgomery
Financial & listing details
- Price per square foot: $364/sqft
- Tax assessed value: $1,873,520
- Annual tax amount: $25,226
- Date on market: 6/16/2025
- Listing terms: Cash,Conventional,Investor
Estimated market value
Not available
Estimated sales range
Not available
$6,843/mo
Price history
| Date | Event | Price |
|---|---|---|
| 7/1/2025 | Price change | $1,795,000-1.6%$364/sqft |
Source:  HAR #11528550 Report a problem HAR #11528550 Report a problem | ||
| 12/15/2024 | Listed for sale | $1,825,000+4.3%$370/sqft |
Source: HAR #11528550 Report a problem | ||
| 9/17/2024 | Listing removed | $1,749,995$355/sqft |
Source: HAR #51490153 Report a problem | ||
| 8/15/2024 | Pending sale | $1,749,995$355/sqft |
Source: HAR #51490153 Report a problem | ||
| 7/24/2024 | Price change | $1,749,995-5.4%$355/sqft |
Source: HAR #51490153 Report a problem | ||
| 5/20/2024 | Listed for sale | $1,850,000+5.7%$375/sqft |
Source: HAR #51490153 Report a problem | ||
| 8/6/2023 | Listing removed | -- |
Source:  BCSMLS #23003662 Report a problem BCSMLS #23003662 Report a problem | ||
| 7/2/2023 | Pending sale | $1,750,000$355/sqft |
Source: HAR #18625048 Report a problem | ||
| 4/12/2023 | Price change | $1,750,000-2.8%$355/sqft |
Source: HAR #18625048 Report a problem | ||
| 3/14/2023 | Price change | $1,799,900-2.7%$365/sqft |
Source: HAR #18625048 Report a problem | ||
| 2/11/2023 | Price change | $1,850,000-2.6%$375/sqft |
Source: HAR #18625048 Report a problem | ||
| 2/1/2023 | Listed for sale | $1,900,000+35.7%$386/sqft |
Source: HAR #18625048 Report a problem | ||
| 2/1/2022 | Listing removed | -- |
Source: HAR #30143502 Report a problem | ||
| 1/15/2022 | Pending sale | $1,399,999$284/sqft |
Source: HAR #30143502 Report a problem | ||
| 1/14/2022 | Listed for sale | $1,399,999$284/sqft |
Source: HAR #30143502 Report a problem | ||
Public tax history
| Year | Property taxes | Tax assessment |
|---|---|---|
| 2025 | $26,526 -3% | $1,873,520 +0.4% |
| 2024 | $27,359 +8.5% | $1,866,548 +16.8% |
| 2023 | $25,226 | $1,597,890 +38.9% |
| 2022 | -- | $1,150,140 +29.7% |
| 2021 | $15,346 | $886,440 -7.3% |
| 2020 | -- | $956,510 +369.1% |
| 2019 | $4,127 +115.5% | $203,920 +125.1% |
| 2018 | $1,915 | $90,580 |
Find assessor info on the county website
Monthly payment
Est. payment
Payment breakdown
Explore the cost of this home by adjusting the details. Changes won't be saved.Climate risks
Neighborhood: 77316
Nearby schools
GreatSchools rating
- 7/10Willie E Williams Elementary SchoolGrades: PK-4Distance: 4.3 mi
- NAAEPGrades: 4-12Distance: 5 mi
- 7/10Magnolia High SchoolGrades: 9-12Distance: 4.2 mi
Schools provided by the listing agent
- Elementary: Audubon Elementary
- Middle: Bear Branch Junior High School
- High: Magnolia High School
Source: HAR. This data may not be complete. We recommend contacting the local school district to confirm school assignments for this home.
- $1,102,900-- bd4 ba4.2k sqft7006 Bowie Ct, Montgomery, TX 77316Off Market
- $188,875-- bd-- ba-- sqft23713 Birch Grove Rd, Montgomery, TX 77316Off Market
- $96,000-- bd-- ba-- sqft7007 Bowie Ct, Montgomery, TX 77316Off Market
- $--1.497 Acres7101 Sycamore Grove Rd, Montgomery, TX 77316Sold

- $237,875-- bd-- ba-- sqft23712 Birch Grove Rd, Montgomery, TX 77316Off Market
- $1,625,0004 bd5 ba4.5k sqft7002 Bowie Ct, Montgomery, TX 77316New Construction
- $1,264,2782.552 Acres6951 Texas Trce, Montgomery, TX 77316Off Market
- $935,4004 bd3 ba3.7k sqft7105 Sycamore Grove Rd, Montgomery, TX 77316Off Market
A local agent can set up tours, give advice and negotiate with sellers.
A local lender can help you make sure your offer is ready when you are.
Similar homes
- $1,625,0004 bd5 ba4.5k sqft7002 Bowie Ct, Montgomery, TX 77316New Construction
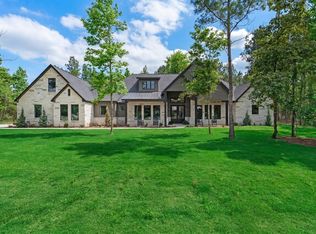 MLS ID #69940319, Evan Ballew, Top Guns Realty on Lake Conroe. HAR
 - $1,675,0004 bd6 ba5.2k sqft7248 Red Oak Grove Rd, Montgomery, TX 77316New Construction
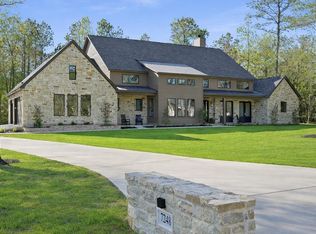 MLS ID #96058826, Evan Ballew, Top Guns Realty on Lake Conroe. HAR
 - $1,995,0006 bd5 ba5.1k sqft7100 Sycamore Grove Rd, Montgomery, TX 77316For Sale
 MLS ID #10785848, Erica Lowndes, Cinch Real Estate. HAR
 - $1,449,0005 bd5 ba4.9k sqft23418 Cannondale Loop, Montgomery, TX 77316For Sale
 MLS ID #46393477, Kayla Fisher, CB&A, Realtors- Southeast. HAR
 - $1,650,0004 bd5 ba4.2k sqft2509 Old Ranch Rd, Montgomery, TX 77316For SaleMLS ID #46319312, Bryan Carr, Texas Ally Real Estate Group, LLC. HAR
- $1,799,0005 bd6 ba4.7k sqft25100 Fort Davis Rd, Montgomery, TX 77316New ConstructionMLS ID #54315995, Rogelio Rodriguez, The Ron Brown Company. HAR
- $1,530,0004 bd5 ba4.5k sqft7334 Magnolia Hollow Dr, Montgomery, TX 77316For SaleMLS ID #32670580, Sandra Sturrock, Walzel Properties - Corporate Office. HAR
- $1,250,0004 bd6 ba4.7k sqft1967 Little John St, Montgomery, TX 77316For SaleMLS ID #34070585, Justin McClung, Keller Williams Realty The Woodlands. HAR
- $1,599,0004 bd4 ba4.3k sqft7471 High Meadow Ridge Dr, Montgomery, TX 77316New ConstructionMLS ID #7835527, Shawn Speer, 7th Generation Realty. HAR
- $1,550,0005 bd5 ba4k sqft8798 Grand Lake Estates Dr, Montgomery, TX 77316For SaleMLS ID #44846666, Holly LeBlanc, Nan & Company Properties - Woodlands Office. HAR
- $1,899,9905 bd5 ba4.9k sqft26041 Crown Ranch Blvd, Montgomery, TX 77316New ConstructionMLS ID #89679484, Brad Countryman, Keller Williams Realty Southwest. HAR
- $1,499,9004 bd5 ba3.6k sqft25080 Sequin Trl, Montgomery, TX 77316New ConstructionMLS ID #92846938, Meghan Gray, Key 2 Texas Realty. HAR
- $1,549,0004 bd5 ba4.1k sqft2412 Old Ranch Rd, Montgomery, TX 77316For SaleMLS ID #73936340, Nicole Shields, Western States Realty, LLC. HAR
- $1,515,0005 bd6 ba4.9k sqft28733 Lakeside Grn, Magnolia, TX 77355For SaleMLS ID #63344017, Ellisa Carswell, Carswell Real Estate Co. Inc.. HAR
- $2,195,0005 bd7 ba5.3k sqft7413 High Meadow Ridge Dr, Montgomery, TX 77316New ConstructionMLS ID #21142923, Jared Morgan, eXp Realty LLC. HAR
- $1,479,0005 bd5 ba4.5k sqft7741 Dog Wood Acres Dr, Montgomery, TX 77316New ConstructionMLS ID #93681378, Beverly Bradley, Weekley Properties Beverly Bradley. HAR
- $1,125,0004 bd4 ba3.5k sqft7304 Magnolia Hollow Dr, Montgomery, TX 77316For SaleMLS ID #64220360, Chase Giles, Real Broker, LLC. HAR
- $1,190,0004 bd4 ba3.8k sqft8409 Majestic Lake Ct, Montgomery, TX 77316For SaleMLS ID #46735763, Colleen Sherlock, Greenwood King Properties - Kirby Office. HAR
- $1,599,0005 bd5 ba4.6k sqft319 S Opulent Dr, Montgomery, TX 77316For SaleMLS ID #49163584, David White, Ward Kellner Properties Bovina. HAR
- $1,795,0004 bd6 ba6.7k sqft28742 Champions Dr, Magnolia, TX 77355For SaleMLS ID #50004203, Tammy Hendricks, Compass RE Texas, LLC - The Woodlands. HAR
