This French countryside-inspired home nestled on Hole 8 of HMRGC with sweeping golf course & lake views was extensively renovated to masterfully blend old-world charm w/ luxurious updates. The reimagined kitchen features all-new appliances, including an AGA dual-oven range, Sub-Zero, custom cabinetry, Lucent chandelier, & walk-in pantry. Family & living rooms offer vaulted ceilings, two 60-inch wagon wheel chandeliers, custom built-ins, & a bespoke fireplace surround. All Bathroom/ensuites were Fully Remodeled w/ premium fixtures & finishings such as Perrin & Rowe, Hansgrohe, & Victoria+Albert fixtures. The 1st floor primary suite enjoys abundant natural light & patio access. Upstairs includes a gameroom & two ensuite guest rooms w/ balcony access. Other highlights include a well-appointed utility room, 2nd separate office, oversized 3-car garage w/ a finished bonus space above the garage & a stunning library w/ floor-to-ceiling shelving, wheeled ladder, millwork, & brick fireplace.
For sale
Price cut: $55K (5/22)
$1,795,000
28742 Champions Dr, Magnolia, TX 77355
4beds
6,733sqft
Single Family Residence
Built in 2005
0.99 Acres Lot
$1,704,700 Zestimate®
$267/sqft
$79/mo HOA
What's special
Bespoke fireplace surroundAll-new appliancesCustom built-insReimagined kitchenLucent chandelierWell-appointed utility roomAga dual-oven range
- 98 days |
- 290 |
- 15 |
Zillow last checked:
Listing updated:
Listed by:
Tammy Hendricks TREC #0421988 281-744-9955,
Compass RE Texas, LLC - The Woodlands,
Bryce Hendricks TREC #0751546 281-610-4452,
Compass RE Texas, LLC - The Woodlands
Source: HAR,MLS#: 50004203
Facts & features
Interior
Bedrooms & bathrooms
- Bedrooms: 4
- Bathrooms: 6
- Full bathrooms: 4
- 1/2 bathrooms: 2
Rooms
- Room types: Den, Family Room, Media Room, Utility Room
Primary bathroom
- Features: Half Bath, Primary Bath: Double Sinks, Primary Bath: Jetted Tub, Primary Bath: Separate Shower
Kitchen
- Features: Breakfast Bar, Kitchen Island, Kitchen open to Family Room, Under Cabinet Lighting, Walk-in Pantry
Heating
- Natural Gas, Zoned
Cooling
- Ceiling Fan(s), Electric, Zoned
Appliances
- Included: Disposal, Ice Maker, Convection Oven, Double Oven, Microwave, Free-Standing Range, Gas Range, Dishwasher
- Laundry: Electric Dryer Hookup, Gas Dryer Hookup, Washer Hookup
Features
- Formal Entry/Foyer, High Ceilings, 2 Bedrooms Down, En-Suite Bath, Primary Bed - 1st Floor, Split Plan, Walk-In Closet(s)
- Flooring: Carpet, Tile, Wood
- Windows: Insulated/Low-E windows
- Number of fireplaces: 4
- Fireplace features: Outside, Gas, Decorative
Interior area
- Total structure area: 6,733
- Total interior livable area: 6,733 sqft
Video & virtual tour
Property
Parking
- Total spaces: 3
- Parking features: Attached, Additional Parking, Electric Gate
- Attached garage spaces: 3
Features
- Stories: 2
- Patio & porch: Covered, Patio/Deck, Porch
- Exterior features: Outdoor Kitchen, Sprinkler System
- Has spa: Yes
- Fencing: Full,Partial
- Has view: Yes
- View description: Lake, Water
- Has water view: Yes
- Water view: Lake,Water
Lot
- Size: 0.99 Acres
- Features: Back Yard, Near Golf Course, On Golf Course, 1/2 Up to 1 Acre
Details
- Additional parcels included: 57995700200
- Parcel number: 297421
Construction
Type & style
- Home type: SingleFamily
- Architectural style: Traditional
- Property subtype: Single Family Residence
Materials
- Cement Siding, Stone
- Foundation: Slab
- Roof: Composition
Condition
- New construction: No
- Year built: 2005
Details
- Builder name: Morning Star
Utilities & green energy
- Sewer: Septic Tank
- Water: Public
Green energy
- Energy efficient items: Thermostat, HVAC>13 SEER
Community & HOA
Community
- Features: Subdivision Tennis Court
- Subdivision: High Meadow Ranch
HOA
- Has HOA: Yes
- Amenities included: Basketball Court, Golf Course, Horse Trails, Park, Playground, Pond, Pool, Splash Pad, Tennis Court(s), Trail(s)
- HOA fee: $950 annually
Location
- Region: Magnolia
Financial & listing details
- Price per square foot: $267/sqft
- Tax assessed value: $1,810,142
- Annual tax amount: $22,671
- Date on market: 4/15/2026
- Listing terms: Cash,Conventional,Other
- Ownership: Full Ownership
- Road surface type: Asphalt
Estimated market value
$1,704,700
$1.62M - $1.79M
$3,596/mo
Price history
| Date | Event | Price |
|---|---|---|
| 5/22/2026 | Price change | $1,795,000-3%$267/sqft |
Source:  HAR #50004203 Report a problem HAR #50004203 Report a problem | ||
| 4/15/2026 | Listed for sale | $1,850,000+94.7%$275/sqft |
Source: HAR #50004203 Report a problem | ||
| 3/5/2013 | Listing removed | $950,000$141/sqft |
Source: Heritage Texas Properties #63624734 Report a problem | ||
| 1/19/2013 | Listed for sale | $950,000+0.1%$141/sqft |
Source: Heritage Texas Properties #63624734 Report a problem | ||
| 11/2/2012 | Listing removed | $949,000$141/sqft |
Source: Heritage Texas Properties #16052132 Report a problem | ||
| 9/1/2012 | Price change | $949,000-4.1%$141/sqft |
Source: Heritage Texas Properties #16052132 Report a problem | ||
| 6/2/2012 | Listed for sale | $990,000$147/sqft |
Source: Heritage Texas Properties #57347501 Report a problem | ||
| 2/17/2012 | Listing removed | $990,000$147/sqft |
Source: Heritage Texas Properties #57347501 Report a problem | ||
| 2/14/2012 | Listed for sale | $990,000$147/sqft |
Source: Heritage Texas Properties #57347501 Report a problem | ||
Public tax history
| Year | Property taxes | Tax assessment |
|---|---|---|
| 2025 | $22,671 +6.4% | $1,614,309 +10% |
| 2024 | $21,299 +12.9% | $1,467,554 +10% |
| 2023 | $18,864 | $1,334,140 +0.8% |
| 2022 | -- | $1,323,110 +20% |
| 2021 | $19,160 -15.6% | $1,102,590 -10.3% |
| 2020 | $22,705 +7.4% | $1,229,170 +10% |
| 2019 | $21,142 -0.2% | $1,117,430 +4.2% |
| 2018 | $21,191 -2.2% | $1,072,790 -1.9% |
| 2017 | $21,675 -9.5% | $1,094,040 -4.6% |
| 2016 | $23,963 -7.4% | $1,146,890 +5.6% |
| 2015 | $25,870 | $1,086,470 -10.7% |
| 2014 | $25,870 | $1,216,520 +21.8% |
| 2013 | -- | $998,990 +7.7% |
| 2012 | -- | $927,250 +10% |
| 2011 | -- | $842,950 +10% |
| 2010 | -- | $766,320 +10% |
| 2009 | -- | $696,650 |
| 2008 | -- | $696,650 |
| 2007 | -- | $696,650 |
| 2006 | -- | $696,650 +1304.5% |
| 2005 | -- | $49,600 |
| 2004 | -- | $49,600 |
| 2003 | -- | $49,600 |
| 2002 | -- | $49,600 |
Find assessor info on the county website
Monthly payment
Est. payment
Payment breakdown
Explore the cost of this home by adjusting the details. Changes won't be saved.Climate risks
Neighborhood: 77355
Nearby schools
GreatSchools rating
- 7/10Magnolia Intermediate SchoolGrades: 5-6Distance: 2.4 mi
- 7/10Magnolia Junior High SchoolGrades: 7-8Distance: 2.4 mi
- 5/10Magnolia West High SchoolGrades: 9-12Distance: 4.2 mi
Schools provided by the listing agent
- Elementary: Magnolia Elementary School (Magnolia)
- Middle: Magnolia Junior High School
- High: Magnolia West High School
Source: HAR. This data may not be complete. We recommend contacting the local school district to confirm school assignments for this home.
- $1,029,1004 bd3 ba4.3k sqft28722 Champions Dr, Magnolia, TX 77355Off Market

- $754,7004 bd4 ba3k sqft28733 Champions Dr, Magnolia, TX 77355Off Market
- $869,4004 bd4 ba3.9k sqft28612 Pleasant Frst, Magnolia, TX 77355Off Market
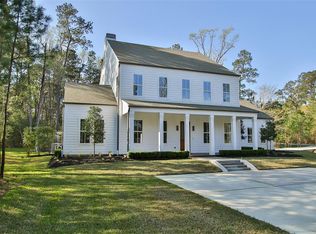
- $86,6402.332 Acres28813 Champions Dr, Magnolia, TX 77355Off Market
- $952,0004 bd5 ba4.8k sqft28622 Pleasant Frst, Magnolia, TX 77355Off Market
- $750,1004 bd3 ba3.4k sqft28712 Champions Dr, Magnolia, TX 77355Off Market
- $1,147,600-- bd2 ba3.5k sqft28512 Timber Oaks Ct, Magnolia, TX 77355Off Market
- $175,123-- bd-- ba-- sqft28632 Pleasant Frst, Magnolia, TX 77355Off Market
A local agent can set up tours, give advice and negotiate with sellers.
Similar homes
- $1,920,0005 bd7 ba6.4k sqft28842 Lakeside Grn, Magnolia, TX 77355For Sale
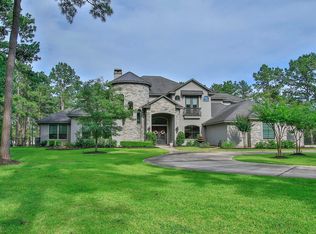 MLS ID #25106733, Ellisa Carswell, Carswell Real Estate Co. Inc.. HAR
 - $1,534,0005 bd6 ba4.9k sqft28733 Lakeside Grn, Magnolia, TX 77355For Sale
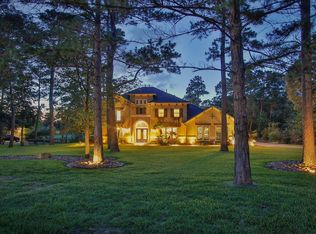 MLS ID #20495364, Ellisa Carswell, Carswell Real Estate Co. Inc.. HAR
 - $1,950,0005 bd7 ba5.6k sqft28053 Cross Way Oaks, Magnolia, TX 77355For Sale
 MLS ID #31034658, Gabrielle Strout, Compass RE Texas, LLC - Memorial. HAR
 - $1,745,0006 bd6 ba6.5k sqft36702 Deer Valley, Magnolia, TX 77355For Sale
 MLS ID #84687248, Ellisa Carswell, Carswell Real Estate Co. Inc.. HAR
 - $2,099,9004 bd6 ba6.2k sqft38223 Windy Ridge Trl, Magnolia, TX 77355For SaleMLS ID #61051478, Ellisa Carswell, Carswell Real Estate Co. Inc.. HAR
- $1,375,0004 bd5 ba5.1k sqft28203 Meadow Frst, Magnolia, TX 77355For SaleMLS ID #52937368, Savanna Stanford, Better Homes and Gardens Real Estate Gary Greene - Katy. HAR
- $1,850,0005 bd6 ba5.9k sqft10 Coronet Ridge Ct, Tomball, TX 77375For SaleMLS ID #14607124, Jennifer Elmi, Nan & Company Properties - Woodlands Office. HAR
- $1,795,0004 bd5 ba4.9k sqft7010 Bowie Ct, Montgomery, TX 77316For SaleMLS ID #11528550, Nema Ghalamdanchi, 007 Signature Realty, LLC. HAR
- $1,950,0006 bd7 ba7.3k sqft39414 Lago Dr, Magnolia, TX 77354For SaleMLS ID #83133542, Rohit Mathews, eXp Realty LLC. HAR
- $1,290,0004 bd6 ba4.5k sqft1030 Trailwood Estates Dr, Magnolia, TX 77354For SaleMLS ID #21291053, Roberto Villagomez, RE/MAX Compass. HAR
- $925,0004 bd5 ba3.4k sqft19812 Whispering Creek Trl, Magnolia, TX 77355For SaleMLS ID #68260523, Lisa Overby, McCallum Realty. HAR
- $1,450,0004 bd4 ba4k sqft47 W Horizon Ridge Pl, Spring, TX 77381For SaleMLS ID #57386617, Diane Kink, Keller Williams Realty The Woodlands. HAR
- $1,800,0005 bd6 ba4.7k sqft3 Edgecliff Pl, Spring, TX 77382For SaleMLS ID #64502364, Gustavo Hoyo Norma, Walzel Properties - The Woodlands. HAR
- $1,725,0004 bd4 ba4.8k sqft2242 Spring Branch Rd, Montgomery, TX 77316For SaleMLS ID #57232347, Scarlett Snell, JLA Realty. HAR
- $1,775,0005 bd6 ba5.4k sqft25 Red Sable Point, Spring, TX 77380For SaleMLS ID #36877593, Cheryle Sanderson, Better Homes and Gardens Real Estate Gary Greene - The Woodlands. HAR
- $1,795,0004 bd5 ba5.4k sqft7373 Teaswood Dr, Conroe, TX 77304For SaleMLS ID #22731916, Tiffany Kaileh, The LaRose Kaileh Group. HAR
- $1,745,0005 bd6 ba4.7k sqft59 Freesia Ct, Tomball, TX 77375For SaleMLS ID #28585991, Jo Anne Johnson, Compass RE Texas, LLC - The Woodlands. HAR
- $1,700,0005 bd6 ba5.9k sqft6 Copper Bottom Dr, Tomball, TX 77377For SaleMLS ID #61714214, David Borne, Elite Texas Properties. HAR
- $1,565,0004 bd5 ba4.5k sqft7334 Magnolia Hollow Dr, Montgomery, TX 77316For SaleMLS ID #32670580, Sandra Sturrock, Walzel Properties - Corporate Office. HAR
- $1,725,0005 bd7 ba5.2k sqft26 Hollyflower Pl, Tomball, TX 77375For SaleMLS ID #75554168, Keith Towne, Keller Williams Premier Realty. HAR
