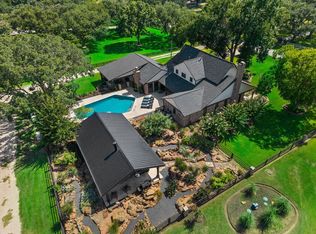
The recent price improvement is an incredible value for this one-of-a-kind property. A true architectural standout, sitting on over five wooded acres w/convenient access to downtown Houston. Floor-to-ceiling windows flood the expansive open-concept interior with natural light, highlighting soaring ceilings, clean lines, & refined finishes. The layout includes a luxurious primary suite, 2 secondary bedrooms w/ensuite bath, office/loft space (originally a 4th bedroom), a music room/library, flex space, utility room, & abundant storage. Step outside to enjoy resort-style amenities including a custom-designed pool w/water wall, fire pit, gated dog run, & a fully fenced utility area. The home is also equipped with a whole-house generator, 3 wood-burning fireplaces, & meticulously maintained landscaping that provides exceptional privacy. A rare fusion of architectural sophistication & natural beauty, this extraordinary property offers elegant living in a peaceful, wooded setting.
For sale
Price cut: $25K (6/22)
$1,425,000
23414 Holly Hollow St, Tomball, TX 77377
3beds
5,243sqft
:
Get pre-qualified$11,238/mo
Single Family Residence
Built in 1984
5.07 Acres Lot
$1,327,800 Zestimate®
$272/sqft
$73/mo HOA
What's special
Clean linesRefined finishesFlex spaceGated dog runSoaring ceilingsAbundant storageFully fenced utility area
- 90 days |
- 278 |
- 18 |
Zillow last checked:
Listing updated:
Listed by:
Margaret Ibrahim TREC #0402733 713-818-7765,
M/I Properties
Source: HAR,MLS#: 56787018
Facts & features
Interior
Bedrooms & bathrooms
- Bedrooms: 3
- Bathrooms: 6
- Full bathrooms: 2
- 1/2 bathrooms: 4
Rooms
- Room types: Game Room, Utility Room
Primary bedroom
- Level: First
- Area: 420
- Dimensions: 20 x 21
Bedroom
- Level: Second
- Area: 195
- Dimensions: 13 x 15
Bedroom
- Level: Second
- Area: 144
- Dimensions: 12 x 12
Other
- Level: Second
- Area: 192
- Dimensions: 12 x 16
Dining room
- Level: First
- Area: 288
- Dimensions: 18 x 16
Family room
- Level: First
- Area: 375
- Dimensions: 15 x 25
Kitchen
- Level: First
- Area: 285
- Dimensions: 15 x 19
Living room
- Level: First
- Area: 324
- Dimensions: 18 x 18
Heating
- Electric
Cooling
- Ceiling Fan(s), Electric
Appliances
- Included: Disposal, Refrigerator, Electric Oven, Trash Compactor, Microwave, Electric Cooktop, Dishwasher
- Laundry: Electric Dryer Hookup
Features
- Formal Entry/Foyer, High Ceilings, Wet Bar, 2 Bedrooms Up, En-Suite Bath, Primary Bed - 1st Floor, Walk-In Closet(s)
- Flooring: Slate, Tile, Wood
- Number of fireplaces: 3
- Fireplace features: Wood Burning
Interior area
- Total structure area: 5,243
- Total interior livable area: 5,243 sqft
Property
Parking
- Total spaces: 3
- Parking features: Attached, Additional Parking, Garage Door Opener, Circular Driveway, Extra Driveway
- Attached garage spaces: 3
Features
- Stories: 3
- Patio & porch: Patio/Deck, Porch
- Exterior features: Back Green Space, Sprinkler System
- Has private pool: Yes
- Pool features: In Ground
Lot
- Size: 5.07 Acres
- Dimensions: 233 x 947
- Features: Wooded, 5 Up to 10 Acres
Details
- Parcel number: 1148470010020
Construction
Type & style
- Home type: SingleFamily
- Architectural style: Contemporary
- Property subtype: Single Family Residence
Materials
- Brick, Wood Siding
- Foundation: Pillar/Post/Pier, Slab
- Roof: Composition
Condition
- New construction: No
- Year built: 1984
Utilities & green energy
- Sewer: Septic Tank
- Water: Well
Green energy
- Energy efficient items: HVAC
Community & HOA
Community
- Subdivision: Holly Creek
HOA
- Has HOA: Yes
- HOA fee: $875 annually
Location
- Region: Tomball
Financial & listing details
- Price per square foot: $272/sqft
- Tax assessed value: $1,076,975
- Annual tax amount: $18,679
- Date on market: 5/13/2026
- Listing terms: Cash,Conventional
- Exclusions: See Attached
- Ownership: Full Ownership
Estimated market value
$1,327,800
$1.26M - $1.39M
$3,866/mo
Price history
| Date | Event | Price |
|---|---|---|
| 6/22/2026 | Price change | $1,425,000-1.7%$272/sqft |
Source:  HAR #56787018 Report a problem HAR #56787018 Report a problem | ||
| 5/13/2026 | Price change | $1,450,000-9.1%$277/sqft |
Source: HAR #56787018 Report a problem | ||
| 2/2/2026 | Price change | $1,595,000-3.3%$304/sqft |
Source: HAR #62345495 Report a problem | ||
| 8/5/2024 | Listed for sale | $1,650,000$315/sqft |
Source: HAR #20127212 Report a problem | ||
Public tax history
| Year | Property taxes | Tax assessment |
|---|---|---|
| 2025 | $5,291 +14.7% | $1,076,975 +7.5% |
| 2024 | $4,614 | $1,001,422 +3% |
| 2023 | -- | $972,593 +10.2% |
| 2022 | $3,784 | $882,369 +36.9% |
| 2021 | -- | $644,622 -5.9% |
| 2020 | $3,941 -15.1% | $684,732 -4.2% |
| 2019 | $4,642 -67.1% | $714,972 -7.7% |
| 2018 | $14,132 | $774,562 -3.6% |
| 2017 | $14,132 +3.3% | $803,265 |
| 2016 | $13,678 +2.9% | $803,265 |
| 2015 | $13,287 | $803,265 +24.1% |
| 2014 | $13,287 | $647,467 |
| 2013 | -- | $647,467 +6.4% |
| 2012 | -- | $608,377 |
| 2011 | -- | $608,377 -9.4% |
| 2010 | -- | $671,470 -5.6% |
| 2009 | -- | $711,494 +23.8% |
| 2007 | -- | $574,715 +14.3% |
| 2006 | -- | $502,609 |
| 2005 | -- | -- |
| 2004 | -- | $537,800 +6.3% |
| 2003 | -- | $506,000 +10% |
| 2002 | -- | $460,000 +4.2% |
| 2001 | -- | $441,600 |
| 2000 | -- | $441,600 |
Find assessor info on the county website
Monthly payment
Est. payment
Payment breakdown
Explore the cost of this home by adjusting the details. Changes won't be saved.Climate risks
Neighborhood: 77377
Nearby schools
GreatSchools rating
- 9/10Rosehill Elementary SchoolGrades: PK-4Distance: 1 mi
- 6/10Tomball Junior High SchoolGrades: 7-8Distance: 4.1 mi
- 7/10Tomball High SchoolGrades: 9-12Distance: 4.4 mi
Schools provided by the listing agent
- Elementary: Rosehill Elementary School
- Middle: Grand Lakes Junior High School
- High: Tomball High School
Source: HAR. This data may not be complete. We recommend contacting the local school district to confirm school assignments for this home.
- $2,614,3004 bd4 ba5.7k sqft23502 Holly Hollow St, Tomball, TX 77377Off Market
- $1,775,0005 bd5 ba7.9k sqft23402 Holly Hollow St, Tomball, TX 77377Off Market
- $150,856-- bd-- ba-- sqftHolly Hollow Rd, Tomball, TX 77377Off Market
- $1,000,1005 bd5 ba4.9k sqft23503 Holly Hollow St, Tomball, TX 77377Off Market
- $1,097,1004 bd3 ba3.4k sqft23510 Holly Hollow St, Tomball, TX 77377Off Market
- $2,270,4004 bd8 ba7k sqft23415 Holly Hollow St, Tomball, TX 77377Off Market
- $1,450,8004 bd6 ba5.6k sqft23403 Holly Hollow St, Tomball, TX 77377Off Market
- $1,048,1004 bd4 ba4.1k sqft23319 Holly Hollow St, Tomball, TX 77377Off Market
A local agent can set up tours, give advice and negotiate with sellers.
Similar homes
- $1,099,0005 bd6 ba4.6k sqft17511 Hawkin Ln, Tomball, TX 77377For Sale
 MLS ID #73804980, Nicholas Longtin, Redfin Corporation. HAR
 - $1,599,0004 bd5 ba4.8k sqft18003 Kitzman Rd, Cypress, TX 77429For Sale
 MLS ID #69155837, Tamela Waltz, RE/MAX Partners. HAR
 - $1,295,0004 bd5 ba4.9k sqft37372 Masters Cir, Magnolia, TX 77355For Sale
 MLS ID #68908525, Dyann McArdle, Better Homes and Gardens Real Estate Gary Greene - Lake Conroe South. HAR
 - $1,250,0004 bd4 ba3.2k sqft2531 S Cherry St, Tomball, TX 77375For Sale
 MLS ID #50065304, Jeremy Larkin, Keller Williams Realty The Woodlands. HAR
 - $1,290,0004 bd6 ba4.5k sqft1030 Trailwood Estates Dr, Magnolia, TX 77354For SaleMLS ID #43023525, Roberto Villagomez, RE/MAX Compass. HAR
- $1,499,0005 bd6 ba4.9k sqft28733 Lakeside Grn, Magnolia, TX 77355For SaleMLS ID #63344017, Ellisa Carswell, Carswell Real Estate Co. Inc.. HAR
- $749,0003 bd3 ba3.3k sqft29415 Liberty Ln, Tomball, TX 77375For SaleMLS ID #39701467, Jake Johnston, eXp Realty LLC. HAR
- $1,175,0003 bd4 ba4.9k sqft27655 Hardin Store Rd, Magnolia, TX 77354For SaleMLS ID #58311567, Malena Cudd, Premier Properties. HAR
- $750,0004 bd4 ba4.2k sqft14419 Timbergreen Dr, Magnolia, TX 77355For SaleMLS ID #19299081, Nicole Freer, Corcoran Genesis. HAR
- $789,0004 bd3 ba2.8k sqft16826 E Maglitto Cir, Tomball, TX 77377For SaleMLS ID #70920367, Konae Workman, Wychico Realty LLC. HAR
- $1,650,0004 bd6 ba5.2k sqft7248 Red Oak Grove Rd, Montgomery, TX 77316New ConstructionMLS ID #25593631, Evan Ballew, Top Guns Realty on Lake Conroe. HAR
- $1,030,0004 bd6 ba4.6k sqft11018 Lake Windcrest, Magnolia, TX 77354For SaleMLS ID #43608939, Brandi Burke, Strong Real Estate Co.. HAR
- $1,250,0004 bd6 ba4.7k sqft1967 Little John St, Montgomery, TX 77316For SaleMLS ID #34070585, Justin McClung, Keller Williams Realty The Woodlands. HAR
- $1,500,0004 bd4 ba3.5k sqft10965 Lake Forest Dr, Conroe, TX 77384For SaleMLS ID #52157325, Kristina Davidson, Executive Real Estate. HAR
- $1,300,0006 bd5 ba5.2k sqft38 Highclere Park Dr, Spring, TX 77379For SaleMLS ID #20423509, Irene Romano, CB&A, Realtors. HAR
- $1,595,0004 bd5 ba4.5k sqft7002 Bowie Ct, Montgomery, TX 77316New ConstructionMLS ID #13517808, Evan Ballew, Top Guns Realty on Lake Conroe. HAR
- $1,500,0003 bd3 ba3k sqft10398 Fm 149 Rd, Montgomery, TX 77316For SaleMLS ID #27650855, Jill Morris, Compass RE Texas, LLC - The Woodlands. HAR
- $1,700,0004 bd4 ba4k sqft23210 Willowcreek Stables Rd, Spring, TX 77389For SaleMLS ID #22687502, Kevin Torres, Realty Executives Torres Team. HAR
- $1,890,0006 bd8 ba5k sqft25019 Butler Hill Ct, Tomball, TX 77375For SaleMLS ID #78535707, Ana De Los Reyes, Grand Terra Realty. HAR
- $1,150,0004 bd5 ba4.7k sqft17707 Country Cv, Cypress, TX 77433For SaleMLS ID #86819427, Jenny Correa, Nan & Company Properties- Cypress Office. HAR
