If privacy and seclusion is what you are looking for...then look no further. Custom built, newly updated spacious home on 16 wooded acres. Bring your horses and create your own barn/stall set up. Home features a stunning view from the living room with floor to ceiling windows. Very light and bright with neutral colors. Recent updates include new granite counter tops, appliances, new flooring and paint throughout. The natural stone surround of the pool only adds to the rustic appeal of the backyard. The property also features a climate controlled detached workshop complete with full bath and kitchen area. Enjoy the peacefulness of wooded acreage with all the amenities within minutes of The Woodlands.
For sale
Price cut: $75K (8/24)
$1,100,000
27655 Hardin Store Rd, Magnolia, TX 77354
3beds
4,927sqft
Farm
Built in 1992
16 Acres Lot
$1,029,100 Zestimate®
$223/sqft
$40/mo HOA
What's special
New granite counter topsNewly updated spacious homeCustom builtPeacefulness of wooded acreage
- 117 days
- 796
- 81
Zillow last checked:
Listing updated:
Listed by:
Malena Cudd TREC #0567628 409-782-6609,
Premier Properties
Source: HAR,MLS#: 58311567
Facts & features
Interior
Bedrooms & bathrooms
- Bedrooms: 3
- Bathrooms: 4
- Full bathrooms: 3
- 1/2 bathrooms: 1
Rooms
- Room types: Media Room, Utility Room
Primary bedroom
- Level: First
- Area: 225
- Dimensions: 15x15
Bedroom
- Level: Second
- Area: 195
- Dimensions: 13x15
Bedroom
- Level: Second
- Area: 232.5
- Dimensions: 15.5x15
Other
- Level: First
- Area: 166.75
- Dimensions: 11.5x14.5
Other
- Level: First
- Area: 221
- Dimensions: 17x13
Breakfast
- Level: First
- Area: 224
- Dimensions: 14x16
Dining room
- Level: First
- Area: 247
- Dimensions: 19x13
Other
- Level: First
- Area: 115
- Dimensions: 11.5x10
Game room
- Level: Second
- Area: 341
- Dimensions: 15.5x22
Kitchen
- Level: First
- Area: 115
- Dimensions: 11.5x10
Living room
- Level: First
- Area: 676
- Dimensions: 26x26
Primary bath
- Level: First
- Area: 110
- Dimensions: 11x10
Utility room
- Level: First
- Area: 81
- Dimensions: 9x9
Heating
- Propane
Cooling
- Ceiling Fan(s), Electric
Appliances
- Included: Disposal, Water Softener, Electric Oven, Oven, Microwave, Electric Cooktop, Dishwasher
- Laundry: Electric Dryer Hookup, Gas Dryer Hookup, Washer Hookup
Features
- Atrium, Balcony, High Ceilings, Wet Bar, Primary Bed - 1st Floor, Split Plan, Walk-In Closet(s)
- Flooring: Engineered Hardwood, Marble, Tile, Vinyl
- Windows: Insulated/Low-E windows
- Number of fireplaces: 1
- Fireplace features: Gas, Wood Burning
Interior area
- Total structure area: 4,927
- Total interior livable area: 4,927 sqft
Property
Parking
- Total spaces: 3
- Parking features: Driveway Gate, Detached
- Garage spaces: 3
Accessibility
- Accessibility features: Accessible Common Area
Features
- Stories: 2
- Has private pool: Yes
- Pool features: Gunite, In Ground, Pool/Spa Combo
Lot
- Size: 16 Acres
- Features: Wooded, 15 Up to 20 Acres
Details
- Additional parcels included: 780000104
- Parcel number: 218485
Construction
Type & style
- Home type: SingleFamily
- Architectural style: Traditional
- Property subtype: Farm
Materials
- Blown-In Insulation, Other Siding
- Foundation: Slab
Condition
- New construction: No
- Year built: 1992
Utilities & green energy
- Sewer: Septic Tank
- Water: Well
Green energy
- Energy efficient items: Attic Vents, Thermostat, HVAC, HVAC>15 SEER
Community & HOA
Community
- Subdivision: Ranches Of Pinehurst
HOA
- HOA fee: $479 annually
Location
- Region: Magnolia
Financial & listing details
- Price per square foot: $223/sqft
- Tax assessed value: $1,471,997
- Annual tax amount: $21,559
- Date on market: 5/23/2026
- Listing terms: Cash,Conventional,FHA,VA Loan
- Road surface type: Asphalt
Estimated market value
$1,029,100
$978,000 - $1.08M
Not available
Price history
| Date | Event | Price |
|---|---|---|
| 8/24/2026 | Price change | $1,100,000-6.4%$223/sqft |
Source:  HAR #58311567 Report a problem HAR #58311567 Report a problem | ||
| 5/23/2026 | Price change | $1,175,000-7.5%$238/sqft |
Source: HAR #58311567 Report a problem | ||
| 10/1/2025 | Price change | $1,270,000-8.6%$258/sqft |
Source: HAR #49171044 Report a problem | ||
| 7/23/2025 | Price change | $1,390,000-4.1%$282/sqft |
Source: HAR #49171044 Report a problem | ||
| 7/1/2025 | Price change | $1,450,000-1.7%$294/sqft |
Source: HAR #49171044 Report a problem | ||
| 5/16/2025 | Listed for sale | $1,475,000$299/sqft |
Source: HAR #21385350 Report a problem | ||
| 11/15/1991 | Sold | -- |
Source: Agent Provided Report a problem | ||
Public tax history
| Year | Property taxes | Tax assessment |
|---|---|---|
| 2025 | -- | $1,471,997 +8.1% |
| 2024 | $3,661 +2.8% | $1,361,822 +10% |
| 2023 | $3,561 | $1,238,020 +2% |
| 2022 | -- | $1,213,600 +18.6% |
| 2021 | $7,784 -0.5% | $1,023,150 -0.9% |
| 2020 | $7,826 +1.8% | $1,032,020 +10% |
| 2019 | $7,689 -52.9% | $938,200 +10% |
| 2018 | $16,330 +114.5% | $852,910 |
| 2017 | $7,613 -1.7% | $852,910 -1.4% |
| 2016 | $7,747 0% | $865,410 +10% |
| 2015 | $7,751 | $786,740 +4.6% |
| 2014 | $7,751 | $752,140 +10% |
| 2013 | -- | $683,760 +10% |
| 2012 | -- | $621,600 +10% |
| 2011 | -- | $565,090 +10% |
| 2010 | -- | $513,720 +10% |
| 2009 | -- | $467,020 +10% |
| 2008 | -- | $424,560 +3.7% |
| 2007 | -- | $409,370 +16.7% |
| 2006 | -- | $350,870 |
| 2005 | -- | $350,870 |
| 2004 | -- | $350,870 |
| 2003 | -- | $350,870 |
| 2002 | -- | $350,870 |
| 2001 | -- | $350,870 |
Find assessor info on the county website
Monthly payment
Est. payment
Payment breakdown
Explore the cost of this home by adjusting the details. Changes won't be saved.Climate risks
Neighborhood: 77354
Nearby schools
Schools provided by the listing agent
- Elementary: Cedric C. Smith Elementary School
- Middle: Bear Branch Junior High School
- High: Magnolia High School
Source: HAR. This data may not be complete. We recommend contacting the local school district to confirm school assignments for this home.
Similar homes
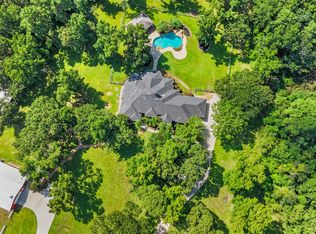
- $1,000,0004 bd6 ba4.6k sqft11018 Lake Windcrest, Magnolia, TX 77354For Sale
 MLS ID #43608939, Brandi Burke, Strong Real Estate Co.. HAR
 - $1,190,0003 bd4 ba3.3k sqft10202 Woodlane Blvd, Magnolia, TX 77354For Sale
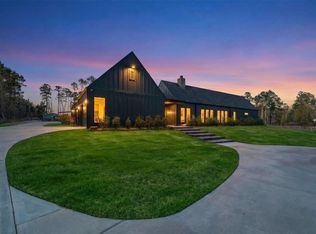 MLS ID #21698719, Maloree Reed, Premier Property Group. HAR
 - $975,0004 bd4 ba4.3k sqft32942 Sawgrass Ct, Magnolia, TX 77354For Sale
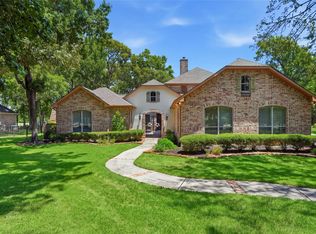 MLS ID #20794214, Zachary Khushf, Walzel Properties - Corporate Office. HAR
 - $875,0004 bd3 ba3k sqft203 Mapleleaf St, Magnolia, TX 77354For Sale
 MLS ID #63591992, Adam Olsen, eXp Realty, LLC. HAR
