There’s a house on the hill in the heart of Tomball—and really nothing else quite like it. Set high above the street on a spectacular 3/4-acre homesite in coveted Hunterwood, this one-story escape feels more like the Texas Hill Country than suburban Houston: towering trees, incredible views and remarkable privacy just 5 minutes from Downtown Tomball—with ideal access to 249 and the Grand Parkway. Inside: soaring ceilings, walls of windows, hardwood floors, huge rooms, stone fireplaces and a massive island kitchen with Viking cooktop, plus a coffee bar/butler’s pantry with separate ice maker. Outside: winding storybook stone steps climb the hill from the street, while an enormous driveway and endless flagstone patios surround the pool, spa and firepit. A true guest/recreation house offers its own bedroom, bath, kitchen and living spaces—with room for a pool table. Nearly an acre, on a natural hill, with a pool and guest house, in the heart of Tomball…good luck finding one like it.
For sale
$1,050,000
13710 Lost Creek Rd, Tomball, TX 77375
4beds
4,648sqft
Single Family Residence
Built in 1987
0.77 Acres Lot
$1,004,100 Zestimate®
$226/sqft
$33/mo HOA
What's special
- 25 days
- 611
- 45
Zillow last checked:
Listing updated:
Listed by:
Johnny Schiro TREC #0522604 281-459-0117,
Icon Real Estate
Source: HAR,MLS#: 37024937
Facts & features
Interior
Bedrooms & bathrooms
- Bedrooms: 4
- Bathrooms: 4
- Full bathrooms: 4
Rooms
- Room types: Family Room, Game Room, Quarters/Guest House, Utility Room
Primary bedroom
- Level: First
- Area: 238
- Dimensions: 17x14
Bedroom
- Level: First
- Area: 168
- Dimensions: 12x14
Bedroom
- Level: First
- Area: 375
- Dimensions: 25x15
Bedroom
- Level: First
- Area: 348
- Dimensions: 12x29
Bedroom
- Level: First
- Area: 156
- Dimensions: 13x12
Other
- Level: First
- Area: 238
- Dimensions: 17x14
Dining room
- Level: First
- Area: 198
- Dimensions: 18x11
Family room
- Level: First
- Area: 924
- Dimensions: 33x28
Game room
- Level: First
- Area: 576
- Dimensions: 32x18
Kitchen
- Level: First
- Area: 340
- Dimensions: 20x17
Primary bath
- Level: First
- Area: 144
- Dimensions: 16x9
Utility room
- Level: First
- Area: 136
- Dimensions: 17x8
Heating
- Natural Gas
Cooling
- Electric
Appliances
- Included: Disposal, Ice Maker, Double Oven, Microwave, Gas Cooktop, Dishwasher
- Laundry: Electric Dryer Hookup, Gas Dryer Hookup, Washer Hookup
Features
- Crown Molding, High Ceilings, Vaulted Ceiling, Wired for Sound, All Bedrooms Down, Primary Bed - 1st Floor, Sitting Area, Walk-In Closet(s)
- Flooring: Carpet, Engineered Hardwood, Tile
- Windows: Insulated/Low-E windows, Window Coverings
- Number of fireplaces: 1
Interior area
- Total structure area: 4,648
- Total interior livable area: 4,648 sqft
Property
Parking
- Total spaces: 2
- Parking features: Attached, Oversized
- Attached garage spaces: 2
Features
- Stories: 1
- Patio & porch: Covered, Patio/Deck, Porch
- Exterior features: Back Green Space, Side Yard, Sprinkler System
- Has private pool: Yes
- Pool features: Gunite, In Ground
- Has spa: Yes
- Fencing: Back Yard
Lot
- Size: 0.77 Acres
- Features: Back Yard, Greenbelt, 1/2 Up to 1 Acre
Details
- Additional structures: Detached Gar Apt /Quarters
- Parcel number: 1160120050011
Construction
Type & style
- Home type: SingleFamily
- Architectural style: Ranch,Traditional
- Property subtype: Single Family Residence
Materials
- Brick, Cement Siding
- Foundation: Slab
- Roof: Composition
Condition
- New construction: No
- Year built: 1987
Utilities & green energy
- Sewer: Public Sewer
- Water: Public
Green energy
- Energy efficient items: Thermostat, HVAC, Exposure/Shade
Community & HOA
Community
- Subdivision: Hunterwood
HOA
- Has HOA: Yes
- HOA fee: $400 annually
Location
- Region: Tomball
Financial & listing details
- Price per square foot: $226/sqft
- Tax assessed value: $1,033,293
- Annual tax amount: $18,286
- Date on market: 9/4/2026
- Listing terms: Cash,Conventional,FHA,Investor,VA Loan
- Road surface type: Concrete, Curbs, Gutters
Estimated market value
$1,004,100
$954,000 - $1.05M
$5,430/mo
Price history
| Date | Event | Price |
|---|---|---|
| 9/4/2026 | Listed for sale | $1,050,000+7.7%$226/sqft |
Source:  HAR #37024937 Report a problem HAR #37024937 Report a problem | ||
| 11/26/2025 | Listing removed | $975,000$210/sqft |
Source: HAR #61956608 Report a problem | ||
| 10/31/2025 | Pending sale | $975,000$210/sqft |
Source: HAR #61956608 Report a problem | ||
| 10/21/2025 | Price change | $975,000-7.1%$210/sqft |
Source: HAR #61956608 Report a problem | ||
| 8/20/2025 | Listed for sale | $1,050,000+100%$226/sqft |
Source: HAR #61956608 Report a problem | ||
| 6/23/2012 | Sold | -- |
Source: Agent Provided Report a problem | ||
| 3/12/2012 | Price change | $525,000-4.5%$113/sqft |
Source: Coldwell Banker United, Realtors #24161516 Report a problem | ||
| 11/14/2011 | Price change | $550,000-15.4%$118/sqft |
Source: Coldwell Banker United, Realtors #24161516 Report a problem | ||
| 10/11/2011 | Price change | $650,000-3.7%$140/sqft |
Source: Coldwell Banker United, Realtors #24161516 Report a problem | ||
| 9/1/2011 | Price change | $675,000-3.6%$145/sqft |
Source: Coldwell Banker United, Realtors #24161516 Report a problem | ||
| 8/10/2011 | Listed for sale | $700,000$151/sqft |
Source: Coldwell Banker United, REALTORS #24161516 Report a problem | ||
Public tax history
| Year | Property taxes | Tax assessment |
|---|---|---|
| 2025 | $5,915 +15.6% | $1,033,293 +10% |
| 2024 | $5,115 +19.8% | $939,181 +14.3% |
| 2023 | $4,271 +9.6% | $821,732 +32.2% |
| 2022 | $3,897 | $621,485 |
| 2021 | -- | $621,485 -0.4% |
| 2020 | $5,199 +8.6% | $623,946 +35.3% |
| 2019 | $4,787 -55.3% | $461,139 |
| 2018 | $10,715 | $461,139 |
| 2017 | $10,715 +0.2% | $461,139 |
| 2016 | $10,694 -2.3% | $461,139 |
| 2015 | $10,942 | $461,139 |
| 2014 | $10,942 | $461,139 -2.4% |
| 2013 | -- | $472,441 +32.8% |
| 2011 | -- | $355,801 |
| 2010 | -- | $355,801 |
| 2009 | -- | $355,801 -3.8% |
| 2007 | -- | $370,017 +2.8% |
| 2006 | -- | $360,030 +10% |
| 2005 | -- | $327,300 +1.5% |
| 2004 | -- | $322,400 +10% |
| 2003 | -- | $293,100 +10% |
| 2002 | -- | $266,500 +10% |
| 2001 | -- | $242,300 +8.6% |
| 2000 | -- | $223,200 |
Find assessor info on the county website
Monthly payment
Est. payment
Payment breakdown
Explore the cost of this home by adjusting the details. Changes won't be saved.Climate risks
Neighborhood: 77375
Nearby schools
Schools provided by the listing agent
- Elementary: Tomball Elementary School
- Middle: Tomball Junior High School
- High: Tomball High School
Source: HAR. This data may not be complete. We recommend contacting the local school district to confirm school assignments for this home.
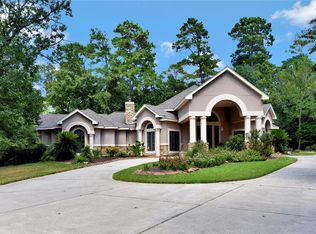
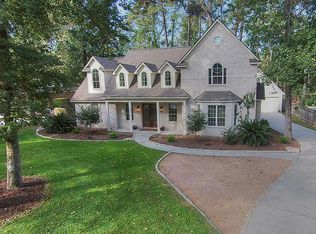
Similar homes
- $1,200,0005 bd5 ba5.7k sqft24935 Waterstone Estates Cir N, Tomball, TX 77375For Sale
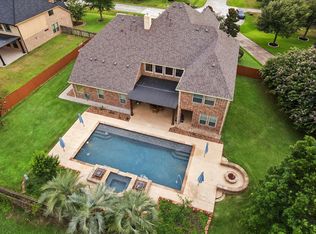 MLS ID #37998835, Charlotte Blocker, Martha Turner Sotheby's International Realty - The Woodlands. HAR
 - $1,099,0004 bd4 ba3k sqft30820 Collier Smith Rd, Magnolia, TX 77354For Sale
 MLS ID #41132519, Ellisa Carswell, Carswell Real Estate Co. Inc.. HAR
 - $749,0003 bd3 ba3.3k sqft29415 Liberty Ln, Tomball, TX 77375For Sale
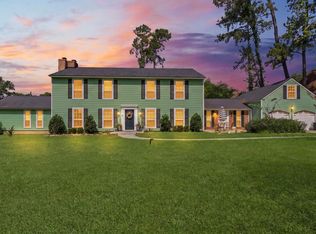 MLS ID #39701467, Jake Johnston, eXp Realty LLC. HAR
 - $1,000,0004 bd6 ba4.6k sqft11018 Lake Windcrest, Magnolia, TX 77354For Sale
 MLS ID #43608939, Brandi Burke, Strong Real Estate Co.. HAR
