Custom home with pool(20,000 gal) and large hot tub that is secluded and nestled in the trees on almost 2 acres, 3 miles from the freeway, 10 min from Lake Conroe and close proximity to multiple public golf courses. Built to age in place and plenty of storage capacity. There is a wrought iron fence facing the street with a gate for added privacy.
For sale
$977,900
12418 Longmire Way, Conroe, TX 77304
4beds
3,480sqft
Single Family Residence
Built in 2001
1.8 Acres Lot
$-- Zestimate®
$281/sqft
$-- HOA
What's special
Large hot tubPlenty of storage capacity
- 13 days
- 182
- 12
Likely to sell faster than
Zillow last checked:
Listing updated:
Listed by:
Steven Koleno TREC #0779766 804-656-5007,
Beycome Brokerage Realty, LLC
Source: HAR,MLS#: 64857924
Facts & features
Interior
Bedrooms & bathrooms
- Bedrooms: 4
- Bathrooms: 3
- Full bathrooms: 3
Primary bedroom
- Level: First
- Area: 280
- Dimensions: 20x14
Bedroom
- Level: First
- Area: 221
- Dimensions: 17x13
Bedroom
- Level: First
- Area: 110
- Dimensions: 11x10
Bedroom
- Level: First
- Area: 238
- Dimensions: 17x14
Other
- Level: First
- Area: 132
- Dimensions: 12x11
Other
- Level: First
- Area: 64
- Dimensions: 8x8
Other
- Level: First
- Area: 45
- Dimensions: 5x9
Breakfast
- Level: First
- Area: 150
- Dimensions: 15x10
Dining room
- Level: First
- Area: 132
- Dimensions: 12x11
Kitchen
- Level: First
- Area: 195
- Dimensions: 15x13
Living room
- Level: First
- Area: 608
- Dimensions: 32x19
Primary bath
- Level: First
- Area: 228
- Dimensions: 19x12
Utility room
- Level: First
- Area: 132
- Dimensions: 12x11
Heating
- Natural Gas
Cooling
- Electric
Features
- Number of fireplaces: 1
Interior area
- Total structure area: 3,480
- Total interior livable area: 3,480 sqft
Property
Parking
- Total spaces: 3
- Parking features: Attached
- Attached garage spaces: 3
Features
- Stories: 1
- Has private pool: Yes
- Pool features: In Ground
Lot
- Size: 1.8 Acres
- Features: Subdivided, 1 Up to 2 Acres
Details
- Parcel number: 239743
Construction
Type & style
- Home type: SingleFamily
- Architectural style: Traditional
- Property subtype: Single Family Residence
Materials
- Brick
- Foundation: Slab
- Roof: Composition
Condition
- New construction: No
- Year built: 2001
Utilities & green energy
- Sewer: Public Sewer
- Water: Public
Community & HOA
Community
- Subdivision: Estates Of Longmire On Lake Co
HOA
- Has HOA: Yes
Location
- Region: Conroe
Financial & listing details
- Price per square foot: $281/sqft
- Tax assessed value: $720,493
- Annual tax amount: $9,423
- Date on market: 9/1/2026
- Listing terms: Cash,Conventional,FHA,Other,VA Loan
Estimated market value
Not available
Estimated sales range
Not available
$3,349/mo
Price history
| Date | Event | Price |
|---|---|---|
| 9/1/2026 | Listed for sale | $977,900$281/sqft |
Source:  HAR #64857924 Report a problem HAR #64857924 Report a problem | ||
Public tax history
| Year | Property taxes | Tax assessment |
|---|---|---|
| 2025 | $9,423 -4.4% | $658,543 +10% |
| 2024 | $9,853 +13.7% | $598,675 +10% |
| 2023 | $8,668 | $544,250 +0.8% |
| 2022 | -- | $539,750 +20% |
| 2021 | $9,050 +2.5% | $449,790 +5.5% |
| 2020 | $8,832 +6.6% | $426,500 +10% |
| 2019 | $8,286 -4.8% | $387,730 |
| 2018 | $8,707 -17.1% | $387,730 -16.3% |
| 2017 | $10,499 +5.4% | $463,420 +10% |
| 2016 | $9,962 +18.9% | $421,290 +10% |
| 2015 | $8,376 | $382,990 +10% |
| 2014 | $8,376 | $348,170 +10% |
| 2013 | -- | $316,520 |
| 2012 | -- | $316,520 +8.1% |
| 2011 | -- | $292,790 |
| 2010 | -- | $292,790 |
| 2009 | -- | $292,790 |
| 2008 | -- | $292,790 |
| 2007 | -- | $292,790 |
| 2006 | -- | $292,790 -1.8% |
| 2005 | -- | $298,250 +21.1% |
| 2004 | -- | $246,330 |
| 2003 | -- | $246,330 |
| 2002 | -- | $246,330 +883% |
| 2001 | -- | $25,060 |
Find assessor info on the county website
Monthly payment
Est. payment
Payment breakdown
Explore the cost of this home by adjusting the details. Changes won't be saved.Climate risks
Neighborhood: Water Crest
Nearby schools
Schools provided by the listing agent
- Elementary: Lagway Elementary School
- Middle: Calfee Middle School
- High: Willis High School
Source: HAR. This data may not be complete. We recommend contacting the local school district to confirm school assignments for this home.
Similar homes
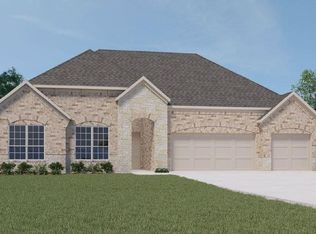
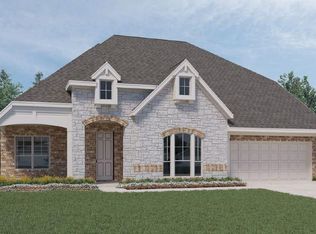
- $850,0004 bd4 ba3.8k sqft5 Copper Cv, Conroe, TX 77304For Sale
 MLS ID #27704767, Karen Beckman, RE/MAX The Woodlands & Spring. HAR
 - $699,0003 bd4 ba3.6k sqft14494 Diamondhead N, Montgomery, TX 77356For Sale
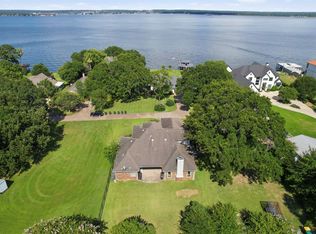 MLS ID #77749049, Sara St. Marceaux, Compass RE Texas, LLC - Houston. HAR
 - $950,0004 bd4 ba5k sqft192 Somerset Point Blvd, Montgomery, TX 77316For Sale
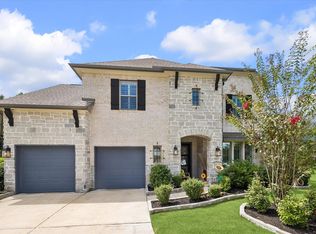 MLS ID #77633470, Erica Tucker, Compass RE Texas, LLC - Houston. HAR
 - $869,9004 bd3 ba3.6k sqft8992 Wind Jammer Ln, Montgomery, TX 77316For Sale
 MLS ID #10651665, Brenda Schafer, Better Homes and Gardens Real Estate Gary Greene - Lake Conroe South. HAR
