This STUNNING 4 Bdrm/5 Bath custom home is a showcase of beauty and craftsmanship! Step inside the magnificent double wrought iron doors that create an unforgettable first impression. Upon entering, you'll find the grand wooden spiral staircase with chandelier that sets the tone for elegance found throughout the home. This open and spacious home features a private study, formal dining, 2 living areas, and a well-appointed kitchen with beautiful lighted cabinetry and built-in refrigerator. Elegant primary bedroom and bath with large wrap-around closet. Gorgeous bamboo wood flooring throughout, 12' ceilings, custom cabinets with exceptional detail, quartz countertops, and porcelain tile in bathrooms. 2nd floor suite with kitchenette and its own private entry. Every bedroom has its own private en-suite bath. Covered patio with beautifully crafted wood ceiling. Full sprinkler system, insulated oversized garage with A/C, and 3 floored attics. This is a home you don't want to miss!
For sale
$1,100,000
648 Nautica Ln, Montgomery, TX 77316
4beds
4,648sqft
:
Get pre-qualified$7,496/mo
Single Family Residence
Built in 2013
1.79 Acres Lot
$1,093,500 Zestimate®
$237/sqft
$29/mo HOA
What's special
Quartz countertopsFormal diningLarge wrap-around closetPrivate studyBuilt-in refrigeratorFull sprinkler systemBeautiful lighted cabinetry
- 6 days |
- 178 |
- 5 |
Likely to sell faster than
Zillow last checked:
Listing updated:
Listed by:
Meg Taylor TREC #0592267 713-471-8823,
CB&A, Realtors
Source: HAR,MLS#: 73317757
Facts & features
Interior
Bedrooms & bathrooms
- Bedrooms: 4
- Bathrooms: 5
- Full bathrooms: 5
Rooms
- Room types: Den, Utility Room
Primary bedroom
- Level: First
- Area: 324
- Dimensions: 18x18
Bedroom
- Level: Second
- Area: 304
- Dimensions: 19x16
Bedroom
- Level: Second
- Area: 221
- Dimensions: 17x13
Bedroom
- Level: Second
- Area: 450
- Dimensions: 15x30
Other
- Level: First
- Area: 169
- Dimensions: 13x13
Dining room
- Level: First
- Area: 182
- Dimensions: 14x13
Family room
- Level: First
- Area: 368
- Dimensions: 23x16
Living room
- Level: First
- Area: 598
- Dimensions: 26x23
Heating
- Natural Gas
Cooling
- Ceiling Fan(s), Electric
Appliances
- Included: Disposal, Refrigerator, Gas Oven, Gas Range, Dishwasher
Features
- High Ceilings, 3 Bedrooms Up, En-Suite Bath, Primary Bed - 1st Floor, Walk-In Closet(s)
- Flooring: Tile, Wood
- Windows: Insulated/Low-E windows, Window Coverings
- Number of fireplaces: 1
- Fireplace features: Gas Log
Interior area
- Total structure area: 4,648
- Total interior livable area: 4,648 sqft
Property
Parking
- Total spaces: 2
- Parking features: Attached
- Attached garage spaces: 2
Features
- Stories: 2
- Patio & porch: Covered
- Exterior features: Back Green Space, Sprinkler System
Lot
- Size: 1.79 Acres
- Features: Back Yard, Subdivided, Wooded, 1 Up to 2 Acres
Details
- Parcel number: 294694
Construction
Type & style
- Home type: SingleFamily
- Architectural style: Traditional
- Property subtype: Single Family Residence
Materials
- Spray Foam Insulation, Stucco
- Foundation: Slab
- Roof: Composition
Condition
- New construction: No
- Year built: 2013
Utilities & green energy
- Sewer: Aerobic Septic, Septic Tank
- Water: Public
Green energy
- Energy efficient items: Thermostat
Community & HOA
Community
- Subdivision: Ridgelake Shores 01
HOA
- Has HOA: Yes
- HOA fee: $350 annually
Location
- Region: Montgomery
Financial & listing details
- Price per square foot: $237/sqft
- Tax assessed value: $1,054,203
- Annual tax amount: $15,018
- Date on market: 7/24/2026
- Listing terms: Cash,Conventional
Estimated market value
$1,093,500
$1.04M - $1.15M
$5,033/mo
Price history
| Date | Event | Price |
|---|---|---|
| 7/24/2026 | Listed for sale | $1,100,000+103.7%$237/sqft |
Source:  HAR #73317757 Report a problem HAR #73317757 Report a problem | ||
| 1/23/2019 | Listing removed | $539,900$116/sqft |
Source: eXp Realty LLC #79277969 Report a problem | ||
| 12/14/2018 | Pending sale | $539,900$116/sqft |
Source: eXp Realty LLC #79277969 Report a problem | ||
| 9/24/2018 | Price change | $539,900-1.7%$116/sqft |
Source: ResCom Realty Advisors #96596855 Report a problem | ||
| 9/5/2018 | Price change | $549,000-1.1%$118/sqft |
Source: ResCom Realty Advisors #96596855 Report a problem | ||
| 8/9/2018 | Price change | $555,000-1.8%$119/sqft |
Source: ResCom Realty Advisors #96596855 Report a problem | ||
| 7/19/2018 | Price change | $565,000-0.9%$122/sqft |
Source: ResCom Realty Advisors #96596855 Report a problem | ||
| 7/6/2018 | Price change | $570,000-0.3%$123/sqft |
Source: ResCom Realty Advisors #96596855 Report a problem | ||
| 6/13/2018 | Price change | $572,000-0.2%$123/sqft |
Source: ResCom Realty Advisors #96596855 Report a problem | ||
| 6/6/2018 | Price change | $573,000-0.2%$123/sqft |
Source: ResCom Realty Advisors #96596855 Report a problem | ||
| 5/30/2018 | Price change | $574,000-0.2%$123/sqft |
Source: ResCom Realty Advisors #96596855 Report a problem | ||
| 5/16/2018 | Price change | $575,000-4.2%$124/sqft |
Source: ResCom Realty Advisors #96596855 Report a problem | ||
| 3/2/2018 | Listed for sale | $599,900$129/sqft |
Source: ResCom Realty Advisors #96596855 Report a problem | ||
Public tax history
| Year | Property taxes | Tax assessment |
|---|---|---|
| 2025 | $10,763 -9.9% | $950,588 +10% |
| 2024 | $11,940 +10.6% | $864,171 +10% |
| 2023 | $10,795 | $785,610 +0.8% |
| 2022 | -- | $779,110 +20% |
| 2021 | $11,099 +3.1% | $649,260 +6.2% |
| 2020 | $10,767 +6.1% | $611,180 +17.1% |
| 2019 | $10,149 +12.5% | $522,020 +6.6% |
| 2018 | $9,020 +39.5% | $489,530 +53% |
| 2017 | $6,467 +0.1% | $320,020 |
| 2016 | $6,462 +106.3% | $320,020 +50.5% |
| 2015 | $3,132 | $212,600 +38% |
| 2014 | $3,132 | $154,050 +448% |
| 2013 | -- | $28,110 |
| 2012 | -- | $28,110 |
| 2011 | -- | $28,110 |
| 2010 | -- | $28,110 |
| 2009 | -- | $28,110 |
| 2008 | -- | $28,110 |
| 2007 | -- | $28,110 |
| 2006 | -- | $28,110 |
| 2005 | -- | $28,110 |
| 2004 | -- | $28,110 |
| 2003 | -- | $28,110 +109.9% |
| 2002 | -- | $13,390 |
Find assessor info on the county website
Monthly payment
Est. payment
Payment breakdown
Explore the cost of this home by adjusting the details. Changes won't be saved.Climate risks
Neighborhood: Ridgelake Shores
Nearby schools
GreatSchools rating
- 10/10Conroe Bond Elementary SchoolGrades: PK-6Distance: 0.2 mi
- 6/10Peet Junior High SchoolGrades: 7-8Distance: 5.9 mi
- 5/10Conroe High SchoolGrades: 9-12Distance: 5.8 mi
Schools provided by the listing agent
- Elementary: Stewart Elementary School (Conroe)
- Middle: Peet Junior High School
- High: Conroe High School
Source: HAR. This data may not be complete. We recommend contacting the local school district to confirm school assignments for this home.
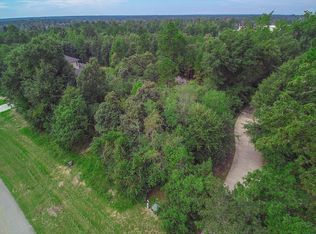
- $502,8001.759 Acres644 Nautica Ln, Montgomery, TX 77316Off Market
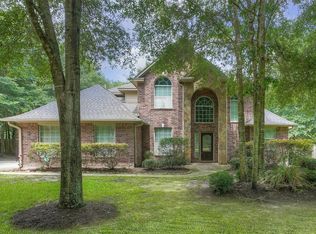
- $828,700-- bd2 ba5.2k sqft640 Nautica Ln, Montgomery, TX 77316Off Market
- $572,6004 bd3 ba2.7k sqft647 Nautica Ln, Montgomery, TX 77316Off Market
- $672,400-- bd3 ba2.6k sqft651 Nautica Ln, Montgomery, TX 77316Off Market
- $1,085,200-- bd4 ba4.2k sqft655 Nautica Ln, Montgomery, TX 77316Off Market
- $610,7003 bd3 ba2.9k sqft641 Nautica Ln, Montgomery, TX 77316Off Market
- $627,400-- bd3 ba2.8k sqft636 Nautica Ln, Montgomery, TX 77316Off Market
- $597,1004 bd2 ba2.5k sqft659 Nautica Ln, Montgomery, TX 77316Off Market
A local agent can set up tours, give advice and negotiate with sellers.
A local lender can help you make sure your offer is ready when you are.
Similar homes
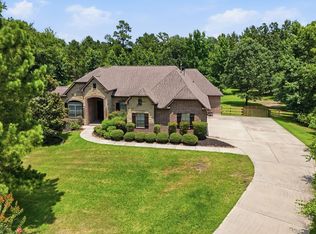
- $950,0005 bd3 ba3.5k sqft11605 Princess Margaret Ct, Montgomery, TX 77316For Sale
 MLS ID #95287981, Crystal Lucero, CB&A, Realtors. HAR
 - $1,199,0004 bd5 ba4.5k sqft8871 Taylors Ct, Montgomery, TX 77316For Sale
 MLS ID #75696858, Stephanie Willis, Martha Turner Sotheby's International Realty. HAR
 - $800,0004 bd5 ba3.5k sqft103 Playmoor Pl, Montgomery, TX 77316For Sale
 MLS ID #27713077, Jeffrey Morris, RE/MAX The Woodlands & Spring. HAR
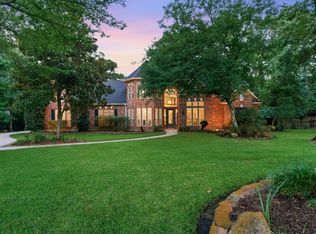
 - $999,0004 bd4 ba4.2k sqft32718 Green Bend Ct, Magnolia, TX 77354For Sale
 MLS ID #83615598, Ellen Pool, eXp Realty LLC. HAR
 - $998,5004 bd5 ba4.5k sqft137 Sanderling Ln, Montgomery, TX 77316For SaleMLS ID #21143587, Amy Hersey, Compass RE Texas, LLC - The Woodlands. HAR
- $825,0003 bd3 ba2.9k sqft8872 Catamaran Way, Montgomery, TX 77316For SaleMLS ID #4832903, Nicole Meador, Clearview Real Estate, LLC. HAR
- $750,0004 bd4 ba4.1k sqft11538 Sebastians Run, Montgomery, TX 77316For SaleMLS ID #42864359, Andrea Keiller, eXp Realty LLC. HAR
- $950,0005 bd5 ba4k sqft106 Spanish Bay Pl, Montgomery, TX 77316For SaleMLS ID #2534271, Jeffrey Morris, RE/MAX The Woodlands & Spring. HAR
- $1,050,0005 bd5 ba3.9k sqft17811 S Blue Heron Cir, Montgomery, TX 77316For SaleMLS ID #3248039, Lin Neagle, CB&A, Realtors. HAR
- $867,0005 bd5 ba4.5k sqft114 Tehama Pl, Montgomery, TX 77316For SaleMLS ID #58530928, Debra Osborn-Camino, The Sears Group. HAR
- $968,0004 bd5 ba4.2k sqft26231 Crown Ranch Blvd, Montgomery, TX 77316For SaleMLS ID #64442532, Ellisa Carswell, Carswell Real Estate Co. Inc.. HAR
- $779,9006 bd4 ba3.5k sqft11460 Regal Hill Ct, Montgomery, TX 77316For SaleMLS ID #32427973, Marisol Luyckx, eXp Realty LLC. HAR
- $750,0004 bd4 ba3.2k sqft4046 Highland Pass, Montgomery, TX 77316For SaleMLS ID #95264387, Diane Kink, Keller Williams Realty The Woodlands. HAR
- $1,200,0005 bd5 ba5.7k sqft24935 Waterstone Estates Cir N, Tomball, TX 77375For SaleMLS ID #84135579, Charlotte Blocker, Martha Turner Sotheby's International Realty - The Woodlands. HAR
- $898,0003 bd4 ba3.6k sqft26123 E Crown Crossing Dr, Montgomery, TX 77316For SaleMLS ID #6062875, Connie Clayton, Pam Westlake Realty Group. HAR
- $1,500,0003 bd3 ba3k sqft10398 Fm 149 Rd, Montgomery, TX 77316For SaleMLS ID #27650855, Jill Morris, Compass RE Texas, LLC - The Woodlands. HAR
- $1,195,0006 bd5 ba5k sqft39 Creek Forest Ln, Conroe, TX 77384For SaleMLS ID #85260060, Trina Hoffland, The Home Run Team, LLC. HAR
- $819,9904 bd5 ba3.8k sqft266 Blue Heron Dr, Montgomery, TX 77316For SaleMLS ID #14844677, Carol Hughes, The Hughes Home Team Inc. HAR
- $1,400,0005 bd4 ba4.1k sqft10332 Crown Ranch Blvd, Montgomery, TX 77316For SaleMLS ID #31010647, Katy Pugh, Hodde Real Estate Company. HAR
- $1,037,0005 bd6 ba4k sqft3 Shearling Ct, Spring, TX 77389For SaleMLS ID #28917894, Lupita Padilla, Martha Turner Sotheby's International Realty - The Woodlands. HAR
