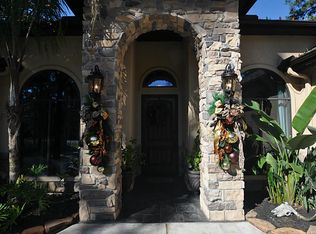
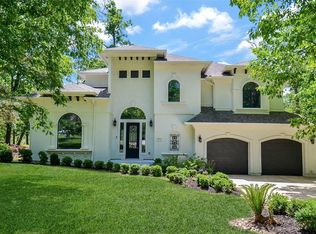
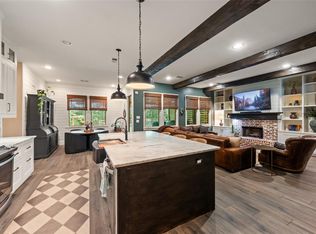
Beautiful Custom one story home with a pool/spa/waterfall, outdoor covered pavilion, 2 firepit areas, large oversized garage with a room built above and space for a workshop, HUGE tree lined lot, with an oversized driveway, located in gated community minutes from Lake Conroe. This is a large one story home, with a split floorplan that features 2 areas that would work well if you had a family member that needed to live with you but you wanted them to have some private space. Home is 5 bedrooms, formal dining, study, 3.5 baths, HUGE Island Kitchen with two stoves, large covered front and back porches, set back from the street.
For sale
Price cut: $20K (10/2)
$725,000
4046 Highland Pass, Montgomery, TX 77316
4beds
2,992sqft
Single Family Residence
Built in 2006
1.98 Acres Lot
$709,900 Zestimate®
$242/sqft
$63/mo HOA
What's special
- 53 days
- 575
- 43
Zillow last checked:
Listing updated:
Listed by:
Cindy Boutwell TREC #0486236 281-797-3590,
Boutwell Properties LLC
Source: HAR,MLS#: 98574282
Facts & features
Interior
Bedrooms & bathrooms
- Bedrooms: 4
- Bathrooms: 4
- Full bathrooms: 3
- 1/2 bathrooms: 1
Primary bedroom
- Level: First
- Area: 196
- Dimensions: 14x14
Bedroom
- Level: First
- Area: 110
- Dimensions: 11x10
Bedroom
- Level: First
- Area: 132
- Dimensions: 12x11
Bedroom
- Level: First
- Area: 169
- Dimensions: 13x13
Bedroom
- Level: First
- Area: 110
- Dimensions: 11x10
Other
- Level: First
- Area: 120
- Dimensions: 12x10
Breakfast
- Level: First
- Area: 54
- Dimensions: 9x6
Dining room
- Level: First
- Area: 121
- Dimensions: 11x11
Other
- Level: Second
- Area: 352
- Dimensions: 22x16
Kitchen
- Level: First
- Area: 216
- Dimensions: 18x12
Living room
- Level: First
- Area: 476
- Dimensions: 28x17
Utility room
- Level: First
- Area: 64
- Dimensions: 8x8
Heating
- Natural Gas
Cooling
- Ceiling Fan(s), Electric, Zoned
Appliances
- Included: Water Heater, Disposal, Refrigerator, Water Softener, Double Oven, Electric Oven, Microwave, Gas Range, Dishwasher
- Laundry: Electric Dryer Hookup, Gas Dryer Hookup, Washer Hookup
Features
- High Ceilings, Vaulted Ceiling, All Bedrooms Down, En-Suite Bath, Walk-In Closet(s)
- Flooring: Concrete
- Doors: Insulated Doors
- Windows: Insulated/Low-E windows
- Number of fireplaces: 2
- Fireplace features: Outside, Wood Burning
Interior area
- Total structure area: 2,992
- Total interior livable area: 2,992 sqft
Property
Parking
- Total spaces: 3
- Parking features: Electric Gate, Detached, Oversized, Garage Door Opener, Double-Wide Driveway, Workshop in Garage, Attached Carport
- Garage spaces: 2
- Carport spaces: 1
- Covered spaces: 3
Accessibility
- Accessibility features: Disabled Access
Features
- Stories: 1
- Patio & porch: Covered, Patio/Deck, Porch
- Exterior features: Back Green Space, Sprinkler System
- Has private pool: Yes
- Pool features: Gunite, Heated, In Ground, Pool/Spa Combo
- Has spa: Yes
- Spa features: Spa/Hot Tub
- Fencing: Cross Fenced,Full
Lot
- Size: 1.98 Acres
- Features: Back Yard, Subdivided, 2 Up to 5 Acres
Details
- Additional structures: Detached Gar Apt /Quarters
- Parcel number: 258799
Construction
Type & style
- Home type: SingleFamily
- Architectural style: French,Traditional
- Property subtype: Single Family Residence
Materials
- Spray Foam Insulation, Cement Siding, Stone
- Foundation: Slab
- Roof: Composition
Condition
- New construction: No
- Year built: 2006
Utilities & green energy
- Sewer: Aerobic Septic, Septic Tank
- Water: Public
Green energy
- Energy efficient items: Attic Vents, Thermostat, HVAC, HVAC>15 SEER
Community & HOA
Community
- Subdivision: Highland Ranch
HOA
- Has HOA: Yes
- Amenities included: Controlled Access
- HOA fee: $750 annually
Location
- Region: Montgomery
Financial & listing details
- Price per square foot: $242/sqft
- Tax assessed value: $777,023
- Annual tax amount: $11,876
- Date on market: 8/23/2026
- Listing terms: Cash,Conventional,FHA,VA Loan
- Road surface type: Asphalt
Estimated market value
$709,900
$674,000 - $745,000
$3,538/mo
Price history
| Date | Event | Price |
|---|---|---|
| 10/2/2026 | Price change | $725,000-2.7%$242/sqft |
Source:  HAR #98574282 Report a problem HAR #98574282 Report a problem | ||
| 9/16/2026 | Price change | $745,000-0.7%$249/sqft |
Source: HAR #98574282 Report a problem | ||
| 8/23/2026 | Listed for sale | $750,000$251/sqft |
Source: HAR #98574282 Report a problem | ||
| 8/8/2026 | Listing removed | $750,000$251/sqft |
Source: HAR #95264387 Report a problem | ||
| 6/16/2026 | Listed for sale | $750,000-3.2%$251/sqft |
Source: HAR #95264387 Report a problem | ||
| 6/7/2026 | Listing removed | $775,000$259/sqft |
Source: HAR #30659202 Report a problem | ||
| 5/19/2026 | Price change | $775,000-3.1%$259/sqft |
Source: HAR #30659202 Report a problem | ||
| 4/29/2026 | Price change | $800,000-3%$267/sqft |
Source: HAR #16454822 Report a problem | ||
| 3/5/2026 | Listed for sale | $825,000+37.7%$276/sqft |
Source: HAR #44658772 Report a problem | ||
| 7/31/2020 | Listing removed | $599,000$200/sqft |
Source: Lake Conroe Realty #13347272 Report a problem | ||
| 6/6/2020 | Pending sale | $599,000$200/sqft |
Source: Lake Conroe Realty #13347272 Report a problem | ||
| 5/15/2020 | Listed for sale | $599,000+28.8%$200/sqft |
Source: Lake Conroe Realty #13347272 Report a problem | ||
| 11/11/2016 | Listing removed | $465,000$155/sqft |
Source: Keller Williams Realty Conroe #49040214 Report a problem | ||
| 9/30/2016 | Listed for sale | $465,000$155/sqft |
Source: Keller Williams Realty Conroe #49040214 Report a problem | ||
Public tax history
| Year | Property taxes | Tax assessment |
|---|---|---|
| 2025 | $9,844 +6.5% | $751,664 +10% |
| 2024 | $9,243 +10.9% | $683,331 +10% |
| 2023 | $8,335 | $621,210 +0.8% |
| 2022 | -- | $616,080 +20% |
| 2021 | $8,715 +12% | $513,400 +8.6% |
| 2020 | $7,782 -0.6% | $472,720 -2.3% |
| 2019 | $7,830 +0.6% | $484,090 +8% |
| 2018 | $7,780 -9% | $448,210 -3.3% |
| 2017 | $8,549 +13.7% | $463,570 +19.4% |
| 2016 | $7,516 +17.5% | $388,360 +8.9% |
| 2015 | $6,395 | $356,710 +10% |
| 2014 | $6,395 | $324,280 +10% |
| 2013 | -- | $294,800 +10% |
| 2012 | -- | $268,000 |
| 2011 | -- | $268,000 |
| 2010 | -- | $268,000 |
| 2009 | -- | $268,000 |
| 2008 | -- | $268,000 +284.9% |
| 2007 | -- | $69,630 +78.5% |
| 2006 | -- | $39,000 |
| 2005 | -- | $39,000 +144.5% |
| 2004 | -- | $15,950 |
| 2003 | -- | $15,950 |
| 2002 | -- | $15,950 |
| 2001 | -- | $15,950 |
Find assessor info on the county website
Monthly payment
Est. payment
Payment breakdown
Explore the cost of this home by adjusting the details. Changes won't be saved.Climate risks
Neighborhood: 77316
Nearby schools
Schools provided by the listing agent
- Elementary: Gordon Reed Elementary School
- Middle: Peet Junior High School
- High: Conroe High School
Source: HAR. This data may not be complete. We recommend contacting the local school district to confirm school assignments for this home.
- $672,0003 bd3 ba2.6k sqft4050 Highland Pass, Montgomery, TX 77316Off Market
- $621,200-- bd2 ba3.2k sqft4042 Highland Pass, Montgomery, TX 77316Off Market
- $645,1004 bd4 ba2.7k sqft3826 Highland Spgs, Montgomery, TX 77316Off Market
- $724,900-- bd2 ba3.4k sqft4054 Highland Pass, Montgomery, TX 77316Off Market
Similar homes
- $705,0004 bd4 ba3.3k sqft8912 Forest Lake Dr, Montgomery, TX 77316For Sale
 MLS ID #93799249, Olga Kostenko, Walzel Properties - Corporate Office. HAR
 - $744,0004 bd3 ba3.6k sqft8861 Catamaran Way, Montgomery, TX 77316For Sale
 MLS ID #23701372, Jennifer White, Keller Williams Realty The Woodlands. HAR
 - $650,0003 bd4 ba3.2k sqft15444 Crown Oaks Dr, Montgomery, TX 77316For Sale
 MLS ID #23634134, Mary Potee, RE/MAX The Woodlands & Spring. HAR
 - $855,0004 bd3 ba3k sqft9064 Grand Lake Estates Dr, Montgomery, TX 77316For Sale
 MLS ID #59533990, Tanna Villarreal, Martha Turner Sotheby's International Realty - The Woodlands. HAR
