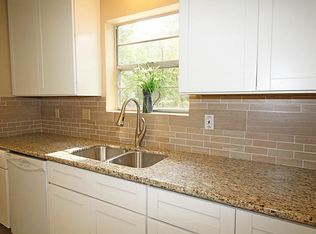
Built for those who want something beyond ordinary, this one-of-a-kind custom residence blends bold architecture, refined finishes, and thoughtful craftsmanship into a home with a personality all its own. A dramatic floating staircase anchors the open, light-filled interior, while the chef-inspired kitchen pairs custom cabinetry, natural Quartzite countertops, and a 36" Forno gas range. Custom built-ins elevate every closet, and a 9' three-panel folding glass patio door creates a seamless connection between indoor and outdoor living. A private balcony off the Primary bedroom offers yet another place to unwind. Set within a peaceful community near Lake Conroe, this home offers tranquility without sacrificing convenience to shopping and dining, while private community boat access makes the lake part of the lifestyle. Distinctive, sophisticated, and intentionally different, this is custom living designed to stand apart. Agent is related to the Seller but not part of the selling entity.
New construction
Price cut: $13.2K (9/24)
$566,800
703 Short Mill Run, Montgomery, TX 77316
4beds
3,300sqft
Single Family Residence
Built in 2026
0.37 Acres Lot
$554,000 Zestimate®
$172/sqft
$10/mo HOA
What's special
Bold architectureRefined finishesThoughtful craftsmanshipCustom built-insNatural quartzite countertopsOpen light-filled interiorDramatic floating staircase
- 31 days
- 469
- 38
Likely to sell faster than
Zillow last checked:
Listing updated:
Listed by:
Nicole Evans TREC #0645749 281-492-4468,
Dalton Wade Inc
Source: HAR,MLS#: 17098066
Facts & features
Interior
Bedrooms & bathrooms
- Bedrooms: 4
- Bathrooms: 4
- Full bathrooms: 3
- 1/2 bathrooms: 1
Primary bedroom
- Level: Second
- Area: 300
- Dimensions: 20' x 15'
Bedroom
- Level: Second
- Area: 121
- Dimensions: 11' x 11'
Bedroom
- Level: Second
- Area: 132
- Dimensions: 11' x 12'
Bedroom
- Level: Second
- Area: 121
- Dimensions: 11' x 11'-8
Other
- Level: First
- Area: 66
- Dimensions: 6'-11 x 11'-6
Other
- Level: First
- Area: 140
- Dimensions: 10' x 14'
Other
- Level: Second
- Area: 126
- Dimensions: 21' x 6'
Other
- Level: First
- Area: 336
- Dimensions: 21' x 16'
Kitchen
- Level: First
- Area: 231
- Dimensions: 21' x 11'-6
Living room
- Level: First
- Area: 380
- Dimensions: 20' x 19'
Heating
- Electric
Cooling
- Ceiling Fan(s), Electric
Appliances
- Included: ENERGY STAR Qualified Appliances
Features
- All Bedrooms Up, En-Suite Bath, Walk-In Closet(s)
Interior area
- Total structure area: 3,300
- Total interior livable area: 3,300 sqft
Property
Parking
- Total spaces: 2
- Parking features: Attached, Garage Door Opener, Double-Wide Driveway
- Attached garage spaces: 2
Features
- Stories: 2
Lot
- Size: 0.37 Acres
- Features: Subdivided, 1/4 Up to 1/2 Acre
Details
- Parcel number: 111588
Construction
Type & style
- Home type: SingleFamily
- Architectural style: Contemporary
- Property subtype: Single Family Residence
Materials
- Batts Insulation, Blown-In Insulation, Cement Siding, Wood Siding
- Foundation: Slab
- Roof: Composition
Condition
- New construction: Yes
- Year built: 2026
Details
- Builder name: Blue Cow Properties
Utilities & green energy
- Sewer: Public Sewer
- Water: Public
Community & HOA
Community
- Subdivision: Lake Conroe Forest
HOA
- Has HOA: Yes
- Amenities included: Boat Slip
- HOA fee: $125 annually
Location
- Region: Montgomery
Financial & listing details
- Price per square foot: $172/sqft
- Tax assessed value: $21,070
- Annual tax amount: $409
- Date on market: 9/4/2026
- Listing terms: Cash,Conventional,FHA,VA Loan
- Road surface type: Asphalt
Estimated market value
$554,000
$526,000 - $582,000
$2,805/mo
Price history
| Date | Event | Price |
|---|---|---|
| 9/24/2026 | Price change | $566,800-2.3%$172/sqft |
Source:  HAR #17098066 Report a problem HAR #17098066 Report a problem | ||
| 9/4/2026 | Listed for sale | $580,000+81.8%$176/sqft |
Source: HAR #17098066 Report a problem | ||
| 2/18/2026 | Listing removed | $319,000$97/sqft |
Source: HAR #72076281 Report a problem | ||
| 12/31/2025 | Pending sale | $319,000$97/sqft |
Source: HAR #72076281 Report a problem | ||
| 11/26/2025 | Price change | $319,000-25.8%$97/sqft |
Source: HAR #72076281 Report a problem | ||
| 9/22/2025 | Listed for sale | $430,000$130/sqft |
Source: HAR #72076281 Report a problem | ||
Public tax history
| Year | Property taxes | Tax assessment |
|---|---|---|
| 2025 | $409 -0.2% | $21,070 |
| 2024 | $410 +2.7% | $21,070 0% |
| 2023 | $400 | $21,080 -11.3% |
| 2022 | -- | $23,760 +162.8% |
| 2021 | $195 -2% | $9,040 |
| 2020 | $200 -2% | $9,040 |
| 2019 | $204 +26.2% | $9,040 +29.7% |
| 2018 | $161 -0.3% | $6,970 |
| 2017 | $162 0% | $6,970 |
| 2016 | $162 +126.4% | $6,970 -7.1% |
| 2015 | $71 | $7,500 +108.3% |
| 2014 | $71 | $3,600 |
| 2013 | -- | $3,600 |
| 2012 | -- | $3,600 |
| 2011 | -- | $3,600 |
| 2010 | -- | $3,600 |
| 2009 | -- | $3,600 |
| 2008 | -- | $3,600 |
| 2007 | -- | $3,600 |
| 2006 | -- | $3,600 |
| 2005 | -- | $3,600 |
| 2004 | -- | $3,600 |
| 2003 | -- | $3,600 |
| 2002 | -- | $3,600 |
| 2001 | -- | $3,600 |
Find assessor info on the county website
Monthly payment
Est. payment
Payment breakdown
Explore the cost of this home by adjusting the details. Changes won't be saved.Climate risks
Neighborhood: Lake Conroe Forest
Nearby schools
Schools provided by the listing agent
- Elementary: Keenan Elementary School
- Middle: Oak Hill Junior High School
- High: Lake Creek High School
Source: HAR. This data may not be complete. We recommend contacting the local school district to confirm school assignments for this home.
Similar homes
- $575,0003 bd3 ba3.2k sqft114 Pilazzo St, Montgomery, TX 77316For Sale
 MLS ID #94066798, Mary Potee, RE/MAX The Woodlands & Spring. HAR
 - $525,0005 bd3 ba3.1k sqft91 April Wind Dr S, Montgomery, TX 77356For Sale
 MLS ID #23378573, Jack Moseley, RE/MAX Partners. HAR
 - $559,0004 bd4 ba3.3k sqft71 Victoria Dr W, Montgomery, TX 77356For Sale
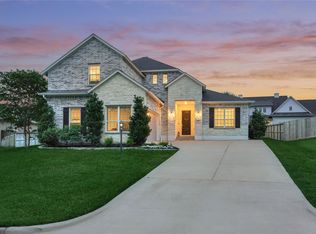 MLS ID #89875385, Sarah Conway, Better Homes and Gardens Real Estate Gary Greene - Lake Conroe North. HAR
 - $775,0004 bd4 ba3.4k sqft8927 Catamaran Way, Montgomery, TX 77316For Sale
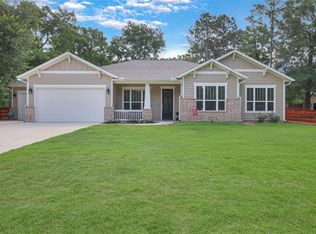 MLS ID #4697073, Lyndsie Gourley, RE/MAX Integrity. HAR
