The Lindstrom II G in Two Step Farm offers a spacious two-story open floor plan with 5 bedrooms, 4 bathrooms, a bonus room, and upstairs storage. Included Features include quartz countertops, Revwood laminate flooring, tiled surrounds in all baths, and framed mirrors. The kitchen boasts an island, walk-in pantry, gas range, dishwasher, and vented micro-hood with undermount sinks. The owner’s suite includes a double vanity, garden tub, tiled shower, and walk-in closet. Smart features include Lasso Wi-Fi, Wi-Fi thermostat, generator pre-wire, low voltage package, and keyless entry—plus much more!
Pending
Price cut: $5K (7/1)
$459,990
11314 Iron Horse St, Montgomery, TX 77316
5beds
2,744sqft
:
Get pre-qualified$3,314/mo
Single Family Residence
Built in 2026
7,888 Square Feet Lot
$450,300 Zestimate®
$168/sqft
$105/mo HOA
What's special
Revwood laminate flooringBonus roomQuartz countertopsWalk-in closetGas rangeUpstairs storageTiled shower
- 23 days |
- 38 |
- 0 |
Likely to sell faster than
Zillow last checked:
Listing updated:
Listed by:
Justin Dickey TREC #0587783 281-203-1331,
CB&A, Realtors
Source: HAR,MLS#: 85099530
Facts & features
Interior
Bedrooms & bathrooms
- Bedrooms: 5
- Bathrooms: 4
- Full bathrooms: 4
Primary bedroom
- Level: First
- Area: 225
- Dimensions: 15x15
Bedroom
- Level: Second
- Area: 121
- Dimensions: 11x11
Bedroom
- Level: Second
- Area: 132
- Dimensions: 11x12
Bedroom
- Level: First
- Area: 132
- Dimensions: 12x11
Bedroom
- Level: Second
- Area: 144
- Dimensions: 12x12
Dining room
- Level: First
- Area: 154
- Dimensions: 11x14
Game room
- Level: Second
- Area: 120
- Dimensions: 12x10
Kitchen
- Level: First
- Area: 153
- Dimensions: 17x9
Living room
- Level: First
- Area: 154
- Dimensions: 11x14
Heating
- Natural Gas
Cooling
- Ceiling Fan(s), Electric
Appliances
- Included: ENERGY STAR Qualified Appliances, Water Heater, Disposal, Gas Oven, Microwave, Gas Cooktop, Dishwasher
- Laundry: Electric Dryer Hookup, Washer Hookup
Features
- Crown Molding, High Ceilings
- Flooring: Vinyl
- Windows: Insulated/Low-E windows
Interior area
- Total structure area: 2,744
- Total interior livable area: 2,744 sqft
Property
Parking
- Total spaces: 2
- Parking features: Attached, Double-Wide Driveway
- Attached garage spaces: 2
Features
- Stories: 2
- Patio & porch: Covered
- Fencing: Back Yard
Lot
- Size: 7,888 Square Feet
- Dimensions: 58 x 136
- Features: Back Yard, Cul-De-Sac, 0 Up To 1/4 Acre
Construction
Type & style
- Home type: SingleFamily
- Architectural style: Traditional
- Property subtype: Single Family Residence
Materials
- Blown-In Insulation, Brick, Cement Siding
- Foundation: Slab
- Roof: Composition
Condition
- New construction: Yes
- Year built: 2026
Details
- Builder name: DSLD Homes
Utilities & green energy
- Sewer: Public Sewer
- Water: Public
Green energy
- Green verification: ENERGY STAR Certified Homes
- Energy efficient items: Attic Vents, Thermostat, HVAC
Community & HOA
Community
- Subdivision: Two Step Farm
HOA
- Has HOA: Yes
- HOA fee: $1,260 annually
Location
- Region: Montgomery
Financial & listing details
- Price per square foot: $168/sqft
- Date on market: 7/16/2026
- Listing terms: Cash,Conventional,FHA,Investor,VA Loan
- Road surface type: Concrete, Curbs
Estimated market value
$450,300
$428,000 - $473,000
$2,998/mo
Price history
| Date | Event | Price |
|---|---|---|
| 8/7/2026 | Pending sale | $459,990$168/sqft |
Source:  HAR #85099530 Report a problem HAR #85099530 Report a problem | ||
| 7/1/2026 | Price change | $459,990-1.1%$168/sqft |
Source: HAR #23174700 Report a problem | ||
| 6/22/2026 | Price change | $464,990-1.1%$169/sqft |
Source: HAR #23174700 Report a problem | ||
| 6/5/2026 | Price change | $469,990-1.1%$171/sqft |
Source: HAR #23174700 Report a problem | ||
| 5/28/2026 | Price change | $474,990-2.3%$173/sqft |
Source:  DSLD Homes Report a problem DSLD Homes Report a problem | ||
| 5/7/2026 | Price change | $486,307-4%$177/sqft |
Source: HAR #45522009 Report a problem | ||
| 12/30/2025 | Listed for sale | $506,307$185/sqft |
Source: DSLD Homes Report a problem | ||
Public tax history
Tax history is unavailable.
Monthly payment
Est. payment
Payment breakdown
Explore the cost of this home by adjusting the details. Changes won't be saved.Climate risks
Neighborhood: 77316
Nearby schools
GreatSchools rating
- 9/10Keenan Elementary SchoolGrades: PK-5Distance: 5.3 mi
- 9/10Oak Hills Junior High SchoolGrades: 6-8Distance: 5.1 mi
- 7/10Lake Creek High SchoolGrades: 9-12Distance: 6.5 mi
Schools provided by the listing agent
- Elementary: Keenan Elementary School
- Middle: Oak Hill Junior High School
- High: Lake Creek High School
Source: HAR. This data may not be complete. We recommend contacting the local school district to confirm school assignments for this home.
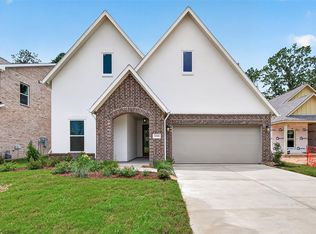
- $454,9904 bd3 ba2.6k sqft11310 Iron Horse St, Montgomery, TX 77316New Construction
- $384,9904 bd3 ba2k sqft11318 Iron Horse St, Montgomery, TX 77316New Construction

- $394,9904 bd3 ba2.2k sqft11324 Iron Horse St, Montgomery, TX 77316New Construction

- $354,9903 bd2 ba1.8k sqft11328 Iron Horse St, Montgomery, TX 77316New Construction
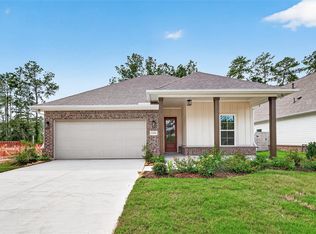
- $405,7103 bd2 ba1.8k sqft11306 Iron Horse St, Montgomery, TX 77316New Construction
- $415,8203 bd2 ba1.8k sqft11302 Iron Horse St, Montgomery, TX 77316New Construction
- $508,9004 bd4 ba2.5k sqft11406 Good Cheer Ln, Montgomery, TX 77316Pending
- $605,9004 bd3 ba3.2k sqft11466 Good Cheer Ln, Montgomery, TX 77316Pending
A local agent can set up tours, give advice and negotiate with sellers.
A local lender can help you make sure your offer is ready when you are.
Similar homes
- $454,9904 bd3 ba2.6k sqft11310 Iron Horse St, Montgomery, TX 77316New ConstructionMLS ID #31635440, Justin Dickey, CB&A, Realtors. HAR
- $394,9904 bd3 ba2.2k sqft11324 Iron Horse St, Montgomery, TX 77316New ConstructionHAR
- $405,7103 bd2 ba1.8k sqft11306 Iron Horse St, Montgomery, TX 77316New ConstructionHAR
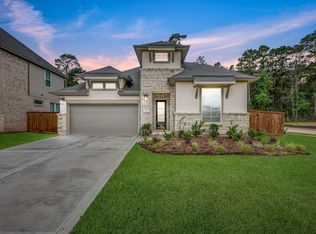
- $474,7724 bd3 ba2.5k sqft7058 N Lake Clopton Dr, Montgomery, TX 77316New Construction
 HAR
HAR - $334,9904 bd2 ba1.8k sqft11227 Moccasin Dr, Montgomery, TX 77316New ConstructionHAR
- $382,7013 bd3 ba2.1k sqft11350 Bellville Dr, Montgomery, TX 77316New ConstructionHAR
- $354,9903 bd2 ba1.8k sqft11328 Iron Horse St, Montgomery, TX 77316New ConstructionHAR
- $329,0003 bd2 ba1.5k sqft711 French River Cir, Montgomery, TX 77316For SaleMLS ID #29129725, Keith Robertson, Top Guns Realty on Lake Conroe. HAR
- $374,4923 bd3 ba2.1k sqft11467 Billy Bobs St, Montgomery, TX 77316New ConstructionHAR
- $314,9903 bd3 ba1.5k sqft11215 Moccasin Dr, Montgomery, TX 77316New ConstructionHAR
- $450,0004 bd3 ba2.2k sqft567 Cypress Valley Ave, Montgomery, TX 77316For SaleMLS ID #87138700, Jeffrey Morris, RE/MAX The Woodlands & Spring. HAR
- $414,5004 bd3 ba2.3k sqft27214 Lombard Wood Dr, Magnolia, TX 77354For SaleMLS ID #55183567, Nicole Agnew, Real Broker, LLC. HAR
- $370,5403 bd3 ba2.1k sqft11366 Bellville Dr, Montgomery, TX 77316New ConstructionHAR
- $524,9004 bd4 ba2.6k sqft802 Vizsla Ct, Montgomery, TX 77316New ConstructionHAR
- $404,9145 bd3 ba2.6k sqft26421 E Skylight Brook Cir, Montgomery, TX 77316New ConstructionMLS ID #12587671, Tammy Fruge, Westin Homes. HAR
- $314,9903 bd2 ba1.5k sqft11231 Moccasin Dr, Montgomery, TX 77316New ConstructionHAR
- $319,9903 bd2 ba1.5k sqft11219 Moccasin Dr, Montgomery, TX 77316New ConstructionHAR
- $479,0004 bd3 ba3.1k sqft26440 N Wayland Chase, Montgomery, TX 77316New ConstructionHAR
- $524,9004 bd4 ba2.6k sqft413 Lone Ranger Dr, Montgomery, TX 77316New ConstructionHAR
- $394,8654 bd3 ba2.6k sqft1931 El Pino St, Montgomery, TX 77316New ConstructionMLS ID #87280169, Tammy Fruge, Westin Homes. HAR
