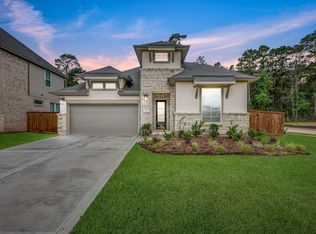
Stunning Highland Homes Dorset townhome in Woodforest showcases soaring ceilings, abundant natural light and highly functional open design. This 2-story home offers 4 beds, 3 full baths and oversized 2-car rear-load garage, highlighted by huge windows and an impressive open-volume ceiling. Upgraded carpet and LVP wood-look flooring flow throughout, while the spacious living room features striking floor-to-ceiling stone fireplace with wood mantle. Bright island kitchen opens seamlessly to the family room and includes ample cabinetry with glass-front uppers, breakfast bar and corner pantry. Secondary bedroom with full bath is located downstairs. Upstairs, private primary suite boasts dual vanities, large walk-in shower and generous walk-in closet, with two additional bedrooms, full bath and loft area ideal for a game room. Enjoy outdoor living on the covered side patio with side yard. Access to resort-style amenities including golf course, clubhouse, pool, splash pad, trails and parks.
For sale
$450,000
567 Cypress Valley Ave, Montgomery, TX 77316
4beds
2,297sqft
:
Get pre-qualified$3,404/mo
Townhouse
Built in 2024
4,090 Square Feet Lot
$442,100 Zestimate®
$196/sqft
$265/mo HOA
What's special
Side yardUpgraded carpetAbundant natural lightLvp wood-look flooringImpressive open-volume ceilingHuge windowsCovered side patio
- 199 days |
- 80 |
- 0 |
Zillow last checked:
Listing updated:
Listed by:
Jeffrey Morris TREC #0482782 832-814-7604,
RE/MAX The Woodlands & Spring,
Karen Beckman TREC #0751231 713-701-1021,
RE/MAX The Woodlands & Spring
Source: HAR,MLS#: 87138700
Facts & features
Interior
Bedrooms & bathrooms
- Bedrooms: 4
- Bathrooms: 3
- Full bathrooms: 3
Rooms
- Room types: Family Room, Utility Room
Primary bathroom
- Features: Primary Bath: Double Sinks, Primary Bath: Shower Only, Secondary Bath(s): Double Sinks, Secondary Bath(s): Tub/Shower Combo
Kitchen
- Features: Breakfast Bar, Kitchen Island, Pantry
Heating
- Natural Gas
Cooling
- Ceiling Fan(s), Electric
Appliances
- Included: ENERGY STAR Qualified Appliances, Water Heater, Disposal, Oven, Microwave, Gas Cooktop, Dishwasher, Washer/Dryer
- Laundry: Inside
Features
- High Ceilings, 1 Bedroom Down - Not Primary BR, 3 Bedrooms Up, En-Suite Bath, Primary Bed - 2nd Floor, Walk-In Closet(s)
- Flooring: Carpet, Tile, Vinyl
- Windows: Insulated/Low-E windows, Window Coverings
- Number of fireplaces: 1
- Fireplace features: Gas Log
Interior area
- Total structure area: 2,297
- Total interior livable area: 2,297 sqft
Property
Parking
- Total spaces: 2
- Parking features: Attached, Oversized
- Attached garage spaces: 2
Features
- Levels: One
- Stories: 2
- Patio & porch: Patio/Deck
- Exterior features: Side Green Space, Side Yard, Sprinkler System
Lot
- Size: 4,090 Square Feet
- Features: Near Golf Course
Details
- Parcel number: 555793
Construction
Type & style
- Home type: Townhouse
- Architectural style: Traditional
- Property subtype: Townhouse
Materials
- Batts Insulation, Brick, Cement Siding
- Foundation: Slab
- Roof: Composition
Condition
- New construction: No
- Year built: 2024
Details
- Builder name: Highland Homes
Utilities & green energy
- Water: Water District
Green energy
- Green verification: ENERGY STAR Certified Homes
- Energy efficient items: Attic Vents, Thermostat, HVAC
Community & HOA
Community
- Subdivision: Cypress Pond Place At Woodforest
HOA
- Amenities included: Basketball Court, Clubhouse, Dog Park, Golf Course, Jogging Path, Park, Playground, Pond, Splash Pad, Sport Court, Trail(s)
- HOA fee: $3,175 annually
Location
- Region: Montgomery
Financial & listing details
- Price per square foot: $196/sqft
- Tax assessed value: $40,600
- Annual tax amount: $871
- Date on market: 1/20/2026
- Listing terms: Cash,Conventional,FHA,VA Loan
- Ownership: Full Ownership
- Road surface type: Concrete, Curbs
Estimated market value
$442,100
$420,000 - $464,000
$3,091/mo
Price history
| Date | Event | Price |
|---|---|---|
| 1/20/2026 | Listed for sale | $450,000-16.7%$196/sqft |
Source:  HAR #87138700 Report a problem HAR #87138700 Report a problem | ||
| 9/11/2024 | Listing removed | $539,990$235/sqft |
Source: HAR #65277030 Report a problem | ||
| 7/27/2024 | Pending sale | $539,990$235/sqft |
Source: HAR #65277030 Report a problem | ||
| 7/20/2024 | Price change | $539,990-1.7%$235/sqft |
Source: HAR #65277030 Report a problem | ||
| 7/5/2024 | Price change | $549,352-0.5%$239/sqft |
Source: HAR #65277030 Report a problem | ||
| 5/22/2024 | Price change | $551,842+0.5%$240/sqft |
Source: HAR #65277030 Report a problem | ||
| 5/10/2024 | Price change | $549,352-0.5%$239/sqft |
Source: HAR #65277030 Report a problem | ||
| 5/8/2024 | Price change | $551,842+0.5%$240/sqft |
Source: HAR #65277030 Report a problem | ||
| 4/25/2024 | Price change | $549,352+1.4%$239/sqft |
Source:  Highland Homes Report a problem Highland Homes Report a problem | ||
| 4/13/2024 | Price change | $541,725+0.9%$236/sqft |
Source: Highland Homes Report a problem | ||
| 3/1/2024 | Listed for sale | $537,045$234/sqft |
Source: Highland Homes Report a problem | ||
Public tax history
| Year | Property taxes | Tax assessment |
|---|---|---|
| 2025 | $641 -0.4% | $40,600 |
| 2024 | $644 | $40,600 |
Find assessor info on the county website
Monthly payment
Est. payment
Payment breakdown
Explore the cost of this home by adjusting the details. Changes won't be saved.Climate risks
Neighborhood: 77316
Nearby schools
GreatSchools rating
- 10/10Conroe Bond Elementary SchoolGrades: PK-6Distance: 1 mi
- 6/10Peet Junior High SchoolGrades: 7-8Distance: 5.6 mi
- 5/10Conroe High SchoolGrades: 9-12Distance: 5.7 mi
Schools provided by the listing agent
- Elementary: Stewart Elementary School (Conroe)
- Middle: Peet Junior High School
- High: Conroe High School
Source: HAR. This data may not be complete. We recommend contacting the local school district to confirm school assignments for this home.
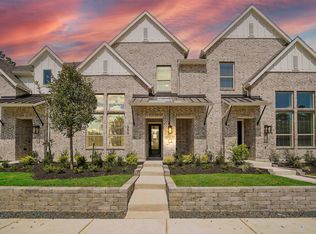
- $446,8003 bd3 ba2.1k sqft559 Cypress Valley Ave, Montgomery, TX 77316Off Market
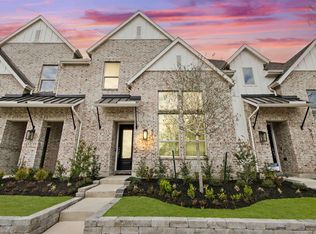
- $384,4003 bd3 ba1.7k sqft563 Cypress Valley Ave, Montgomery, TX 77316Off Market
- $40,600-- sqft571 Cypress Valley Ave, Montgomery, TX 77316Off Market
- $418,9903 bd3 ba1.7k sqft333 Fields Ln, Montgomery, TX 77316New Construction

- $398,8003 bd3 ba1.7k sqft511 Cypress Valley Ave, Montgomery, TX 77316Off Market
- $474,6004 bd3 ba2.2k sqft555 Cypress Valley Ave, Montgomery, TX 77316Off Market
- $398,9903 bd3 ba1.7k sqft579 Cypress Valley Ave, Montgomery, TX 77316New Construction
- $--3 bd3 ba1.8k sqft2694 Woodforest Pkwy N, Montgomery, TX 77316Off Market
A local agent can set up tours, give advice and negotiate with sellers.
A local lender can help you make sure your offer is ready when you are.
Similar homes
- $420,0003 bd3 ba2.1k sqft523 Cypress Valley Ave, Montgomery, TX 77316For Sale
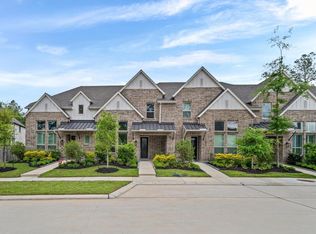 MLS ID #37669389, Anna Manzo, Platinum 1 Properties, LLC. HAR
 - $418,8004 bd4 ba2.6k sqft127 Fox Trail Rd, Montgomery, TX 77316For Sale
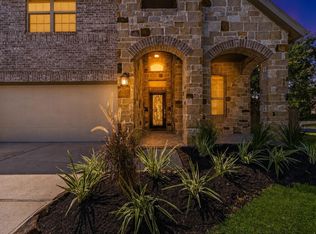 MLS ID #95371532, Jeff Wallace, Wallace Realty. HAR
 - $474,7724 bd3 ba2.5k sqft7058 N Lake Clopton Dr, Montgomery, TX 77316New Construction
 HAR
HAR - $309,9903 bd3 ba1.8k sqft116 W Coralburst Loop, Montgomery, TX 77316New Construction
 HAR
HAR - $309,9903 bd3 ba1.8k sqft120 W Coralburst Loop, Montgomery, TX 77316New ConstructionHAR
- $299,9903 bd3 ba1.6k sqft110 W Coralburst Loop, Montgomery, TX 77316New ConstructionHAR
- $549,0004 bd3 ba2.4k sqft16548 Gaines Glen Ln, Montgomery, TX 77316For SaleMLS ID #66680025, Bradley Gillespie, HomeSmart. HAR
- $320,0003 bd3 ba1.6k sqft511 Water Ash Ct, Montgomery, TX 77316New ConstructionHAR
- $599,0004 bd4 ba2.5k sqft415 N Hillary Step Pl, Montgomery, TX 77316For SaleMLS ID #45655280, Michelle Marek, Compass RE Texas, LLC - The Woodlands. HAR
- $477,0904 bd3 ba2.5k sqft26022 S Outrider Banks, Montgomery, TX 77316New ConstructionMLS ID #85543088, Jared Turner, Chesmar Homes. HAR
- $317,0003 bd3 ba1.6k sqft515 Water Ash Ct, Montgomery, TX 77316New ConstructionHAR
- from $513,9904 bd3 ba2.7k sqftNolan X Plan, Lone Star Landing, Montgomery, TX 77316New ConstructionM/I Homes
- $470,3344 bd4 ba2.5k sqft26515 Pioneer Pointe Ct, Montgomery, TX 77316New ConstructionHAR
- $470,0004 bd4 ba2.7k sqft26027 S Outrider Banks, Montgomery, TX 77316New ConstructionMLS ID #8870989, Jared Turner, Chesmar Homes. HAR
- $374,9904 bd3 ba2.1k sqft9385 Cordial Cir, Montgomery, TX 77316New ConstructionHAR
- $436,9904 bd3 ba2.8k sqft26164 Treetop Terrace Ln, Montgomery, TX 77316New ConstructionHAR
- $444,0004 bd4 ba2.4k sqft606 Pecan Hickory Ct, Willis, TX 77318For Sale By Owner
- $649,9004 bd4 ba3.2k sqft524 Stella Beth Way, Montgomery, TX 77316For SaleMLS ID #70594862, Ashlee Johnston, All City Real Estate. HAR
- $475,0004 bd3 ba2.2k sqft731 Fall Rock Branch Dr, Conroe, TX 77304For SaleMLS ID #38325335, Patricia Ziglar-Long, All City Real Estate. HAR
- $399,9994 bd3 ba2k sqft26018 S Outrider Banks, Montgomery, TX 77316New ConstructionMLS ID #18070873, Jared Turner, Chesmar Homes. HAR
