Golf cart to dinner, live music, and year-round events - this is the Woodforest lifestyle buyers are chasing! Beautifully maintained Westin Home in the desirable Preston plan offers 4 bedrooms and 3.5 baths, with a serene primary suite downstairs featuring a spacious walk-in closet and direct access to the laundry room for added convenience. The open-concept living space is anchored by a large island kitchen that flows seamlessly into the family room, while a formal dining room and private study add both function and sophistication. Upstairs, a game room and media room create the perfect setting for entertaining or relaxing. Enjoy the privacy of no back neighbors and a covered patio ideal for quiet evenings. Located just minutes from Pine Market with shopping, dining, and community events, plus access to the community’s premier amenities, trails, and golf. In Woodforest, it’s not just where you live - it’s how you live!
For sale
$649,900
524 Stella Beth Way, Montgomery, TX 77316
4beds
3,277sqft
:
Get pre-qualified$4,650/mo
Single Family Residence
Built in 2024
7,810 Square Feet Lot
$633,200 Zestimate®
$198/sqft
$116/mo HOA
What's special
Formal dining roomOpen-concept living spaceSerene primary suite downstairsSpacious walk-in closetPrivate studyGame roomMedia room
- 131 days |
- 58 |
- 4 |
Zillow last checked:
Listing updated:
Listed by:
Ashlee Johnston TREC #0733687 832-585-9705,
All City Real Estate
Source: HAR,MLS#: 70594862
Facts & features
Interior
Bedrooms & bathrooms
- Bedrooms: 4
- Bathrooms: 4
- Full bathrooms: 3
- 1/2 bathrooms: 1
Rooms
- Room types: Family Room, Media Room, Utility Room
Primary bathroom
- Features: Half Bath, Primary Bath: Double Sinks, Primary Bath: Separate Shower, Primary Bath: Soaking Tub, Vanity Area
Kitchen
- Features: Kitchen Island, Kitchen open to Family Room, Walk-in Pantry
Heating
- Natural Gas
Cooling
- Attic Fan, Ceiling Fan(s), Electric
Appliances
- Included: Disposal, Dryer, Refrigerator, Washer, Electric Oven, Microwave, Gas Cooktop, Dishwasher
- Laundry: Electric Dryer Hookup, Gas Dryer Hookup, Washer Hookup
Features
- Balcony, High Ceilings, En-Suite Bath, Primary Bed - 1st Floor, Walk-In Closet(s)
- Flooring: Carpet, Tile
- Windows: Insulated/Low-E windows
- Number of fireplaces: 1
- Fireplace features: Electric, Decorative
Interior area
- Total structure area: 3,277
- Total interior livable area: 3,277 sqft
Property
Parking
- Total spaces: 2
- Parking features: Attached
- Attached garage spaces: 2
Features
- Stories: 2
- Fencing: Back Yard
Lot
- Size: 7,810 Square Feet
- Features: Subdivided, 0 Up To 1/4 Acre
Details
- Parcel number: 542073
Construction
Type & style
- Home type: SingleFamily
- Architectural style: Traditional
- Property subtype: Single Family Residence
Materials
- Batts Insulation, Blown-In Insulation, Brick, Cement Siding, Stone
- Foundation: Slab
- Roof: Composition,Energy Star/Reflective Roof
Condition
- New construction: No
- Year built: 2024
Details
- Builder name: Westin Homes
Utilities & green energy
- Water: Water District
Green energy
- Green verification: Environments for Living
- Energy efficient items: Thermostat, Lighting, HVAC
Community & HOA
Community
- Subdivision: Woodforest
HOA
- Has HOA: Yes
- HOA fee: $1,392 annually
Location
- Region: Montgomery
Financial & listing details
- Price per square foot: $198/sqft
- Tax assessed value: $578,454
- Annual tax amount: $13,564
- Date on market: 3/20/2026
- Listing terms: Cash,Conventional,FHA,VA Loan
Estimated market value
$633,200
$602,000 - $665,000
$3,655/mo
Price history
| Date | Event | Price |
|---|---|---|
| 3/20/2026 | Listed for sale | $649,900+7.5%$198/sqft |
Source:  HAR #70594862 Report a problem HAR #70594862 Report a problem | ||
| 6/11/2024 | Listing removed | -- |
Source: HAR #36349878 Report a problem | ||
| 4/23/2024 | Pending sale | $604,500$184/sqft |
Source: HAR #36349878 Report a problem | ||
| 4/8/2024 | Price change | $604,500+0.8%$184/sqft |
Source: HAR #36349878 Report a problem | ||
| 3/20/2024 | Listed for sale | $599,500$183/sqft |
Source: HAR #36349878 Report a problem | ||
Public tax history
| Year | Property taxes | Tax assessment |
|---|---|---|
| 2025 | $9,139 +893.6% | $578,454 +897.3% |
| 2024 | $920 -0.2% | $58,000 |
| 2023 | $922 | $58,000 |
Find assessor info on the county website
Monthly payment
Est. payment
Payment breakdown
Explore the cost of this home by adjusting the details. Changes won't be saved.Climate risks
Neighborhood: 77316
Nearby schools
GreatSchools rating
- 10/10Conroe Bond Elementary SchoolGrades: PK-6Distance: 0.9 mi
- 6/10Peet Junior High SchoolGrades: 7-8Distance: 5.2 mi
- 5/10Conroe High SchoolGrades: 9-12Distance: 5.2 mi
Schools provided by the listing agent
- Elementary: Stewart Elementary School (Conroe)
- Middle: Peet Junior High School
- High: Conroe High School
Source: HAR. This data may not be complete. We recommend contacting the local school district to confirm school assignments for this home.
- $567,300-- bd3 ba2.7k sqft508 Stella Beth Way, Montgomery, TX 77316Off Market
- $571,900-- bd3 ba2.7k sqft528 Stella Beth Way, Montgomery, TX 77316Off Market
- $---- bd3 ba2.5k sqft532 Stella Beth Way, Montgomery, TX 77316Sold
- $---- bd-- ba3.7k sqft523 Stella Beth Way, Montgomery, TX 77316Sold
- $535,8004 bd3 ba2.5k sqft531 Stella Beth Way, Montgomery, TX 77316Off Market
- $527,000-- bd3 ba2.5k sqft527 Stella Beth Way, Montgomery, TX 77316Off Market
- $624,600-- bd3 ba3.2k sqft535 Stella Beth Way, Montgomery, TX 77316Off Market
- $607,600-- bd3 ba2.9k sqft516 Stella Beth Way, Montgomery, TX 77316Off Market
A local agent can set up tours, give advice and negotiate with sellers.
A local lender can help you make sure your offer is ready when you are.
Similar homes
- $635,0004 bd4 ba3.2k sqft132 Stephens Ridge Ln, Montgomery, TX 77316For Sale
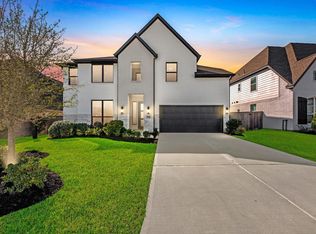 MLS ID #14105628, Caleb Mangum, Turner Mangum,LLC. HAR
 - $659,0004 bd4 ba3.3k sqft130 Sugar Pine Ct, Montgomery, TX 77316For Sale
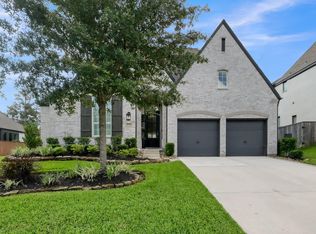 MLS ID #94620425, Rick Lamar, Rick Lamar Real Estate, LLC. HAR
 - $485,0004 bd3 ba2.6k sqft228 W Netleaf Ct, Montgomery, TX 77316For Sale
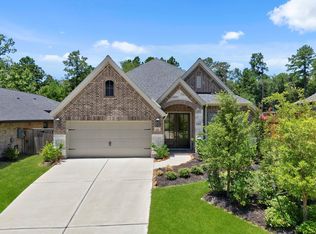 MLS ID #82469617, Diane Kink, Keller Williams Realty The Woodlands. HAR
 - $435,0004 bd3 ba2.4k sqft360 Rise Ln, Montgomery, TX 77316For Sale
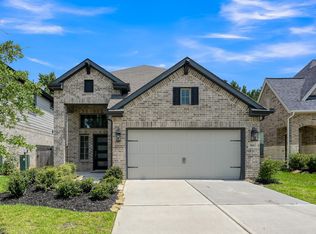 MLS ID #56893130, Stephanie Williams, 1st Brokerage. HAR
 - $531,8344 bd3 ba2.9k sqft7066 N Lake Clopton Dr, Montgomery, TX 77316New ConstructionHAR
- $426,6004 bd4 ba2.6k sqft127 Fox Trail Rd, Montgomery, TX 77316For SaleMLS ID #95371532, Jeff Wallace, Wallace Realty. HAR
- $649,9994 bd4 ba3.3k sqft219 Sunrise Canvas Dr, Willis, TX 77318For SaleMLS ID #10143637, Luke Volz, eXp Realty, LLC. HAR
- $499,0002 bd2 ba1.7k sqft133 Dandelion Way, Montgomery, TX 77316For SaleMLS ID #42636410, Monica Brashear, Martha Turner Sotheby's International Realty - The Woodlands. HAR
- $405,5004 bd3 ba2.5k sqft359 Mallorn Ln, Montgomery, TX 77316For SaleMLS ID #33805070, Rosa Ellen Story, CB&A, Realtors. HAR
- $518,3904 bd4 ba2.6k sqft802 Vizsla Ct, Montgomery, TX 77316New ConstructionHAR
- $525,0004 bd4 ba3.2k sqft13650 Balanced Rock Dr, Conroe, TX 77384For SaleMLS ID #57463900, Danny Wilson, REALM Real Estate Professionals - North Houston. HAR
- $474,7724 bd3 ba2.5k sqft7058 N Lake Clopton Dr, Montgomery, TX 77316New ConstructionHAR
- $589,9904 bd5 ba3.5k sqft1609 Leona Ln, Montgomery, TX 77316New ConstructionHAR
- $514,5404 bd4 ba2.6k sqft413 Lone Ranger Dr, Montgomery, TX 77316New ConstructionHAR
- $629,9954 bd3 ba2.9k sqft8602 Burdekin Rd, Magnolia, TX 77354For SaleMLS ID #65174728, Joe Antinozzi, Compass RE Texas, LLC - The Woodlands. HAR
- $690,0005 bd5 ba4.2k sqft634 Cibolo Creek Dr, Conroe, TX 77304For SaleMLS ID #15304063, Meghan Tompkins, CB&A, Realtors. HAR
- $450,0004 bd3 ba2.2k sqft567 Cypress Valley Ave, Montgomery, TX 77316For SaleMLS ID #87138700, Jeffrey Morris, RE/MAX The Woodlands & Spring. HAR
- $649,9904 bd5 ba3.6k sqft29730 Shady Glade Ln, Magnolia, TX 77354New ConstructionHAR
- $554,9594 bd4 ba3.4k sqft1919 Keen Dr, Montgomery, TX 77316New ConstructionMLS ID #97318223, Tammy Fruge, Westin Homes. HAR
- $477,0904 bd3 ba2.5k sqft26022 S Outrider Banks, Montgomery, TX 77316New ConstructionMLS ID #85543088, Jared Turner, Chesmar Homes. HAR
