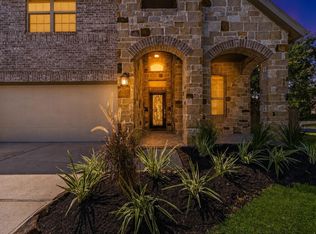
Nestled on a quiet cul-de-sac lot within the highly sought-after 55+ Bonterra section of the master-planned community of Woodforest. A welcoming front porch and charming curb appeal create a warm first impression, while the thoughtfully designed interior features two spacious bedrooms, a dedicated home office with double French doors, and an open-concept kitchen that flows seamlessly into the family room, making it perfect for both everyday living and entertaining. The kitchen is enhanced with elegant quartz countertops, stainless steel appliances, and tasteful finishes throughout. Sliding glass doors fill the home with natural light and provide easy access to the peaceful backyard retreat. Built by Taylor Morrison, this home showcases exceptional craftsmanship and desirable upgrades throughout. Conveniently located within walking distance of Bonterra’s wonderful amenities, residents enjoy access to a private clubhouse, fitness center, spa, game room, resort-style pool, and more!
For sale
Price cut: $30K (8/20)
$469,000
133 Dandelion Way, Montgomery, TX 77316
2beds
1,752sqft
Single Family Residence
Built in 2023
7,758 Square Feet Lot
$460,300 Zestimate®
$268/sqft
$274/mo HOA
What's special
Tasteful finishes throughoutStainless steel appliancesTwo spacious bedroomsElegant quartz countertopsQuiet cul-de-sac lotCharming curb appealOpen-concept kitchen
- 131 days
- 124
- 10
Zillow last checked:
Listing updated:
Listed by:
Monica Brashear TREC #0622808 832-381-6742,
Martha Turner Sotheby's International Realty - The Woodlands
Source: HAR,MLS#: 42636410
Facts & features
Interior
Bedrooms & bathrooms
- Bedrooms: 2
- Bathrooms: 2
- Full bathrooms: 2
Primary bedroom
- Level: First
- Area: 221
- Dimensions: 13x17
Bedroom
- Level: First
- Area: 132
- Dimensions: 11x12
Other
- Level: First
- Area: 132
- Dimensions: 11x12
Dining room
- Level: First
- Area: 156
- Dimensions: 12x13
Family room
- Level: First
- Area: 255
- Dimensions: 17x15
Kitchen
- Level: First
- Area: 121
- Dimensions: 11x11
Utility room
- Level: First
- Area: 63
- Dimensions: 7x9
Heating
- Electric, Natural Gas
Cooling
- Electric
Appliances
- Included: ENERGY STAR Qualified Appliances, Water Heater, Disposal, Electric Oven, Oven, Microwave, Gas Cooktop, Dishwasher
- Laundry: Electric Dryer Hookup, Washer Hookup
Features
- High Ceilings, Prewired for Alarm System, All Bedrooms Down, En-Suite Bath, Primary Bed - 1st Floor, Walk-In Closet(s)
- Flooring: Tile, Vinyl
Interior area
- Total structure area: 1,752
- Total interior livable area: 1,752 sqft
Property
Parking
- Total spaces: 2
- Parking features: Attached, Garage Door Opener, Double-Wide Driveway
- Attached garage spaces: 2
Features
- Stories: 1
- Patio & porch: Covered, Patio/Deck, Porch
- Exterior features: Sprinkler System
- Fencing: Back Yard
Lot
- Size: 7,758 Square Feet
- Dimensions: 90 x 101
- Features: Cul-De-Sac, Subdivided, 1/4 Up to 1/2 Acre
Details
- Parcel number: 508127
Construction
Type & style
- Home type: SingleFamily
- Architectural style: Traditional
- Property subtype: Single Family Residence
Materials
- Spray Foam Insulation, Brick, Cement Siding
- Foundation: Slab
- Roof: Composition
Condition
- New construction: No
- Year built: 2023
Details
- Builder name: Taylor Morrison
Utilities & green energy
- Sewer: Public Sewer
- Water: Public, Water District
Green energy
- Energy efficient items: Lighting
Community & HOA
Community
- Security: Prewired for Alarm System
- Senior community: Yes
- Subdivision: Bonterra At Woodforest
HOA
- Has HOA: Yes
- HOA fee: $3,289 annually
Location
- Region: Montgomery
Financial & listing details
- Price per square foot: $268/sqft
- Tax assessed value: $477,140
- Annual tax amount: $10,163
- Date on market: 6/5/2026
- Listing terms: Cash,Conventional,FHA,VA Loan
- Ownership: Full Ownership
- Road surface type: Asphalt
Estimated market value
$460,300
$437,000 - $483,000
$2,545/mo
Price history
| Date | Event | Price |
|---|---|---|
| 8/20/2026 | Price change | $469,000-6%$268/sqft |
Source:  HAR #42636410 Report a problem HAR #42636410 Report a problem | ||
| 7/7/2026 | Price change | $499,000-3.1%$285/sqft |
Source: HAR #42636410 Report a problem | ||
| 6/5/2026 | Listed for sale | $515,000+5.4%$294/sqft |
Source: HAR #42636410 Report a problem | ||
| 3/22/2023 | Listing removed | -- |
Source: HAR #16048314 Report a problem | ||
| 2/22/2023 | Pending sale | $488,399$279/sqft |
Source: HAR #16048314 Report a problem | ||
| 11/30/2022 | Price change | $488,399-4.9%$279/sqft |
Source: HAR #35076064 Report a problem | ||
| 10/14/2022 | Listed for sale | $513,399$293/sqft |
Source: HAR #35076064 Report a problem | ||
Public tax history
| Year | Property taxes | Tax assessment |
|---|---|---|
| 2025 | $4,866 -19.5% | $477,140 +1.7% |
| 2024 | $6,048 -17.6% | $469,128 +1.6% |
| 2023 | $7,340 | $461,900 +819.2% |
| 2022 | -- | $50,250 +8.1% |
| 2021 | $860 | $46,500 |
Find assessor info on the county website
Monthly payment
Est. payment
Payment breakdown
Explore the cost of this home by adjusting the details. Changes won't be saved.Climate risks
Neighborhood: 77316
Nearby schools
Schools provided by the listing agent
- Elementary: Gordon Reed Elementary School
- Middle: Peet Junior High School
- High: Conroe High School
Source: HAR. This data may not be complete. We recommend contacting the local school district to confirm school assignments for this home.
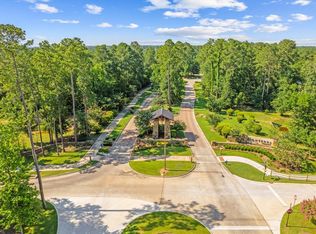
Similar homes
- $449,9003 bd2 ba1.9k sqft111 E Silky Sephora Ct, Montgomery, TX 77316For Sale
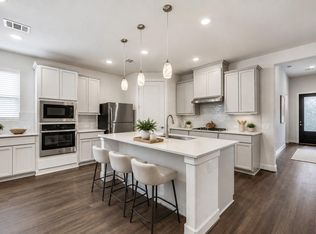 MLS ID #78137293, Melissa Perez-Mueller, Keller Williams Realty The Woodlands. HAR
 - $399,0002 bd2 ba1.5k sqft126 Wild Wisteria Ln, Montgomery, TX 77316For Sale
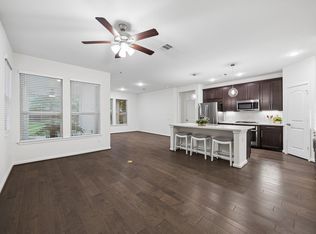 MLS ID #98264477, Kim Corona, Martha Turner Sotheby's International Realty - The Woodlands. HAR
 - $475,0004 bd3 ba2.6k sqft228 W Netleaf Ct, Montgomery, TX 77316For Sale
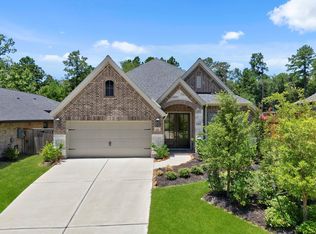 MLS ID #82469617, Diane Kink, Keller Williams Realty The Woodlands. HAR
 - $398,8004 bd4 ba2.6k sqft127 Fox Trail Rd, Montgomery, TX 77316For Sale
 MLS ID #95371532, Jeff Wallace, Wallace Realty. HAR
