Nestled in desirable Bonterra at Woodforest, a premier 55+ active adult community, this well-maintained home offers comfort, convenience, and an exceptional lifestyle. Situated on a quiet cul-de-sac street with mature landscaping, the open-concept floor plan features a split-bedroom layout with 2 bedrooms, a private study with French doors, and wide doorways for enhanced accessibility. The kitchen boasts a large island with breakfast bar, walk-in pantry and abundant storage. The primary suite is a relaxing retreat with bay windows that fill the space with natural light and offer room for a sitting area. The en-suite bath features a generous walk-in shower, dual-sink vanity and spacious walk-in closet. Enjoy seamless indoor-outdoor living on the covered patio overlooking serene backyard. Bonterra residents enjoy a clubhouse, fitness center, resort-style pool, pickleball/tennis courts, plus an active calendar of social clubs, events, classes and community gatherings. Call today to tour!
For sale
$399,000
126 Wild Wisteria Ln, Montgomery, TX 77316
2beds
1,577sqft
Single Family Residence
Built in 2019
5,624 Square Feet Lot
$388,100 Zestimate®
$253/sqft
$267/mo HOA
What's special
Open-concept floor planQuiet cul-de-sac streetSpacious walk-in closetAbundant storageMature landscapingDual-sink vanityWalk-in pantry
- 43 days
- 56
- 3
Zillow last checked:
Listing updated:
Listed by:
Kim Corona TREC #0650928 281-513-6532,
Martha Turner Sotheby's International Realty - The Woodlands
Source: HAR,MLS#: 98264477
Facts & features
Interior
Bedrooms & bathrooms
- Bedrooms: 2
- Bathrooms: 2
- Full bathrooms: 2
Rooms
- Room types: Family Room, Utility Room
Primary bedroom
- Level: First
- Area: 234
- Dimensions: 13x18
Bedroom
- Level: First
- Area: 110
- Dimensions: 10x11
Other
- Level: First
- Area: 120
- Dimensions: 10x12
Dining room
- Level: First
- Area: 144
- Dimensions: 12x12
Kitchen
- Level: First
- Area: 204
- Dimensions: 12x17
Living room
- Level: First
- Area: 170
- Dimensions: 10x17
Primary bath
- Level: First
- Area: 81
- Dimensions: 9x9
Utility room
- Level: First
- Area: 42
- Dimensions: 7x6
Heating
- Natural Gas, Zoned
Cooling
- Ceiling Fan(s), Electric, Zoned
Appliances
- Included: Water Heater, Disposal, Dryer, Refrigerator, Washer, Electric Oven, Microwave, Gas Cooktop, Dishwasher
- Laundry: Electric Dryer Hookup, Washer Hookup
Features
- Formal Entry/Foyer, All Bedrooms Down, En-Suite Bath, Walk-In Closet(s)
- Flooring: Carpet, Tile
- Doors: Insulated Doors
- Windows: Insulated/Low-E windows, Window Coverings
Interior area
- Total structure area: 1,577
- Total interior livable area: 1,577 sqft
Property
Parking
- Total spaces: 2
- Parking features: Attached, Garage Door Opener, Double-Wide Driveway
- Attached garage spaces: 2
Accessibility
- Accessibility features: Disabled Access, Master Bath Disabled Access
Features
- Stories: 1
- Patio & porch: Covered
- Exterior features: Sprinkler System
- Fencing: Back Yard
Lot
- Size: 5,624 Square Feet
- Features: Cul-De-Sac, Subdivided, 0 Up To 1/4 Acre
Details
- Parcel number: 475851
Construction
Type & style
- Home type: SingleFamily
- Architectural style: Traditional
- Property subtype: Single Family Residence
Materials
- Brick, Cement Siding
- Foundation: Slab
- Roof: Composition
Condition
- New construction: No
- Year built: 2019
Details
- Builder name: Taylor Morrison
Utilities & green energy
- Sewer: Public Sewer
- Water: Public, Water District
Green energy
- Energy efficient items: Attic Vents, Thermostat, HVAC
Community & HOA
Community
- Senior community: Yes
- Subdivision: Bonterra At Woodforest
HOA
- Has HOA: Yes
- Amenities included: Clubhouse, Fitness Center, Park, Party Room, Pool, Tennis Court(s)
- HOA fee: $3,200 annually
Location
- Region: Montgomery
Financial & listing details
- Price per square foot: $253/sqft
- Tax assessed value: $363,680
- Annual tax amount: $7,746
- Date on market: 7/16/2026
- Listing terms: Cash,Conventional,FHA,VA Loan
- Exclusions: None
- Ownership: Full Ownership
- Road surface type: Concrete, Curbs
Estimated market value
$388,100
$369,000 - $408,000
$2,330/mo
Price history
| Date | Event | Price |
|---|---|---|
| 7/16/2026 | Listed for sale | $399,000+33%$253/sqft |
Source:  HAR #98264477 Report a problem HAR #98264477 Report a problem | ||
| 7/1/2020 | Listing removed | $299,990$190/sqft |
Source: Alexander Properties #29832388 Report a problem | ||
| 5/19/2020 | Pending sale | $299,990$190/sqft |
Source: Alexander Properties #29832388 Report a problem | ||
| 4/7/2020 | Price change | $299,990-2.9%$190/sqft |
Source: Taylor Morrison Report a problem | ||
| 1/25/2020 | Price change | $309,000-1.4%$196/sqft |
Source: Taylor Morrison Report a problem | ||
| 1/7/2020 | Listed for sale | $313,338$199/sqft |
Source: Alexander Properties #29832388 Report a problem | ||
Public tax history
| Year | Property taxes | Tax assessment |
|---|---|---|
| 2025 | -- | $363,680 +1.8% |
| 2024 | $1,781 -2% | $357,201 +7.4% |
| 2023 | $1,818 | $332,570 +5.3% |
| 2022 | -- | $315,850 +14.9% |
| 2021 | $3,016 +29.7% | $274,850 +125.8% |
| 2020 | $2,325 +179% | $121,710 +183.9% |
| 2019 | $833 | $42,870 |
Find assessor info on the county website
Monthly payment
Est. payment
Payment breakdown
Explore the cost of this home by adjusting the details. Changes won't be saved.Climate risks
Neighborhood: 77316
Nearby schools
Schools provided by the listing agent
- Elementary: Stewart Elementary School (Conroe)
- Middle: Peet Junior High School
- High: Conroe High School
Source: HAR. This data may not be complete. We recommend contacting the local school district to confirm school assignments for this home.
- $368,805-- bd2 ba1.4k sqft122 Wild Wisteria Ln, Montgomery, TX 77316Off Market
- $437,0002 bd2 ba1.8k sqft130 Wild Wisteria Ln, Montgomery, TX 77316Off Market
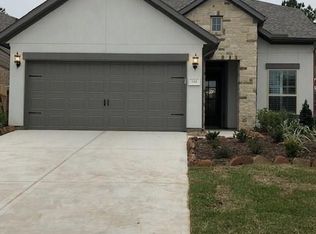
- $465,0002 bd2 ba1.7k sqft118 Wild Wisteria Ln, Montgomery, TX 77316For Sale

- $448,3002 bd2 ba1.7k sqft134 Wild Wisteria Ln, Montgomery, TX 77316Off Market

Similar homes
- $430,0002 bd2 ba1.7k sqft106 E Silky Sephora Ct, Montgomery, TX 77316For Sale
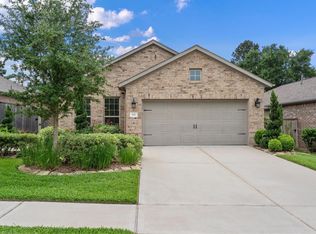 MLS ID #98878941, Peggy Rudolph, Texas Legacy Properties. HAR
 - $450,0004 bd3 ba2.3k sqft405 Elevation Ave, Montgomery, TX 77316For Sale
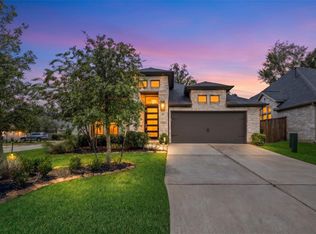 MLS ID #56173015, Kathleen Goss, Coldwell Banker Realty - The Woodlands. HAR
 - $469,0002 bd2 ba1.7k sqft133 Dandelion Way, Montgomery, TX 77316For Sale
 MLS ID #42636410, Monica Brashear, Martha Turner Sotheby's International Realty - The Woodlands. HAR
 - $379,9994 bd3 ba2.3k sqft14161 Redwood Forest Trl, Conroe, TX 77384For Sale
 MLS ID #69834463, Audrey Luna, Realty World Homes & Estates. HAR
