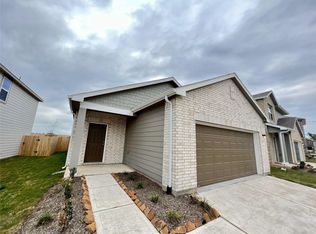
Skip the wait and the builder price tag—this 2022 home has all the new-construction feel without the timeline. Bright open living space, a granite-and-stainless kitchen, roomy bedrooms, and a big fenced backyard ready for weekend cookouts. Minutes to shopping, dining, schools, and major commuter routes. Come see it before someone else does
For sale
Price cut: $10K (9/10)
$215,000
674 Amesbury Rd, Montgomery, TX 77316
3beds
1,659sqft
Single Family Residence
Built in 2022
5,257 Square Feet Lot
$211,100 Zestimate®
$130/sqft
$54/mo HOA
What's special
Bright open living spaceGranite-and-stainless kitchenBig fenced backyardRoomy bedrooms
- 41 days
- 284
- 49
Zillow last checked:
Listing updated:
Listed by:
Tyshawn Whitt TREC #0788717 832-547-3427,
Orchard Brokerage
Source: HAR,MLS#: 48359908
Facts & features
Interior
Bedrooms & bathrooms
- Bedrooms: 3
- Bathrooms: 3
- Full bathrooms: 2
- 1/2 bathrooms: 1
Rooms
- Room types: Utility Room
Primary bedroom
- Level: Second
- Area: 210
- Dimensions: 14 x 15
Bedroom
- Level: Second
- Area: 120
- Dimensions: 12 x 10
Bedroom
- Level: Second
- Area: 120
- Dimensions: 12 x 10
Kitchen
- Level: First
- Area: 182
- Dimensions: 13 x 14
Living room
- Level: First
- Area: 182
- Dimensions: 13 x 14
Primary bath
- Level: Second
- Area: 44
- Dimensions: 11 x 4
Utility room
- Level: First
- Area: 30
- Dimensions: 6 x 5
Heating
- Natural Gas
Cooling
- Ceiling Fan(s), Electric
Appliances
- Included: ENERGY STAR Qualified Appliances, Disposal, Dryer, Refrigerator, Washer, Electric Oven, Freestanding Oven, Oven, Microwave, Free-Standing Range, Dishwasher
- Laundry: Electric Dryer Hookup, Gas Dryer Hookup, Washer Hookup
Features
- Prewired for Alarm System, 3 Bedrooms Up, All Bedrooms Up, En-Suite Bath, Primary Bed - 2nd Floor, Walk-In Closet(s)
- Flooring: Carpet, Vinyl
- Windows: Insulated/Low-E windows
Interior area
- Total structure area: 1,659
- Total interior livable area: 1,659 sqft
Property
Parking
- Total spaces: 2
- Parking features: Attached, Double-Wide Driveway
- Attached garage spaces: 2
Features
- Stories: 2
- Fencing: Back Yard
Lot
- Size: 5,257 Square Feet
- Features: Back Yard, Subdivided, 0 Up To 1/4 Acre
Details
- Parcel number: 524460
Construction
Type & style
- Home type: SingleFamily
- Architectural style: Traditional
- Property subtype: Single Family Residence
Materials
- Blown-In Insulation, Brick, Cement Siding
- Foundation: Slab
- Roof: Composition
Condition
- New construction: No
- Year built: 2022
Details
- Builder name: Starlight Homes
Utilities & green energy
- Water: Water District
Green energy
- Energy efficient items: Attic Vents, Thermostat, HVAC
Community & HOA
Community
- Security: Prewired for Alarm System
- Subdivision: Chapel Run
HOA
- Has HOA: Yes
- Amenities included: Playground, Pond
- HOA fee: $650 annually
Location
- Region: Montgomery
Financial & listing details
- Price per square foot: $130/sqft
- Tax assessed value: $259,068
- Annual tax amount: $7,272
- Date on market: 8/17/2026
- Listing terms: Cash,Conventional,FHA,Investor,VA Loan
- Ownership: Full Ownership
- Road surface type: Concrete, Curbs, Gutters
Estimated market value
$211,100
$201,000 - $222,000
$1,786/mo
Price history
| Date | Event | Price |
|---|---|---|
| 9/10/2026 | Price change | $215,000-4.4%$130/sqft |
Source:  HAR #48359908 Report a problem HAR #48359908 Report a problem | ||
| 8/17/2026 | Listed for sale | $225,000+13.1%$136/sqft |
Source: HAR #48359908 Report a problem | ||
| 8/17/2026 | Listing removed | $199,000$120/sqft |
Source: HAR #54837638 Report a problem | ||
| 6/27/2026 | Listed for sale | $199,000-11.6%$120/sqft |
Source: HAR #54837638 Report a problem | ||
| 6/9/2026 | Listing removed | $225,000$136/sqft |
Source: HAR #61821568 Report a problem | ||
| 5/29/2026 | Price change | $225,000-4.3%$136/sqft |
Source: HAR #61821568 Report a problem | ||
| 4/13/2026 | Price change | $235,000-4.1%$142/sqft |
Source: HAR #61821568 Report a problem | ||
| 3/16/2026 | Listed for sale | $245,000-4.7%$148/sqft |
Source: HAR #86935053 Report a problem | ||
| 5/6/2023 | Listing removed | -- |
Source:  Starlight Homes Report a problem Starlight Homes Report a problem | ||
| 3/14/2023 | Pending sale | $256,990$155/sqft |
Source: HAR #74473892 Report a problem | ||
| 3/8/2023 | Price change | $256,990-5.5%$155/sqft |
Source: HAR #74473892 Report a problem | ||
| 3/4/2023 | Price change | $271,990+7.9%$164/sqft |
Source: HAR #74473892 Report a problem | ||
| 2/13/2023 | Price change | $251,990+2%$152/sqft |
Source: HAR #74473892 Report a problem | ||
| 1/24/2023 | Price change | $246,990-3.9%$149/sqft |
Source: HAR #74473892 Report a problem | ||
| 1/17/2023 | Price change | $256,990-5.5%$155/sqft |
Source: HAR #74473892 Report a problem | ||
| 12/29/2022 | Price change | $271,990+3.8%$164/sqft |
Source: HAR #74473892 Report a problem | ||
| 12/20/2022 | Price change | $261,990+1.9%$158/sqft |
Source: HAR #74473892 Report a problem | ||
| 12/13/2022 | Price change | $256,990-5.2%$155/sqft |
Source: HAR #74473892 Report a problem | ||
| 11/18/2022 | Price change | $270,990-2.9%$163/sqft |
Source: HAR #74473892 Report a problem | ||
| 11/15/2022 | Price change | $278,990+3%$168/sqft |
Source: HAR #74473892 Report a problem | ||
| 11/8/2022 | Listed for sale | $270,990$163/sqft |
Source: HAR #74473892 Report a problem | ||
Public tax history
| Year | Property taxes | Tax assessment |
|---|---|---|
| 2025 | $4,941 +5.2% | $259,068 +5.5% |
| 2024 | $4,698 +28.5% | $245,564 +28.7% |
| 2023 | $3,656 | $190,770 +3715.4% |
| 2022 | -- | $5,000 |
Find assessor info on the county website
Monthly payment
Est. payment
Payment breakdown
Explore the cost of this home by adjusting the details. Changes won't be saved.Climate risks
Neighborhood: 77316
Nearby schools
Schools provided by the listing agent
- Elementary: Gordon Reed Elementary School
- Middle: Peet Junior High School
- High: Conroe High School
Source: HAR. This data may not be complete. We recommend contacting the local school district to confirm school assignments for this home.
Similar homes
- $229,9003 bd2 ba1.4k sqft4343 Roaring Timber Dr, Conroe, TX 77304For Sale
 MLS ID #44262541, Dane Gates, Berkshire Hathaway HomeServices Premier Properties. HAR
 - $219,0003 bd3 ba1.6k sqft1714 Campos Ct, Conroe, TX 77301For Sale
 MLS ID #92111792, Mary Feece, Better Homes and Gardens Real Estate Gary Greene - The Woodlands. HAR
 - $260,5003 bd2 ba1.9k sqft4429 Longleaf Timbers Ct, Conroe, TX 77304For Sale
 MLS ID #78500610, Ruth Duance, Better Homes and Gardens Real Estate Gary Greene - The Woodlands. HAR
 - $264,9003 bd2 ba1.6k sqft12828 Water Dive Ct, Willis, TX 77318For Sale
 MLS ID #33376811, Jared Turner, Turner Mangum,LLC. HAR
