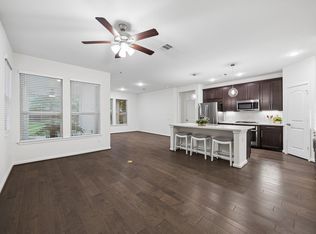
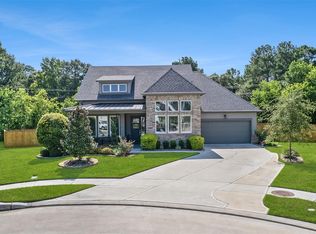
Welcome to Bonterra at Woodforest, a premier 55+ active adult community! This beautifully maintained 2-bedroom, 2-bath home features an open-concept floor plan. The spacious kitchen overlooks the dining and living areas, while the bright sunroom provides perfect space to relax. Step outside to the double extended patio, ideal for outdoor dining, entertaining, peaceful mornings. The primary suite offers a walk-in closet, en-suite bath, while the secondary bedroom and full bath provide comfort for guests. Designed for living & fun this home lets you spend more time enjoying the incredible Bonterra lifestyle. Residents enjoy a private clubhouse, resort-style pool, state-of-the-art fitness center, pickleball courts, walking trails, and more. Located within the award-winning Woodforest community, you'll be just minutes from shopping, dining, golf, and Lake Conroe. Experience resort-style living discover why Bonterra is one of Montgomery County's most desirable active adult communities!
For sale
Price cut: $20K (8/12)
$465,000
118 Wild Wisteria Ln, Montgomery, TX 77316
2beds
1,760sqft
Single Family Residence
Built in 2019
5,623 Square Feet Lot
$454,400 Zestimate®
$264/sqft
$274/mo HOA
What's special
Open-concept floor planDouble extended patioBright sunroomSpacious kitchenEn-suite bath
- 44 days
- 62
- 0
Zillow last checked:
Listing updated:
Listed by:
Carol Hughes TREC #0631589 832-666-6545,
The Hughes Home Team Inc
Source: HAR,MLS#: 26217931
Facts & features
Interior
Bedrooms & bathrooms
- Bedrooms: 2
- Bathrooms: 2
- Full bathrooms: 2
Primary bedroom
- Level: First
- Area: 243.44
- Dimensions: 14'3x17'1
Bedroom
- Level: First
- Area: 137.37
- Dimensions: 12'7x10'11
Other
- Level: Second
- Area: 40.47
- Dimensions: 7'10x5'2
Dining room
- Level: First
- Area: 160
- Dimensions: 16x10
Kitchen
- Level: First
- Area: 291.4
- Dimensions: 16'5x17'9
Living room
- Level: First
- Area: 510.13
- Dimensions: 16'6x30'11
Primary bath
- Level: First
- Area: 103.82
- Dimensions: 10'10x9'7
Sunroom
- Level: First
- Area: 114.7
- Dimensions: 12'4x9.3
Utility room
- Level: First
- Area: 42.65
- Dimensions: 6'11x6'2
Heating
- Natural Gas
Cooling
- Ceiling Fan(s), Electric
Appliances
- Included: Water Heater, Disposal, Electric Oven, Microwave, Gas Cooktop, Dishwasher
- Laundry: Electric Dryer Hookup, Washer Hookup
Features
- Windows: Insulated/Low-E windows
Interior area
- Total structure area: 1,760
- Total interior livable area: 1,760 sqft
Video & virtual tour
Property
Parking
- Total spaces: 2
- Parking features: Oversized
- Garage spaces: 2
Features
- Stories: 1
Lot
- Size: 5,623 Square Feet
- Features: Subdivided, 0 Up To 1/4 Acre
Details
- Parcel number: 475853
Construction
Type & style
- Home type: SingleFamily
- Property subtype: Single Family Residence
Materials
- Blown-In Insulation, Brick, Stone
- Foundation: Slab
- Roof: Composition
Condition
- New construction: No
- Year built: 2019
Utilities & green energy
- Sewer: Public Sewer
- Water: Public
Green energy
- Energy efficient items: Attic Vents, Thermostat, Lighting, HVAC>15 SEER, Exposure/Shade
Community & HOA
Community
- Senior community: Yes
- Subdivision: Bonterra At Woodforest
HOA
- Has HOA: Yes
- Amenities included: Basketball Court, Clubhouse, Dog Park, Fitness Center, Jogging Path, Party Room, Pond, Pool, Security, Splash Pad, Sport Court, Stocked Pond, Tennis Court(s), Trail(s)
- HOA fee: $3,292 annually
Location
- Region: Montgomery
Financial & listing details
- Price per square foot: $264/sqft
- Tax assessed value: $415,000
- Annual tax amount: $8,839
- Date on market: 7/16/2026
- Listing terms: Cash,Conventional,FHA,Texas Veterans Land Board,USDA Loan
- Road surface type: Concrete
Estimated market value
$454,400
$432,000 - $477,000
$2,686/mo
Price history
| Date | Event | Price |
|---|---|---|
| 8/12/2026 | Price change | $465,000-4.1%$264/sqft |
Source:  HAR #26217931 Report a problem HAR #26217931 Report a problem | ||
| 7/27/2026 | Price change | $485,000-0.2%$276/sqft |
Source: HAR #26217931 Report a problem | ||
| 7/16/2026 | Listed for sale | $486,148+62.6%$276/sqft |
Source: HAR #26217931 Report a problem | ||
| 7/20/2020 | Listing removed | $299,000$170/sqft |
Source: Alexander Properties #31266367 Report a problem | ||
| 2/9/2020 | Pending sale | $299,000$170/sqft |
Source: Alexander Properties #31266367 Report a problem | ||
| 1/15/2020 | Price change | $299,000-7.2%$170/sqft |
Source: Taylor Morrison Report a problem | ||
| 1/7/2020 | Listed for sale | $322,360$183/sqft |
Source: Alexander Properties #31266367 Report a problem | ||
Public tax history
| Year | Property taxes | Tax assessment |
|---|---|---|
| 2025 | $2,673 -23.9% | $415,000 -1.3% |
| 2024 | $3,511 -1.9% | $420,290 +9.3% |
| 2023 | $3,580 | $384,620 +4.2% |
| 2022 | -- | $369,150 +16.1% |
| 2021 | $4,867 +79.2% | $317,860 +123.5% |
| 2020 | $2,717 +227.4% | $142,210 +233.2% |
| 2019 | $830 | $42,680 |
Find assessor info on the county website
Monthly payment
Est. payment
Payment breakdown
Explore the cost of this home by adjusting the details. Changes won't be saved.Climate risks
Neighborhood: 77316
Nearby schools
Schools provided by the listing agent
- Elementary: Gordon Reed Elementary School
- Middle: Peet Junior High School
- High: Conroe High School
Source: HAR. This data may not be complete. We recommend contacting the local school district to confirm school assignments for this home.
Similar homes
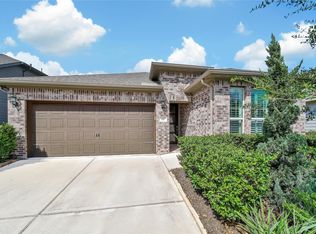
- $463,9002 bd2 ba2.1k sqft120 Crinium Lily Ct, Montgomery, TX 77316For Sale
 MLS ID #76504472, Nancy WeHunt, Better Homes and Gardens Real Estate Gary Greene - Lake Conroe South. HAR
 - $465,0003 bd3 ba2.4k sqft279 Rio Ranch Cir, Montgomery, TX 77316For Sale
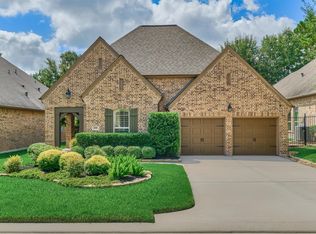 MLS ID #26805201, Krysten Polvado, RE/MAX The Woodlands & Spring. HAR
 - $449,9003 bd2 ba1.9k sqft111 E Silky Sephora Ct, Montgomery, TX 77316For Sale
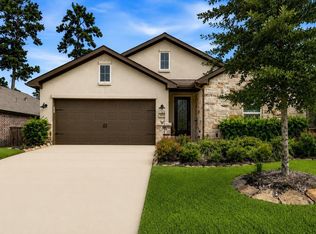 MLS ID #78137293, Melissa Perez-Mueller, Keller Williams Realty The Woodlands. HAR
 - $500,0002 bd2 ba1.8k sqft144 Dandelion Way, Montgomery, TX 77316For Sale
 MLS ID #85379154, Michael Goins, Lake Homes Realty, LLC. HAR
