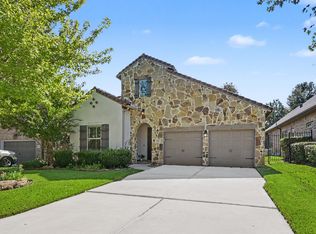
Home for the Holidays!! Move in ready!! Beautiful home in the 55 + community of Bonterra! High ceilings, extra Texas room, and the coveted attached laundry room to primary closet!! Located on a beautiful cul de sac with no back neighbors, a backyard that needs little maintenance and provides beauty year round! Open concept, split bedroom plan, large island in kitchen with dining area and adjoining living, sun room! Lots of natural light, under cabinet lighting, a study with glass doors and lots of storage! Recent new LVP flooring. Plantation shutters throughtout, bay window in bedroom and sunroom. Study could be used as 3rd bedroom. Garage has epoxy floor, extra storage space. Woodforest is a true golf cart community with easy access to dining, shopping, and banking! Bonterra has its own clubhouse, pickle ball, gym, pool, bocce ball and many events! Welcome to the good life!
For sale
$473,000
126 Bellardia Ct, Montgomery, TX 77316
2beds
2,259sqft
Single Family Residence
Built in 2014
6,751 Square Feet Lot
$463,600 Zestimate®
$209/sqft
$265/mo HOA
What's special
- 3 days
- 36
- 1
Zillow last checked:
Listing updated:
Listed by:
Nancy Tullis TREC #0633145 281-450-7272,
Walzel Properties - The Woodlands
Source: HAR,MLS#: 7625454
Facts & features
Interior
Bedrooms & bathrooms
- Bedrooms: 2
- Bathrooms: 2
- Full bathrooms: 2
Primary bedroom
- Level: First
- Area: 266
- Dimensions: 19 x 14
Bedroom
- Level: First
- Area: 144
- Dimensions: 12 x 12
Other
- Level: First
- Area: 132
- Dimensions: 11 x 12
Breakfast
- Level: First
- Area: 110
- Dimensions: 11 x 10
Family room
- Level: First
- Area: 285
- Dimensions: 19 x 15
Kitchen
- Level: First
- Area: 135
- Dimensions: 15 x 9
Sunroom
- Level: First
- Area: 208
- Dimensions: 16 x 13
Utility room
- Level: First
- Area: 65
- Dimensions: 10 x 6.5
Heating
- Natural Gas
Cooling
- Ceiling Fan(s), Electric
Appliances
- Included: Disposal, Refrigerator, Electric Oven, Microwave, Gas Cooktop, Dishwasher
- Laundry: Electric Dryer Hookup, Washer Hookup
Features
- Crown Molding, Formal Entry/Foyer, High Ceilings, Prewired for Alarm System, 2 Bedrooms Down, All Bedrooms Down, Primary Bed - 1st Floor, Sitting Area, Split Plan, Walk-In Closet(s)
- Flooring: Tile, Vinyl
- Windows: Insulated/Low-E windows, Window Coverings
Interior area
- Total structure area: 2,259
- Total interior livable area: 2,259 sqft
Property
Parking
- Total spaces: 2
- Parking features: Attached, Garage Door Opener
- Attached garage spaces: 2
Accessibility
- Accessibility features: Accessible Bedroom, Accessible Closets, Accessible Electrical and Environmental Controls, Accessible Full Bath, Accessible Hallway(s)
Features
- Stories: 1
- Patio & porch: Covered, Patio/Deck
- Exterior features: Back Green Space, Sprinkler System
- Fencing: Back Yard,Full
Lot
- Size: 6,751 Square Feet
- Features: Back Yard, Cul-De-Sac, Greenbelt, Subdivided, Wooded, 0 Up To 1/4 Acre
Details
- Parcel number: 437920
Construction
Type & style
- Home type: SingleFamily
- Architectural style: Traditional
- Property subtype: Single Family Residence
Materials
- Brick
- Foundation: Slab
- Roof: Composition
Condition
- New construction: No
- Year built: 2014
Utilities & green energy
- Water: Water District
Green energy
- Energy efficient items: Thermostat
Community & HOA
Community
- Security: Prewired for Alarm System
- Senior community: Yes
- Subdivision: Bonterra At Woodforest 01
HOA
- Has HOA: Yes
- Amenities included: Basketball Court, Clubhouse, Dog Park, Fitness Center, Jogging Path, Park, Party Room, Playground, Pond, Pool, Splash Pad, Tennis Court(s)
- HOA fee: $3,175 annually
Location
- Region: Montgomery
Financial & listing details
- Price per square foot: $209/sqft
- Tax assessed value: $493,417
- Annual tax amount: $10,224
- Date on market: 10/28/2026
- Listing terms: Cash,Conventional,FHA,Investor,VA Loan
- Road surface type: Concrete, Curbs
Estimated market value
$463,600
$440,000 - $487,000
$2,397/mo
Price history
| Date | Event | Price |
|---|---|---|
| 10/30/2026 | Listed for sale | $473,000-1.4%$209/sqft |
Source:  HAR #7625454 Report a problem | ||
| 10/1/2026 | Listing removed | $479,900$212/sqft |
Source: HAR #65512038 Report a problem | ||
| 8/28/2026 | Price change | $479,900-2%$212/sqft |
Source: HAR #65512038 Report a problem | ||
| 7/13/2026 | Price change | $489,900-5.8%$217/sqft |
Source: HAR #93785495 Report a problem | ||
| 5/12/2026 | Price change | $520,000-2.8%$230/sqft |
Source: HAR #93785495 Report a problem | ||
| 4/13/2026 | Listed for sale | $535,000$237/sqft |
Source: HAR #93785495 Report a problem | ||
Public tax history
| Year | Property taxes | Tax assessment |
|---|---|---|
| 2025 | -- | $493,417 -0.2% |
| 2024 | $2,910 -1.6% | $494,430 +10% |
| 2023 | $2,956 | $449,480 +4.2% |
| 2022 | -- | $431,240 +16.1% |
| 2021 | $4,714 | $371,470 +7.6% |
| 2020 | -- | $345,370 +5.8% |
| 2019 | $4,596 -44.8% | $326,510 -0.6% |
| 2018 | $8,327 +10.5% | $328,400 |
| 2017 | $7,533 -2.9% | $328,400 -1% |
| 2016 | $7,755 +1277.9% | $331,720 +8.9% |
| 2015 | $563 | $304,680 +1606.9% |
| 2014 | $563 | $17,850 |
Find assessor info on the county website
Monthly payment
Est. payment
Payment breakdown
Explore the cost of this home by adjusting the details. Changes won't be saved.Climate risks
Neighborhood: 77316
Nearby schools
Schools provided by the listing agent
- Elementary: Stewart Elementary School (Conroe)
- Middle: Peet Junior High School
- High: Conroe High School
Source: HAR. This data may not be complete. We recommend contacting the local school district to confirm school assignments for this home.
Similar homes
- $465,0002 bd2 ba2.2k sqft102 Bellardia Ct, Montgomery, TX 77316For Sale
 MLS ID #42092464, Sandi LaPlant, United Real Estate. HAR
- $480,0003 bd3 ba2.6k sqft271 Rio Ranch Cir, Montgomery, TX 77316For Sale
 MLS ID #40909797, Guillermo Orozco, Grand Terra Realty. HAR
- $449,9002 bd2 ba2.2k sqft118 Gray Vervain Ct, Montgomery, TX 77316For Sale
 MLS ID #91346566, Nancy Zwerneman, Coldwell Banker Realty - The Woodlands. HAR
- $426,0002 bd2 ba1.9k sqft134 Verbena Way, Montgomery, TX 77316For Sale
 MLS ID #44499428, Calvin Waida, Coldwell Banker Realty - The Woodlands. HAR
