This stunning MODEL one-story home features a full-suite casita with a private bath, accessed through a wrought-iron gate that leads to a private, paved courtyard. The elegant foyer invites you into a formal dining area with a coffered ceiling, opening up to a spacious living area with soaring ceilings and wooden beam accents.
The kitchen boasts an oversized island with pull-out drawers and cabinets on three sides. The master suite features a sitting area and an en-suite spa master bath, complete with a large tiled shower and a soaking tub for Your Everyday Spa Experience, as well as a spacious walk-in closet.
Enjoy the outdoor kitchen with a sink and grill, plus a three-car garage. The casita, currently an office, is perfect for guests. Located in the heart of Woodforest, residents have access to tennis and pickleball courts, a basketball court, and two exquisite pool complexes, including an amenity pool with a 42-foot slide and spray areas. Don’t miss this exceptional gem!
For sale
$586,500
143 Pronghorn Pl, Montgomery, TX 77316
4beds
3,184sqft
Single Family Residence
Built in 2013
8,163 Square Feet Lot
$573,000 Zestimate®
$184/sqft
$116/mo HOA
What's special
Private paved courtyardElegant foyerThree-car garageSpacious walk-in closetWooden beam accentsWrought-iron gate
- 5 days
- 251
- 21
Likely to sell faster than
Zillow last checked:
Listing updated:
Listed by:
Mirna Lopez TREC #0488234 713-498-0363,
HomeSmart
Source: HAR,MLS#: 89235634
Facts & features
Interior
Bedrooms & bathrooms
- Bedrooms: 4
- Bathrooms: 4
- Full bathrooms: 3
- 1/2 bathrooms: 1
Primary bedroom
- Level: First
- Area: 294
- Dimensions: 14x21
Bedroom
- Level: First
- Area: 247
- Dimensions: 13x19
Bedroom
- Level: First
- Area: 187
- Dimensions: 11x17
Other
- Level: First
- Area: 136
- Dimensions: 8x17
Breakfast
- Level: First
- Area: 77
- Dimensions: 11x7
Dining room
- Level: First
- Area: 187
- Dimensions: 11x17
Other
- Level: First
- Area: 182
- Dimensions: 14x13
Kitchen
- Level: First
- Area: 260
- Dimensions: 10x26
Living room
- Level: First
- Area: 374
- Dimensions: 17x22
Primary bath
- Level: First
- Area: 220
- Dimensions: 11x20
Utility room
- Level: First
- Area: 81
- Dimensions: 9x9
Heating
- Natural Gas
Cooling
- Electric
Appliances
- Included: Refrigerator, Double Oven, Electric Oven, Trash Compactor, Microwave, Gas Cooktop, Dishwasher
Features
- Crown Molding, Formal Entry/Foyer, High Ceilings, Prewired for Alarm System, All Bedrooms Down, En-Suite Bath, Split Plan, Walk-In Closet(s)
- Flooring: Carpet, Tile
- Number of fireplaces: 1
- Fireplace features: Free Standing, Gas, Gas Log
Interior area
- Total structure area: 3,184
- Total interior livable area: 3,184 sqft
Video & virtual tour
Property
Parking
- Total spaces: 3
- Parking features: Attached
- Attached garage spaces: 3
Accessibility
- Accessibility features: Accessible Bedroom, Accessible Entrance, Accessible Kitchen, Accessible Kitchen Appliances
Features
- Stories: 1
- Patio & porch: Covered, Patio/Deck, Porch
- Exterior features: Outdoor Kitchen, Sprinkler System
- Fencing: Back Yard,Full
Lot
- Size: 8,163 Square Feet
- Features: Back Yard, Cleared, Near Golf Course, Subdivided, 0 Up To 1/4 Acre
Details
- Additional parcels included: 96520010200
- Parcel number: 393759
Construction
Type & style
- Home type: SingleFamily
- Architectural style: Contemporary,Mediterranean
- Property subtype: Single Family Residence
Materials
- Brick, Cement Siding, Stucco
- Foundation: Slab
- Roof: Composition
Condition
- New construction: No
- Year built: 2013
Utilities & green energy
- Sewer: Public Sewer
- Water: Public
Community & HOA
Community
- Security: Prewired for Alarm System
- Subdivision: Woodforest 01
HOA
- Has HOA: Yes
- Amenities included: Basketball Court, Clubhouse, Dog Park, Fitness Center, Golf Course, Jogging Path, Picnic Area, Playground, Pool, Sport Court, Tennis Court(s), Trail(s)
- HOA fee: $1,392 annually
Location
- Region: Montgomery
Financial & listing details
- Price per square foot: $184/sqft
- Tax assessed value: $567,784
- Annual tax amount: $6,495
- Date on market: 10/17/2026
- Listing terms: Cash,Conventional,FHA,VA Loan
- Exclusions: Garage Refrigerator
- Ownership: Full Ownership
- Road surface type: Gutters
Estimated market value
$573,000
$544,000 - $602,000
$3,675/mo
Price history
| Date | Event | Price |
|---|---|---|
| 10/17/2026 | Listed for sale | $586,500-1.6%$184/sqft |
Source:  HAR #89235634 Report a problem | ||
| 1/3/2026 | Listing removed | $596,000$187/sqft |
Source: HAR #18420088 Report a problem | ||
| 10/20/2025 | Price change | $596,000-4.8%$187/sqft |
Source: HAR #18420088 Report a problem | ||
| 10/8/2025 | Listed for sale | $626,000+16.1%$197/sqft |
Source: HAR #18420088 Report a problem | ||
| 5/31/2022 | Listing removed | -- |
Source: HAR #36238861 Report a problem | ||
| 5/2/2022 | Pending sale | $539,000$169/sqft |
Source: HAR #36238861 Report a problem | ||
| 4/29/2022 | Listed for sale | $539,000+41.9%$169/sqft |
Source: HAR #36238861 Report a problem | ||
| 9/11/2017 | Sold | -- |
Source: Agent Provided Report a problem | ||
| 8/7/2017 | Pending sale | $379,900$119/sqft |
Source: Blake Wilcox Properites, LLC #92546792 Report a problem | ||
| 8/3/2017 | Listed for sale | $379,900+4.1%$119/sqft |
Source: Blake Wilcox Properites, LLC #92546792 Report a problem | ||
| 8/23/2016 | Listing removed | $365,000$115/sqft |
Source: RE/MAX The Woodlands & Spring #21807143 Report a problem | ||
| 8/1/2016 | Price change | $365,000-2.7%$115/sqft |
Source: RE/MAX The Woodlands & Spring #21807143 Report a problem | ||
| 7/18/2016 | Price change | $375,000-2.6%$118/sqft |
Source: RE/MAX The Woodlands & Spring #21807143 Report a problem | ||
| 6/15/2016 | Price change | $385,000-1.3%$121/sqft |
Source: RE/MAX The Woodlands & Spring #21807143 Report a problem | ||
| 6/6/2016 | Price change | $390,000-2.5%$122/sqft |
Source: RE/MAX The Woodlands & Spring #21807143 Report a problem | ||
| 4/18/2016 | Listed for sale | $400,000+6.7%$126/sqft |
Source: RE/MAX The Woodlands & Spring #87437494 Report a problem | ||
| 7/21/2014 | Sold | -- |
Source: Agent Provided Report a problem | ||
| 6/25/2014 | Listed for sale | $375,000$118/sqft |
Source: The Housesmith Group, LLC #29427375 Report a problem | ||
| 6/14/2014 | Pending sale | $375,000$118/sqft |
Source: The Housesmith Group, LLC #29427375 Report a problem | ||
| 3/29/2014 | Listed for sale | $375,000$118/sqft |
Source: Keller Williams Realty Conroe #29427375 Report a problem | ||
Public tax history
| Year | Property taxes | Tax assessment |
|---|---|---|
| 2025 | $6,495 +5% | $526,373 +10% |
| 2024 | $6,188 -9.1% | $478,521 -7.8% |
| 2023 | $6,808 | $519,170 +16.5% |
| 2022 | -- | $445,560 +33.4% |
| 2021 | $5,567 +0.9% | $334,120 +4% |
| 2020 | $5,517 -6.2% | $321,420 -4.4% |
| 2019 | $5,884 -35.2% | $336,270 |
| 2018 | $9,087 -2.3% | $336,270 -1.7% |
| 2017 | $9,304 -4.4% | $342,160 |
| 2016 | $9,731 -1.5% | $342,160 |
| 2015 | $9,882 | $342,160 +7% |
| 2014 | $9,882 | $319,700 |
Find assessor info on the county website
Monthly payment
Est. payment
Payment breakdown
Explore the cost of this home by adjusting the details. Changes won't be saved.Climate risks
Neighborhood: 77316
Nearby schools
Schools provided by the listing agent
- Elementary: Stewart Elementary School (Conroe)
- Middle: Peet Junior High School
- High: Conroe High School
Source: HAR. This data may not be complete. We recommend contacting the local school district to confirm school assignments for this home.

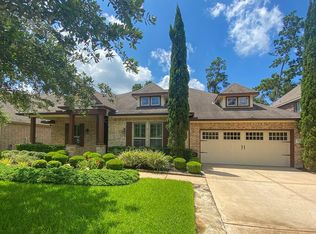

Similar homes
- $715,0003 bd4 ba3.5k sqft138 Monterrey Bnd, Montgomery, TX 77316For Sale
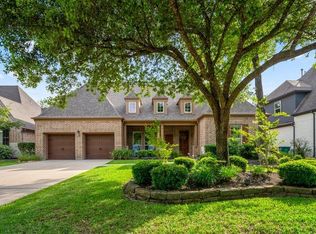 MLS ID #70282181, Cheryl McCleary, Keller Williams Memorial. HAR
- $749,9005 bd4 ba3.7k sqft143 Kaden Creek Pl, Montgomery, TX 77316For Sale
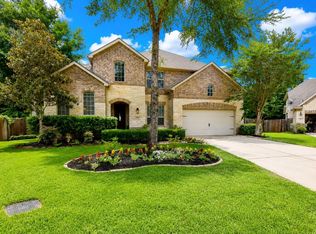 MLS ID #41308996, Stacy Newton, Better Homes and Gardens Real Estate Gary Greene - Cypress. HAR
- $675,0003 bd3 ba2.7k sqft19 S Sandbells Park Ln, Montgomery, TX 77316For Sale
 MLS ID #49461509, Ray Larson, eXp Realty LLC. HAR
- $779,0003 bd3 ba2.9k sqft107 Eryngo Park Ct, Montgomery, TX 77316For Sale
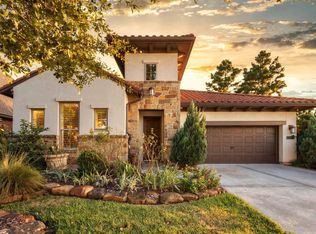 MLS ID #70848846, Carol Hughes, The Hughes Home Team Inc. HAR
