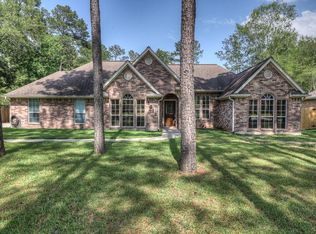
This stunning home has a fantastic floorplan & is ready for a quick close! Inside are impressive 10 to 11 foot ceilings, durable tile flooring throughout most of the home, solid-core interior doors, elegant crown molding, & graceful archways that add character. The open-concept layout offers spacious living & entertaining areas. The large kitchen has granite counters, SS Bosch appliances, a walk-in pantry & a massive island with dual built-in wine racks. The primary suite has its own access door to the back patio & a large ensuite bath. The secondary bedrooms each have access to their own full baths & walk-in closets. You'll also find many storage closets & a room that can serve as a bedroom but is currently used as a study. Upgrades include a 24kW Generac generator ('22), driveway space with room to park a camper, & a 30-amp plug. The covered patio with outdoor kitchen provides great entertainment space. Hot tub is negotiable. This exceptional property is ready to welcome you home!
For sale
Price cut: $16K (8/18)
$659,000
1022 McDaniel Dr, Magnolia, TX 77354
4beds
2,992sqft
Single Family Residence
Built in 2015
0.46 Acres Lot
$643,500 Zestimate®
$220/sqft
$23/mo HOA
What's special
Granite countersSs bosch appliancesLarge kitchenWalk-in closetsSolid-core interior doorsElegant crown moldingMany storage closets
- 97 days
- 186
- 8
Zillow last checked:
Listing updated:
Listed by:
Erica Stietenroth TREC #0653287 979-574-4909,
Real Broker, LLC
Source: HAR,MLS#: 54607431
Facts & features
Interior
Bedrooms & bathrooms
- Bedrooms: 4
- Bathrooms: 4
- Full bathrooms: 3
- 1/2 bathrooms: 1
Rooms
- Room types: Family Room, Utility Room
Primary bedroom
- Level: First
- Area: 254.82
- Dimensions: 18.6x13.7
Bedroom
- Level: First
- Area: 158.76
- Dimensions: 13.11x12.11
Bedroom
- Level: First
- Area: 138.06
- Dimensions: 11.8x11.7
Bedroom
- Level: First
- Area: 169.54
- Dimensions: 14.0x12.11
Breakfast
- Level: First
- Area: 152.25
- Dimensions: 14.5x10.5
Dining room
- Level: First
- Area: 159.3
- Dimensions: 13.5x11.8
Kitchen
- Level: First
- Area: 280.8
- Dimensions: 26.0x10.8
Living room
- Level: First
- Area: 443.71
- Dimensions: 23.11x19.2
Primary bath
- Level: First
- Area: 148.4
- Dimensions: 14.0x10.6
Utility room
- Level: First
- Area: 95.95
- Dimensions: 10.10x9.5
Heating
- Natural Gas, Zoned
Cooling
- Ceiling Fan(s), Electric, Zoned
Appliances
- Included: ENERGY STAR Qualified Appliances, Disposal, Convection Oven, Double Oven, Electric Oven, Microwave, Gas Cooktop, Dishwasher
- Laundry: Electric Dryer Hookup, Washer Hookup
Features
- Crown Molding, Formal Entry/Foyer, High Ceilings, Prewired for Alarm System, Vaulted Ceiling, All Bedrooms Down, En-Suite Bath, Primary Bed - 1st Floor, Split Plan, Walk-In Closet(s)
- Flooring: Carpet, Tile
- Doors: Insulated Doors
- Windows: Insulated/Low-E windows, Window Coverings
- Number of fireplaces: 1
- Fireplace features: Gas Log
Interior area
- Total structure area: 2,992
- Total interior livable area: 2,992 sqft
Property
Parking
- Total spaces: 2
- Parking features: Attached, Garage Door Opener, Double-Wide Driveway, RV Access/Parking
- Attached garage spaces: 2
Features
- Stories: 1
- Patio & porch: Covered, Patio/Deck
- Exterior features: Outdoor Kitchen, Sprinkler System
- Has spa: Yes
- Fencing: Back Yard
Lot
- Size: 0.46 Acres
- Features: Back Yard, Corner Lot, Subdivided, 1/4 Up to 1/2 Acre
Details
- Parcel number: 182640
Construction
Type & style
- Home type: SingleFamily
- Architectural style: Ranch,Traditional
- Property subtype: Single Family Residence
Materials
- Batts Insulation, Blown-In Insulation, Brick, Cement Siding, Stone
- Foundation: Slab
- Roof: Composition
Condition
- New construction: No
- Year built: 2015
Utilities & green energy
- Sewer: Aerobic Septic, Other, Septic Tank
- Water: Other
Green energy
- Energy efficient items: Attic Vents, Thermostat, HVAC
Community & HOA
Community
- Security: Prewired for Alarm System
- Subdivision: Westwood
HOA
- Has HOA: Yes
- Amenities included: Basketball Court, Park, Picnic Area, Playground, Pool, Tennis Court(s)
- HOA fee: $275 annually
Location
- Region: Magnolia
Financial & listing details
- Price per square foot: $220/sqft
- Tax assessed value: $587,387
- Annual tax amount: $9,285
- Date on market: 6/5/2026
- Listing terms: Cash,Conventional,FHA,VA Loan
- Exclusions: Spa/Hot Tub On Patio
- Ownership: Full Ownership
- Road surface type: Concrete, Gutters
Estimated market value
$643,500
$611,000 - $676,000
$3,295/mo
Price history
| Date | Event | Price |
|---|---|---|
| 8/18/2026 | Price change | $659,000-2.4%$220/sqft |
Source:  HAR #54607431 Report a problem HAR #54607431 Report a problem | ||
| 6/23/2026 | Price change | $675,000-1.5%$226/sqft |
Source: HAR #54607431 Report a problem | ||
| 6/5/2026 | Listed for sale | $685,000+63.1%$229/sqft |
Source: HAR #54607431 Report a problem | ||
| 9/28/2020 | Sold | -- |
Source: Agent Provided Report a problem | ||
| 8/30/2020 | Pending sale | $420,000$140/sqft |
Source: Elite Texas Properties #29203524 Report a problem | ||
| 8/16/2020 | Listed for sale | $420,000$140/sqft |
Source: Elite Texas Properties #29203524 Report a problem | ||
| 8/16/2020 | Pending sale | $420,000$140/sqft |
Source: Elite Texas Properties #29203524 Report a problem | ||
| 8/14/2020 | Listed for sale | $420,000+13.8%$140/sqft |
Source: Elite Texas Properties #29203524 Report a problem | ||
| 4/30/2018 | Sold | -- |
Source: Agent Provided Report a problem | ||
| 3/23/2018 | Pending sale | $369,000$123/sqft |
Source: BHGRE Gary Greene #3637534 Report a problem | ||
| 1/2/2018 | Price change | $369,000-2.6%$123/sqft |
Source: BHGRE Gary Greene #3637534 Report a problem | ||
| 11/2/2017 | Price change | $379,000-2.6%$127/sqft |
Source: BHGRE Gary Greene #3637534 Report a problem | ||
| 10/3/2017 | Price change | $389,000-1.5%$130/sqft |
Source: BHGRE Gary Greene #3637534 Report a problem | ||
| 9/1/2017 | Price change | $395,000-7.1%$132/sqft |
Source: The Listing Firm #96601664 Report a problem | ||
| 8/15/2017 | Listed for sale | $425,000-8.6%$142/sqft |
Source: The Listing Firm #96601664 Report a problem | ||
| 1/17/2016 | Listing removed | $2,750$1/sqft |
Source: Owner Report a problem | ||
| 12/24/2015 | Listed for rent | $2,750-1.3%$1/sqft |
Source: Caporina Properties #67492086 Report a problem | ||
| 12/23/2015 | Listing removed | $465,000$155/sqft |
Source: Caporina Properties #67302238 Report a problem | ||
| 11/16/2015 | Listed for sale | $465,000-4.2%$155/sqft |
Source: Caporina Properties #67302238 Report a problem | ||
| 11/16/2015 | Listing removed | $2,785$1/sqft |
Source: Caporina Properties #67492086 Report a problem | ||
| 10/29/2015 | Price change | $2,785-3.1%$1/sqft |
Source: Caporina Properties #67492086 Report a problem | ||
| 10/8/2015 | Price change | $2,875-4.2%$1/sqft |
Source: Caporina Properties #67492086 Report a problem | ||
| 9/5/2015 | Price change | $3,000-14.3%$1/sqft |
Source: Caporina Properties #67492086 Report a problem | ||
| 8/27/2015 | Listed for rent | $3,500$1/sqft |
Source: Caporina Properties #67492086 Report a problem | ||
| 8/25/2015 | Listing removed | $485,500$162/sqft |
Source: Caporina Properties #26194994 Report a problem | ||
| 12/22/2004 | Sold | -- |
Source: Public Record Report a problem | ||
Public tax history
| Year | Property taxes | Tax assessment |
|---|---|---|
| 2025 | $5,344 -13.2% | $587,387 +5.9% |
| 2024 | $6,154 +0.7% | $554,532 +10% |
| 2023 | $6,110 | $504,120 +0.8% |
| 2022 | -- | $499,960 +20% |
| 2021 | $7,054 +1.3% | $416,630 +7.1% |
| 2020 | $6,967 +4.2% | $389,000 +6.6% |
| 2019 | $6,684 -14.5% | $365,000 -1.4% |
| 2018 | $7,821 -28.2% | $370,000 -28% |
| 2017 | $10,894 +12.7% | $513,750 +12.7% |
| 2016 | $9,669 +2154.2% | $456,000 +2180% |
| 2015 | $429 | $20,000 |
| 2014 | $429 | $20,000 |
| 2013 | -- | $20,000 |
| 2012 | -- | $20,000 |
| 2011 | -- | $20,000 |
| 2010 | -- | $20,000 |
| 2009 | -- | $20,000 |
| 2008 | -- | $20,000 |
| 2007 | -- | $20,000 |
| 2006 | -- | $20,000 +81.8% |
| 2005 | -- | $11,000 |
| 2004 | -- | $11,000 |
| 2003 | -- | $11,000 |
| 2002 | -- | $11,000 +37.5% |
| 2001 | -- | $8,000 |
Find assessor info on the county website
Monthly payment
Est. payment
Payment breakdown
Explore the cost of this home by adjusting the details. Changes won't be saved.Climate risks
Neighborhood: 77354
Nearby schools
Schools provided by the listing agent
- Elementary: Tom R. Ellisor Elementary School
- Middle: Bear Branch Junior High School
- High: Magnolia High School
Source: HAR. This data may not be complete. We recommend contacting the local school district to confirm school assignments for this home.
Similar homes
- $510,0004 bd3 ba2.7k sqft615 Weisinger Dr, Magnolia, TX 77354For Sale
 MLS ID #78262562, Lacey Faulkner, Realty ONE Group Iconic. HAR
 - $749,0004 bd3 ba3.3k sqft7403 Ponderosa Dr, Magnolia, TX 77354For Sale
 MLS ID #27468287, Medina McKellar, The McKellar Group. HAR
 - $675,0004 bd3 ba2.8k sqft12606 Marshall Dr, Magnolia, TX 77354For Sale
 MLS ID #38874414, Rebecca Drake, RE/MAX The Woodlands & Spring. HAR
 - $689,0004 bd4 ba2.9k sqft11232 Triple Crown Way, Conroe, TX 77304For Sale
 MLS ID #18103695, Ethan Garrow, Top Guns Realty on Lake Conroe. HAR
