Beautiful one-and-a-half-story home in gated Timarron Lakes on an oversized cul-de-sac lot. Minutes from The Woodlands' shopping, dining, Cynthia Woods Mitchell Pavilion, with access to the community clubhouse & lake. All three bedrooms are downstairs, plus a dedicated home office, while the upstairs gameroom/entertainment area offers bonus space.
Open-concept design ideal for entertaining and everyday living. Island kitchen offers granite countertops, modern appliances, and abundant storage, opening to bright, airy living spaces filled with natural light. Enjoy the covered patio overlooking a landscaped backyard with a peaceful sitting area, perfect for relaxing or entertaining.
Major upgrades: new roof (2026), new HVAC (2024), new refrigerator (2024), backyard fence, fireplace, upgraded primary bath, whole-home generator, new carpet. Never flooded.
Minutes from HWY 99, Beltway 8, & The Woodlands. Zoned to the highly rated Tomball ISD — the perfect place to call home!
For sale
Price cut: $10K (8/14)
$659,000
10 Little Falls Pl, Tomball, TX 77375
3beds
3,143sqft
Single Family Residence
Built in 2012
10,175 Square Feet Lot
$639,600 Zestimate®
$210/sqft
$125/mo HOA
What's special
Modern appliancesDedicated home officeNew carpetOversized cul-de-sac lotAbundant storageUpgraded primary bath
- 155 days
- 340
- 14
Zillow last checked:
Listing updated:
Listed by:
Anh Jorgensen TREC #0673414 713-480-3608,
eXp Realty LLC
Source: HAR,MLS#: 84239420
Facts & features
Interior
Bedrooms & bathrooms
- Bedrooms: 3
- Bathrooms: 4
- Full bathrooms: 2
- 1/2 bathrooms: 2
Primary bedroom
- Level: First
- Area: 224
- Dimensions: 14 x 16
Bedroom
- Level: First
- Area: 100
- Dimensions: 10 x 10
Bedroom
- Level: First
- Area: 110
- Dimensions: 10 x 11
Other
- Level: First
- Area: 81
- Dimensions: 9 x 9
Breakfast
- Level: First
- Area: 72
- Dimensions: 8 x 9
Dining room
- Level: First
- Area: 154
- Dimensions: 11 x 14
Game room
- Level: Second
- Area: 289
- Dimensions: 17 x 17
Kitchen
- Level: First
- Area: 171
- Dimensions: 9 x 19
Living room
- Level: First
- Area: 399
- Dimensions: 19 x 21
Heating
- Natural Gas
Cooling
- Ceiling Fan(s), Electric
Appliances
- Included: Disposal, Dryer, Refrigerator, Washer, Convection Oven, Microwave, Gas Cooktop, Dishwasher
- Laundry: Gas Dryer Hookup
Features
- Crown Molding, Dry Bar, Formal Entry/Foyer, High Ceilings, Vaulted Ceiling, Wired for Sound
- Flooring: Carpet, Tile, Wood
- Number of fireplaces: 1
- Fireplace features: Gas
Interior area
- Total structure area: 3,143
- Total interior livable area: 3,143 sqft
Property
Parking
- Total spaces: 2
- Parking features: Attached
- Attached garage spaces: 2
Accessibility
- Accessibility features: Customized Wheelchair Accessible, Disabled Access, Accessible Full Bath
Features
- Stories: 1
- Patio & porch: Covered, Patio/Deck, Porch
- Has spa: Yes
- Spa features: Private
- Fencing: Back Yard,Full
Lot
- Size: 10,175 Square Feet
- Features: Back Yard, Cul-De-Sac, Subdivided, 0 Up To 1/4 Acre
Details
- Parcel number: 1333330010034
Construction
Type & style
- Home type: SingleFamily
- Architectural style: Traditional
- Property subtype: Single Family Residence
Materials
- Brick, Wood Siding
- Foundation: Slab
- Roof: Composition
Condition
- New construction: No
- Year built: 2012
Utilities & green energy
- Water: Water District
Green energy
- Energy efficient items: Thermostat, HVAC
Community & HOA
Community
- Subdivision: The Woodlands Creekside Park West 05
HOA
- Has HOA: Yes
- Amenities included: Party Room
- HOA fee: $1,500 annually
Location
- Region: Tomball
Financial & listing details
- Price per square foot: $210/sqft
- Tax assessed value: $644,834
- Annual tax amount: $15,717
- Date on market: 5/14/2026
- Listing terms: Cash,Conventional,FHA,Texas Veterans Land Board,VA Loan
- Exclusions: Televisions And Wall Mounts
- Road surface type: Concrete
Estimated market value
$639,600
$608,000 - $672,000
$4,094/mo
Price history
| Date | Event | Price |
|---|---|---|
| 9/23/2026 | Listed for sale | $659,000$210/sqft |
Source:  HAR #84239420 Report a problem HAR #84239420 Report a problem | ||
| 9/20/2026 | Pending sale | $659,000$210/sqft |
Source: HAR #84239420 Report a problem | ||
| 8/14/2026 | Price change | $659,000-1.5%$210/sqft |
Source: HAR #84239420 Report a problem | ||
| 7/23/2026 | Price change | $669,000-1.5%$213/sqft |
Source: HAR #84239420 Report a problem | ||
| 5/24/2026 | Listed for sale | $679,000$216/sqft |
Source: eXp Realty #84239420 Report a problem | ||
Public tax history
| Year | Property taxes | Tax assessment |
|---|---|---|
| 2025 | -- | $644,834 +1% |
| 2024 | -- | $638,355 +3% |
| 2023 | -- | $619,712 +11.2% |
| 2022 | -- | $557,538 +23.6% |
| 2021 | -- | $450,957 +6.3% |
| 2020 | -- | $424,187 -1.8% |
| 2019 | -- | $432,066 -1.6% |
| 2018 | -- | $438,995 |
| 2017 | -- | $438,995 +0.7% |
| 2016 | -- | $435,855 |
| 2015 | -- | $435,855 -2.1% |
| 2014 | -- | $445,058 +9.6% |
| 2013 | -- | $406,215 |
Find assessor info on the county website
Monthly payment
Est. payment
Payment breakdown
Explore the cost of this home by adjusting the details. Changes won't be saved.Climate risks
Neighborhood: 77375
Nearby schools
Schools provided by the listing agent
- Elementary: Timber Creek Elementary School (Tomball)
- Middle: Creekside Park Junior High School
- High: Tomball High School
Source: HAR. This data may not be complete. We recommend contacting the local school district to confirm school assignments for this home.
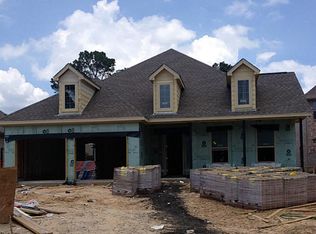
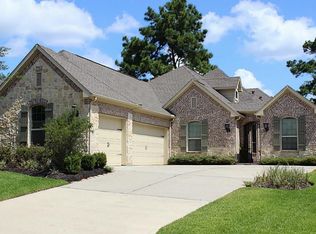
Similar homes
- $739,9004 bd4 ba3.4k sqft14 Larchfield Ct, Tomball, TX 77375For Sale
 MLS ID #11724911, Christy Huckaby, The Closers Real Estate Group. HAR
 - $569,9653 bd2 ba2.2k sqft19 Peace Tree Way, Tomball, TX 77375For Sale
 MLS ID #39769372, Sheri Petersen, Compass RE Texas, LLC - The Woodlands. HAR
 - $684,9004 bd4 ba3.3k sqft26 Winhall Pl, Magnolia, TX 77354For Sale
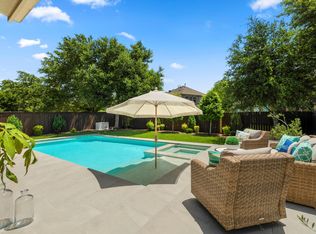 MLS ID #47996544, Susan Salinger, Compass RE Texas, LLC - The Woodlands. HAR
 - $685,0003 bd3 ba2.8k sqft62 S Warbler Bend Cir, Spring, TX 77382For Sale
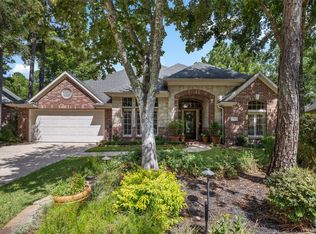 MLS ID #93376245, Jordan Kleckley, Brick + Parcel Real Estate Group. HAR
