Located in the desirable community of Altwood, this stunning two-story Life Forms home offers an ideal blend of elegance, comfort, and functionality. The first floor features a private home office, formal sitting room, and dining room, leading into the heart of the home—a spacious open-concept kitchen, breakfast area, and living room filled with natural light. A first-floor guest suite with its own en suite bath provides the perfect space for visitors or multigenerational living. Upstairs, retreat to the oversized primary suite complete with a sitting area, built-in wine refrigerator, luxurious en suite bath, and an expansive walk-in closet. Three additional generously sized bedrooms, each with large closets, share a spacious game room and convenient upstairs utility room. The home is completely carpet-free. An oversized two-car garage offers plenty of storage. Located near major roads, shopping, & dining. Roof 7yrs. Zoned to Tough Elementary & The Woodlands High School.
For sale
Price cut: $24K (9/1)
$775,000
3 S Altwood Cir, Spring, TX 77382
5beds
3,855sqft
Single Family Residence
Built in 2001
8,873 Square Feet Lot
$759,500 Zestimate®
$201/sqft
$-- HOA
What's special
Completely carpet-freeOversized two-car garageDining roomPrivate home officeFormal sitting roomExpansive walk-in closetLuxurious en suite bath
- 172 days
- 366
- 11
Zillow last checked:
Listing updated:
Listed by:
Stacy Wahle TREC #0714405 936-443-7848,
Keller Williams Realty The Woodlands
Source: HAR,MLS#: 18983964
Facts & features
Interior
Bedrooms & bathrooms
- Bedrooms: 5
- Bathrooms: 5
- Full bathrooms: 4
- 1/2 bathrooms: 1
Primary bedroom
- Level: Second
- Area: 405
- Dimensions: 15x27
Bedroom
- Level: Second
- Area: 187
- Dimensions: 17x11
Bedroom
- Level: Second
- Area: 132
- Dimensions: 11x12
Bedroom
- Level: First
- Area: 180
- Dimensions: 15x12
Bedroom
- Level: Second
- Area: 132
- Dimensions: 12x11
Other
- Level: First
- Area: 110
- Dimensions: 11x10
Breakfast
- Level: First
Den
- Level: First
- Area: 132
- Dimensions: 12x11
Dining room
- Level: First
- Area: 104
- Dimensions: 13x8
Family room
- Level: First
- Area: 405
- Dimensions: 15x27
Game room
- Level: Second
- Area: 225
- Dimensions: 15x15
Kitchen
- Level: First
Utility room
- Level: Second
Heating
- Natural Gas
Cooling
- Ceiling Fan(s), Electric
Appliances
- Included: Disposal, Refrigerator, Wine Refrigerator, Microwave, Dishwasher
Features
- Prewired for Alarm System, 1 Bedroom Down - Not Primary BR, Primary Bed - 2nd Floor, Sitting Area, Walk-In Closet(s)
- Flooring: Tile, Vinyl, Wood
- Windows: Window Coverings
- Number of fireplaces: 2
- Fireplace features: Gas, Gas Log
Interior area
- Total structure area: 3,855
- Total interior livable area: 3,855 sqft
Video & virtual tour
Property
Parking
- Total spaces: 2
- Parking features: Attached, Oversized, Garage Door Opener, Double-Wide Driveway
- Attached garage spaces: 2
Features
- Stories: 2
- Patio & porch: Patio/Deck
- Exterior features: Sprinkler System
- Has spa: Yes
- Fencing: Full
Lot
- Size: 8,873 Square Feet
- Features: Corner Lot, 0 Up To 1/4 Acre
Details
- Parcel number: 290001
Construction
Type & style
- Home type: SingleFamily
- Architectural style: Traditional
- Property subtype: Single Family Residence
Materials
- Other, Stucco
- Foundation: Slab
- Roof: Composition
Condition
- New construction: No
- Year built: 2001
Details
- Builder name: Life Forms
Utilities & green energy
- Sewer: Public Sewer
- Water: Public
Green energy
- Energy efficient items: Lighting
Community & HOA
Community
- Security: Prewired for Alarm System
- Subdivision: Wdlnds Village Indian Sprg 23
Location
- Region: Spring
Financial & listing details
- Price per square foot: $201/sqft
- Tax assessed value: $750,323
- Annual tax amount: $11,812
- Date on market: 4/3/2026
- Listing terms: Cash,Conventional
Estimated market value
$759,500
$722,000 - $797,000
$4,784/mo
Price history
| Date | Event | Price |
|---|---|---|
| 9/1/2026 | Price change | $775,000-3%$201/sqft |
Source:  HAR #18983964 Report a problem HAR #18983964 Report a problem | ||
| 6/12/2026 | Price change | $799,000-1.4%$207/sqft |
Source: HAR #18983964 Report a problem | ||
| 4/3/2026 | Listed for sale | $810,000$210/sqft |
Source: HAR #18983964 Report a problem | ||
Public tax history
| Year | Property taxes | Tax assessment |
|---|---|---|
| 2025 | $4,899 -13.2% | $665,002 +10% |
| 2024 | $5,642 -3.2% | $604,547 -1.9% |
| 2023 | $5,829 | $616,290 +0.8% |
| 2022 | -- | $611,200 +20% |
| 2021 | $8,030 +0.7% | $509,330 +5.1% |
| 2020 | $7,971 +1.5% | $484,390 +10% |
| 2019 | $7,856 -6% | $440,350 +10% |
| 2018 | $8,355 -3.7% | $400,320 -1.8% |
| 2017 | $8,680 -19.9% | $407,620 -15.4% |
| 2016 | $10,839 +16.5% | $482,050 +10% |
| 2015 | $9,303 | $438,230 +10% |
| 2014 | $9,303 | $398,390 +10% |
| 2013 | -- | $362,170 -9.7% |
| 2012 | -- | $401,150 +10% |
| 2011 | -- | $364,680 |
| 2010 | -- | $364,680 |
| 2009 | -- | $364,680 |
| 2008 | -- | $364,680 +9% |
| 2007 | -- | $334,700 +8.1% |
| 2006 | -- | $309,730 -0.4% |
| 2005 | -- | $310,820 |
| 2004 | -- | $310,820 +11.8% |
| 2003 | -- | $278,090 -10.4% |
| 2002 | -- | $310,510 +639.3% |
| 2001 | -- | $42,000 |
Find assessor info on the county website
Monthly payment
Est. payment
Payment breakdown
Explore the cost of this home by adjusting the details. Changes won't be saved.Climate risks
Neighborhood: Indian Springs
Nearby schools
Schools provided by the listing agent
- Elementary: Tough Elementary School
- Middle: Mccullough Junior High School
- High: The Woodlands High School
Source: HAR. This data may not be complete. We recommend contacting the local school district to confirm school assignments for this home.

Similar homes
- $759,0005 bd5 ba3.5k sqft10 Seneca Pl, Spring, TX 77382For Sale
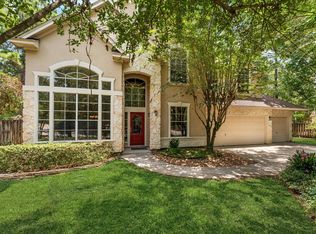 MLS ID #20536450, Helen Wallenburger, CB&A, Realtors. HAR
 - $815,0004 bd4 ba3.4k sqft55 W Matisse Meadow Ct, Spring, TX 77382For Sale
 MLS ID #75410236, Beatriz Manchado, Compass RE Texas, LLC - The Woodlands. HAR
 - $699,9995 bd4 ba3.5k sqft14 N Bardsbrook Cir, Spring, TX 77382For Sale
 MLS ID #57723280, Christian Meacham, Keller Williams Realty The Woodlands. HAR
 - $774,9905 bd4 ba3.7k sqft27 N Arrow Canyon Cir, Spring, TX 77389For Sale
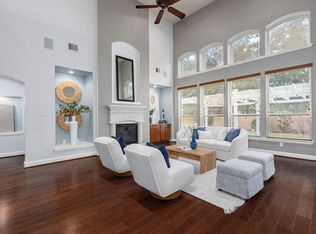 MLS ID #48398193, Dana Roadnight, Styled Real Estate. HAR
