5 bedrooms, 4 full baths, 2 bedrooms down, a game room and dedicated study make this beautifully maintained home exceptionally flexible for family, guests and entertaining. Ideally located in a popular front section of The Woodlands, it's minutes from shopping, dining, entertainment and major hospitals, with easy access to I-45. The light, bright kitchen features a huge island and breakfast bar opening to the spacious family room, while the primary suite offers a custom closet with built-ins. Custom shelving in the pantry and laundry room adds storage. Upstairs are 3 bedrooms and a game room. Carpet is limited to the stairs. Enjoy the backyard retreat with a large pool/spa, covered patio and expansive decking with multiple seating areas. A 3-car garage and Texas basement provide abundant storage. Recent improvements include a 2024 roof, 2022 HVAC and energy-efficient tankless water heater. Generator hookup and portable generator convey. Refrigerator, washer and dryer stay.
For sale
$849,000
62 W Tapestry Park Cir, Spring, TX 77381
5beds
3,273sqft
Single Family Residence
Built in 2006
9,722 Square Feet Lot
$826,700 Zestimate®
$259/sqft
$-- HOA
What's special
Spacious family roomDedicated studyCovered patioGame roomLight bright kitchen
- 27 days
- 280
- 10
Likely to sell faster than
Zillow last checked:
Listing updated:
Listed by:
Dean Davis TREC #0781395 832-969-2063,
LPT Realty, LLC,
Susan Stahley TREC #0568438 713-480-8707,
LPT Realty, LLC
Source: HAR,MLS#: 97139822
Facts & features
Interior
Bedrooms & bathrooms
- Bedrooms: 5
- Bathrooms: 4
- Full bathrooms: 4
Rooms
- Room types: Family Room
Primary bedroom
- Level: First
- Area: 238
- Dimensions: 17x14
Bedroom
- Level: Second
- Area: 132
- Dimensions: 12x11
Bedroom
- Level: First
- Area: 156
- Dimensions: 13x12
Bedroom
- Level: Second
- Area: 120
- Dimensions: 12x10
Bedroom
- Level: Second
- Area: 110
- Dimensions: 11x10
Other
- Level: First
- Area: 120
- Dimensions: 12x10
Breakfast
- Level: First
- Area: 81
- Dimensions: 9x9
Dining room
- Level: First
- Area: 120
- Dimensions: 12x10
Family room
- Level: First
- Area: 247
- Dimensions: 19x13
Game room
- Level: Second
- Area: 192
- Dimensions: 16x12
Kitchen
- Level: First
- Area: 180
- Dimensions: 15x12
Heating
- Natural Gas
Cooling
- Ceiling Fan(s), Electric
Appliances
- Included: Water Heater, Disposal, Dryer, Refrigerator, Washer, Electric Oven, Microwave, Gas Cooktop, Dishwasher
- Laundry: Electric Dryer Hookup, Gas Dryer Hookup, Washer Hookup
Features
- 2 Bedrooms Down, Primary Bed - 1st Floor
- Flooring: Carpet, Engineered Hardwood, Tile
- Number of fireplaces: 1
- Fireplace features: Gas, Gas Log
Interior area
- Total structure area: 3,273
- Total interior livable area: 3,273 sqft
Property
Parking
- Total spaces: 3
- Parking features: Attached, Tandem, Garage Door Opener, Double-Wide Driveway
- Attached garage spaces: 3
Features
- Stories: 2
- Patio & porch: Patio/Deck
- Exterior features: Sprinkler System
- Has private pool: Yes
- Pool features: Gunite
- Has spa: Yes
- Spa features: Spa/Hot Tub
- Fencing: Back Yard
Lot
- Size: 9,722 Square Feet
- Features: Back Yard, Near Golf Course, Wooded, 0 Up To 1/4 Acre
Details
- Additional structures: Shed(s)
- Parcel number: 336416
Construction
Type & style
- Home type: SingleFamily
- Architectural style: Traditional
- Property subtype: Single Family Residence
Materials
- Cement Siding
- Foundation: Slab
- Roof: Composition
Condition
- New construction: No
- Year built: 2006
Details
- Builder name: Darling Homes
Utilities & green energy
- Water: Water District
Green energy
- Energy efficient items: Thermostat, HVAC
Community & HOA
Community
- Subdivision: Wdlnds Grogans Forest 09
Location
- Region: Spring
Financial & listing details
- Price per square foot: $259/sqft
- Tax assessed value: $628,096
- Annual tax amount: $11,157
- Date on market: 9/3/2026
- Listing terms: Cash,Conventional,Investor
- Exclusions: See Agent
- Road surface type: Concrete
Estimated market value
$826,700
$785,000 - $868,000
$4,250/mo
Price history
| Date | Event | Price |
|---|---|---|
| 9/3/2026 | Listed for sale | $849,000-1.3%$259/sqft |
Source:  HAR #97139822 Report a problem HAR #97139822 Report a problem | ||
| 9/3/2026 | Listing removed | $859,900$263/sqft |
Source: HAR #10347824 Report a problem | ||
| 8/20/2026 | Price change | $859,900-1.7%$263/sqft |
Source: HAR #10347824 Report a problem | ||
| 8/7/2026 | Listed for sale | $875,000+62%$267/sqft |
Source: HAR #10347824 Report a problem | ||
| 3/10/2015 | Sold | -- |
Source: Agent Provided Report a problem | ||
| 1/23/2015 | Pending sale | $540,000$165/sqft |
Source: Heritage Texas Properties #86957729 Report a problem | ||
| 1/16/2015 | Price change | $540,000-1.8%$165/sqft |
Source: Heritage Texas Properties #86957729 Report a problem | ||
| 10/1/2014 | Pending sale | $550,000$168/sqft |
Source: Heritage Texas Properties #91347113 Report a problem | ||
| 9/24/2014 | Listed for sale | $550,000+31.3%$168/sqft |
Source: Heritage Texas Properties #91347113 Report a problem | ||
| 10/31/2012 | Listing removed | $419,000$128/sqft |
Source: Keller Williams - The Woodlands #65636754 Report a problem | ||
| 10/20/2012 | Listed for sale | $419,000$128/sqft |
Source: Keller Williams Realty The Woodlands #65636754 Report a problem | ||
Public tax history
| Year | Property taxes | Tax assessment |
|---|---|---|
| 2025 | $7,156 -11.9% | $628,096 -7.3% |
| 2024 | $8,124 -0.5% | $677,551 +10% |
| 2023 | $8,161 | $616,210 +1.6% |
| 2022 | -- | $606,390 +19.1% |
| 2021 | $9,269 +0.6% | $509,260 +3.5% |
| 2020 | $9,216 -3.2% | $492,100 -1.6% |
| 2019 | $9,521 -11.1% | $499,950 -1.8% |
| 2018 | $10,713 +5% | $509,060 +6.8% |
| 2017 | $10,201 -15.2% | $476,450 -10.7% |
| 2016 | $12,030 +11.6% | $533,490 +2.8% |
| 2015 | $10,781 | $519,080 +10.9% |
| 2014 | $10,781 | $467,860 +10% |
| 2013 | -- | $425,330 +7.3% |
| 2012 | -- | $396,250 |
| 2011 | -- | $396,250 -1.6% |
| 2010 | -- | $402,840 |
| 2009 | -- | $402,840 +7.6% |
| 2008 | -- | $374,320 +10% |
| 2007 | -- | $340,290 +609.5% |
| 2006 | -- | $47,960 +300.3% |
| 2005 | -- | $11,980 |
Find assessor info on the county website
Monthly payment
Est. payment
Payment breakdown
Explore the cost of this home by adjusting the details. Changes won't be saved.Climate risks
Neighborhood: Grogans Forest
Nearby schools
Schools provided by the listing agent
- Elementary: Lamar Elementary School (Conroe)
- Middle: Knox Junior High School
- High: The Woodlands College Park High School
Source: HAR. This data may not be complete. We recommend contacting the local school district to confirm school assignments for this home.
Similar homes
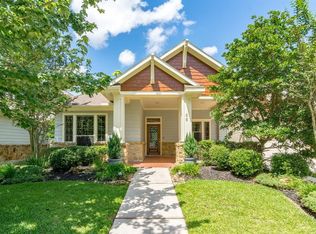
- $835,0004 bd5 ba3.7k sqft11956 White Oak Xing, Conroe, TX 77385For Sale
 MLS ID #42246823, Keisha Watson, Texas Boutique Realty. HAR
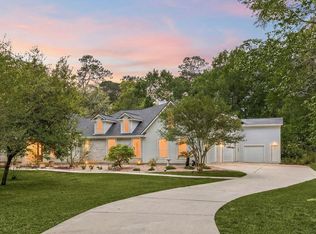
 - $920,0005 bd4 ba3.5k sqft63 Driftoak Cir, Spring, TX 77381For Sale
 MLS ID #9863187, Brenna Dominguez, RE/MAX The Woodlands & Spring. HAR
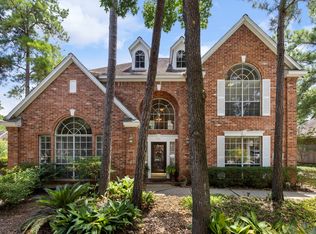
 - $775,0005 bd5 ba3.8k sqft3 S Altwood Cir, Spring, TX 77382For Sale
 MLS ID #7342238, Stacy Wahle, Keller Williams Realty The Woodlands. HAR
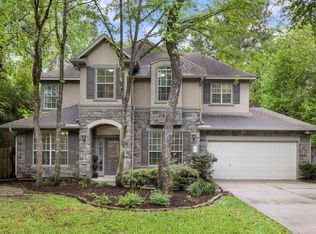
 - $945,0004 bd4 ba3.3k sqft67 Driftoak Cir, Spring, TX 77381For Sale
 MLS ID #13646946, James Hudnall, Hunter Real Estate Group. HAR
