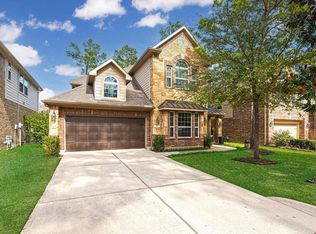
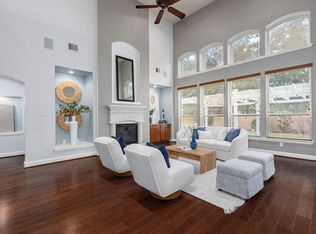
Exceptional location, condition, coveted schools, & outstanding amenities define this beautifully appointed 5 Bedroom, 3 Bath home in Creekside Park, The Woodlands. Set on a short cul-de-sac in the Canoe Bend section, this 2-story home offers a light-filled layout, smart updates & exceptional indoor/outdoor living. The Kitchen, Casual Dining & Family Room flow seamlessly together with beautiful views of the backyard retreat, while the Dining Room makes entertaining effortless. A Secondary Bedroom & Full Bath downstairs offer flexibility, with convenient access to the 2-car garage featuring an epoxied floor & built-in storage. Upstairs, the spacious Primary Suite joins 3 Secondary Bedrooms, plus a show-stopping Media Room & Game Room. Generous storage throughout both floors & the Garage keeps you organized. 2nd Floor Laundry Room is convenient! Outside, the gorgeous Pool/Spa, Outdoor Kitchen & Fire Pit create the perfect setting for building memories or simply relaxing. See her today!
For sale
$790,000
10 Camplight Ct, Spring, TX 77389
5beds
3,164sqft
Single Family Residence
Built in 2012
6,451 Square Feet Lot
$769,800 Zestimate®
$250/sqft
$-- HOA
What's special
- 10 days
- 336
- 42
Likely to sell faster than
Zillow last checked:
Listing updated:
Listed by:
Kimberly Soderberg TREC #0613964 832-948-0423,
Better Homes and Gardens Real Estate Gary Greene - The Woodlands
Source: HAR,MLS#: 83155384
Facts & features
Interior
Bedrooms & bathrooms
- Bedrooms: 5
- Bathrooms: 3
- Full bathrooms: 3
Primary bedroom
- Level: Second
- Area: 236.1
- Dimensions: 14'10"x15'11"
Bedroom
- Level: Second
- Area: 173.19
- Dimensions: 14'4"x12'1"
Bedroom
- Level: First
- Area: 152.85
- Dimensions: 11'10"x12'11"
Bedroom
- Level: Second
- Area: 116.67
- Dimensions: 11'8"x10'
Bedroom
- Level: Second
- Area: 125.83
- Dimensions: 12'7"x10'
Other
- Level: First
- Area: 87.1
- Dimensions: 9'5"x9'3"
Breakfast
- Level: First
- Area: 104.65
- Dimensions: 11'5"x9'2"
Dining room
- Level: First
- Area: 116.17
- Dimensions: 11'4"x10'3"
Family room
- Level: First
- Area: 227.85
- Dimensions: 14'2"x16'1"
Game room
- Level: Second
- Area: 190.32
- Dimensions: 11'10"x16'1"
Kitchen
- Level: First
- Area: 167.17
- Dimensions: 11'4"x14'9"
Media room
- Level: Second
- Area: 301.98
- Dimensions: 18'7"x16'3"
Primary bath
- Level: Second
- Area: 124.17
- Dimensions: 12'5"x10'
Heating
- Natural Gas
Cooling
- Ceiling Fan(s), Electric
Appliances
- Included: Disposal, Wine Refrigerator, Electric Oven, Microwave, Gas Range, Dishwasher
- Laundry: Electric Dryer Hookup, Gas Dryer Hookup, Washer Hookup
Features
- Crown Molding, High Ceilings, Prewired for Alarm System, Wet Bar, Wired for Sound, 1 Bedroom Down - Not Primary BR, En-Suite Bath, Primary Bed - 2nd Floor, Walk-In Closet(s)
- Flooring: Carpet, Tile, Vinyl
- Windows: Window Coverings
- Number of fireplaces: 1
- Fireplace features: Gas
Interior area
- Total structure area: 3,164
- Total interior livable area: 3,164 sqft
Video & virtual tour
Property
Parking
- Total spaces: 2
- Parking features: Attached, Garage Door Opener
- Attached garage spaces: 2
Features
- Stories: 2
- Patio & porch: Covered, Patio/Deck, Porch
- Exterior features: Outdoor Kitchen, Sprinkler System
- Has private pool: Yes
- Pool features: Gunite, Heated, In Ground
- Has spa: Yes
- Spa features: Spa/Hot Tub
- Fencing: Back Yard
Lot
- Size: 6,451 Square Feet
- Dimensions: 119 x 56
- Features: Back Yard, Cul-De-Sac, Subdivided, 0 Up To 1/4 Acre
Details
- Parcel number: 1329760020003
Construction
Type & style
- Home type: SingleFamily
- Architectural style: Traditional
- Property subtype: Single Family Residence
Materials
- Brick, Cement Siding, Stone, Stucco
- Foundation: Slab
- Roof: Composition
Condition
- New construction: No
- Year built: 2012
Details
- Builder name: Chesmar
Utilities & green energy
- Sewer: Public Sewer
- Water: Public, Water District
Green energy
- Energy efficient items: Thermostat
Community & HOA
Community
- Features: Subdivision Tennis Court
- Security: Prewired for Alarm System
- Subdivision: The Woodlands Creekside Park 24
HOA
- Amenities included: Dog Park, Jogging Path, Park, Picnic Area, Playground, Pond, Pool, Splash Pad, Sport Court, Stocked Pond, Tennis Court(s), Trail(s)
Location
- Region: Spring
Financial & listing details
- Price per square foot: $250/sqft
- Tax assessed value: $716,313
- Annual tax amount: $17,491
- Date on market: 9/16/2026
- Listing terms: Cash,Conventional,VA Loan
- Exclusions: Artwork
- Road surface type: Concrete
Estimated market value
$769,800
$731,000 - $808,000
$4,850/mo
Price history
| Date | Event | Price |
|---|---|---|
| 9/16/2026 | Listed for sale | $790,000$250/sqft |
Source:  HAR #83155384 Report a problem HAR #83155384 Report a problem | ||
Public tax history
| Year | Property taxes | Tax assessment |
|---|---|---|
| 2025 | $4,167 +12.6% | $716,313 +4.6% |
| 2024 | $3,702 | $684,980 +5.3% |
| 2023 | -- | $650,510 +13.9% |
| 2022 | $2,766 | $571,291 +28.2% |
| 2021 | -- | $445,586 +4.1% |
| 2020 | $2,666 -4.5% | $427,840 -2.7% |
| 2019 | $2,792 -74.7% | $439,861 -4.9% |
| 2018 | $11,033 | $462,332 |
| 2017 | $11,033 +8.3% | $462,332 |
| 2016 | $10,183 +33.3% | $462,332 +13.5% |
| 2015 | $7,642 | $407,334 |
| 2014 | $7,642 | -- |
| 2013 | -- | $283,239 |
Find assessor info on the county website
Monthly payment
Est. payment
Payment breakdown
Explore the cost of this home by adjusting the details. Changes won't be saved.Climate risks
Neighborhood: Creekside Park
Nearby schools
Schools provided by the listing agent
- Elementary: Creekside Forest Elementary School
- Middle: Creekside Park Junior High School
- High: Tomball High School
Source: HAR. This data may not be complete. We recommend contacting the local school district to confirm school assignments for this home.
Similar homes
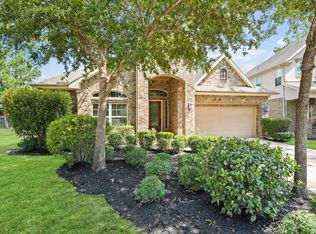
- $825,0004 bd5 ba3.2k sqft75 W Sawyer Ridge Dr, Spring, TX 77389For Sale
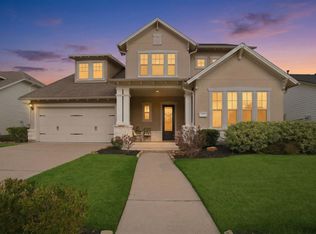 MLS ID #91758454, Jennifer Telle, CB&A, Realtors. HAR
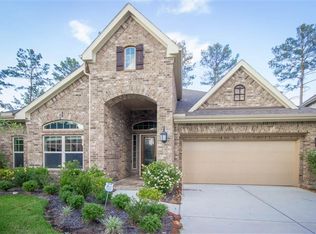
 - $774,9905 bd4 ba3.7k sqft27 N Arrow Canyon Cir, Spring, TX 77389For Sale
 MLS ID #48398193, Dana Roadnight, Styled Real Estate. HAR
 - $849,0003 bd4 ba3.1k sqft7123 Julie Pond Ln, Spring, TX 77389For Sale
 MLS ID #67431768, Michelle Marek, Compass RE Texas, LLC - The Woodlands. HAR
 - $665,0003 bd3 ba3k sqft195 Oarwood Pl, Spring, TX 77389For Sale
 MLS ID #25709846, Nicole Freer, Corcoran Genesis. HAR
