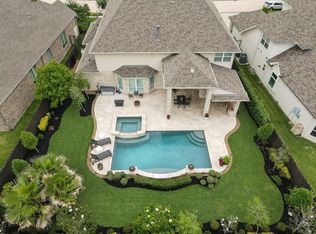
Exceptional one story floor plan full of upgrades and beautiful curb appeal. Located in Lakes of Shadow Creek, behind the gates on an oversized lot backing to a reserve. Soaring ceilings, porcelain wood like tile throughout, elegant formal dining room, and private study with French doors. Chefs kitchen with granite counter tops, undercabinet lighting, SS appliances, pot filler, and abundance of cabinets. Kitchen opens to breakfast and living room with stoned fireplace. Master suite with dual granite vanities, walk-in shower and jetted tub. Two spacious secondary bedrooms, game room, large utility room with sink, and light and bright from all the windows. Resort style backyard with pool, covered patio with summer kitchen, and reserve full of wildlife to watch in the evenings. Zoned to highly acclaimed Klein ISD schools and in Augusta Pines Golf Course Community. Minutes from The Woodlands, Grand Parkway, shopping, and dining. NO FLOODING during Harvey.
For sale
$849,000
7123 Julie Pond Ln, Spring, TX 77389
3beds
3,182sqft
Single Family Residence
Built in 2015
0.41 Acres Lot
$824,000 Zestimate®
$267/sqft
$224/mo HOA
What's special
Stoned fireplaceElegant formal dining roomJetted tubGame roomSoaring ceilingsBeautiful curb appealAbundance of cabinets
- 32 days
- 301
- 22
Likely to sell faster than
Zillow last checked:
Listing updated:
Listed by:
Michelle Marek TREC #0627385 281-782-5420,
Compass RE Texas, LLC - The Woodlands
Source: HAR,MLS#: 67431768
Facts & features
Interior
Bedrooms & bathrooms
- Bedrooms: 3
- Bathrooms: 4
- Full bathrooms: 3
- 1/2 bathrooms: 1
Primary bedroom
- Level: First
- Area: 270
- Dimensions: 18 x 15
Bedroom
- Level: First
- Area: 154
- Dimensions: 11 x 14
Bedroom
- Level: First
- Area: 154
- Dimensions: 11 x 14
Other
- Level: First
- Area: 144
- Dimensions: 12 x 12
Breakfast
- Level: First
- Area: 132
- Dimensions: 11 x 12
Dining room
- Level: First
- Area: 180
- Dimensions: 12 x 15
Family room
- Level: First
- Area: 380
- Dimensions: 19 x 20
Game room
- Level: First
- Area: 154
- Dimensions: 14 x 11
Heating
- Electric, Zoned
Cooling
- Electric, Zoned
Appliances
- Included: Disposal, Wine Refrigerator, Convection Oven, Oven, Microwave, Gas Cooktop, Dishwasher
- Laundry: Electric Dryer Hookup, Gas Dryer Hookup, Washer Hookup
Features
- Crown Molding, Formal Entry/Foyer, High Ceilings, 1 Bedroom Down - Not Primary BR, All Bedrooms Down, Primary Bed - 1st Floor, Walk-In Closet(s)
- Flooring: Carpet, Tile
- Windows: Window Coverings
- Number of fireplaces: 1
- Fireplace features: Gas Log
Interior area
- Total structure area: 3,182
- Total interior livable area: 3,182 sqft
Video & virtual tour
Property
Parking
- Total spaces: 2
- Parking features: Attached, Garage Door Opener, Double-Wide Driveway
- Attached garage spaces: 2
Features
- Stories: 1
- Exterior features: Back Green Space, Outdoor Kitchen, Sprinkler System
- Has private pool: Yes
- Pool features: Heated, In Ground
- Has spa: Yes
- Fencing: Back Yard,Full
Lot
- Size: 0.41 Acres
- Features: Back Yard, Subdivided, 0 Up To 1/4 Acre
Details
- Parcel number: 1360540010005
Construction
Type & style
- Home type: SingleFamily
- Architectural style: Traditional
- Property subtype: Single Family Residence
Materials
- Brick
- Foundation: Slab
- Roof: Composition
Condition
- New construction: No
- Year built: 2015
Details
- Builder name: J. Patrick Homes
Utilities & green energy
- Water: Public, Water District
Community & HOA
Community
- Subdivision: Shadow Crk South/ Augusta Pines
HOA
- Has HOA: Yes
- HOA fee: $2,688 annually
Location
- Region: Spring
Financial & listing details
- Price per square foot: $267/sqft
- Tax assessed value: $771,066
- Annual tax amount: $18,435
- Date on market: 9/3/2026
- Listing terms: Cash,Conventional,VA Loan
- Road surface type: Concrete, Curbs
Estimated market value
$824,000
$783,000 - $865,000
$5,143/mo
Price history
| Date | Event | Price |
|---|---|---|
| 9/17/2026 | Listed for sale | $849,000$267/sqft |
Source:  HAR #67431768 Report a problem HAR #67431768 Report a problem | ||
Public tax history
| Year | Property taxes | Tax assessment |
|---|---|---|
| 2025 | $9,030 -22.9% | $771,066 -5.9% |
| 2024 | $11,705 +15% | $819,333 +0.6% |
| 2023 | $10,176 -7.2% | $814,608 +6.3% |
| 2022 | $10,971 | $766,142 +38.5% |
| 2021 | -- | $553,213 +5.1% |
| 2020 | $10,512 +177.2% | $526,404 +1.9% |
| 2019 | $3,792 -73.3% | $516,495 +2.2% |
| 2018 | $14,216 | $505,339 |
| 2017 | $14,216 +94.5% | $505,339 +116.6% |
| 2016 | $7,310 | $233,335 |
| 2015 | -- | -- |
Find assessor info on the county website
Monthly payment
Est. payment
Payment breakdown
Explore the cost of this home by adjusting the details. Changes won't be saved.Climate risks
Neighborhood: 77389
Nearby schools
Schools provided by the listing agent
- Elementary: French Elementary School (Klein)
- Middle: Hofius Intermediate School
- High: Klein Oak High School
Source: HAR. This data may not be complete. We recommend contacting the local school district to confirm school assignments for this home.
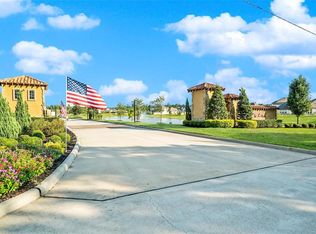
Similar homes
- $825,0004 bd5 ba3.2k sqft75 W Sawyer Ridge Dr, Spring, TX 77389For Sale
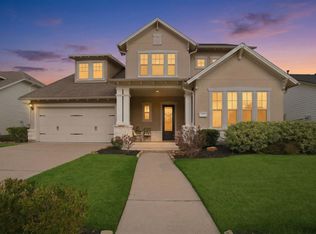 MLS ID #91758454, Jennifer Telle, CB&A, Realtors. HAR
 - $850,0004 bd4 ba3.1k sqft11 Canoe Bend Dr, Spring, TX 77389For Sale
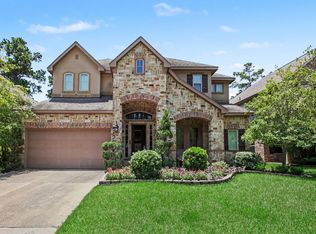 MLS ID #91588519, Susan Stahley, LPT Realty, LLC. HAR
 - $960,0004 bd5 ba3.9k sqft130 S Arrow Canyon Cir, Spring, TX 77389For Sale
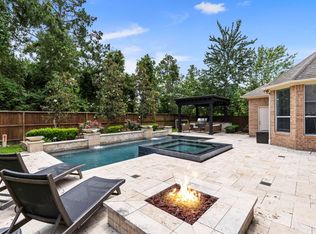 MLS ID #74249540, Beatriz Manchado, Compass RE Texas, LLC - The Woodlands. HAR
 - $1,100,0005 bd5 ba4.3k sqft25015 Karacabey Ct, Spring, TX 77389For Sale
 MLS ID #2593887, Sommer Hausman, Better Homes and Gardens Real Estate Gary Greene - The Woodlands. HAR
