Experience the ultimate low-maintenance lifestyle in this stunning single-story retreat, perfectly designed for those seeking luxury and ease. Located within an exclusive gated community of the Retreat at August Pines, this "lock-and-leave" 2/3-bedroom or 2/w separate office, offering the ideal layout for remote work or hobbies. At the heart of the home is a massive gourmet kitchen that flows seamlessly into the living spaces, ideal for hosting family and friends. Unwind in the expansive primary suite, complete with a spa-like bath and generous walk-in closets. Step outside to your large private patio and take in the peaceful, picturesque lake views—without the burden of intensive yard maintenance. Situated in a highly desirable location, you are just minutes away from premier golf courses, top-tier dining options, and major highways for quick commutes. Don't miss this rare blend of security, convenience, and scenic tranquility!
For sale
$549,900
7434 Kearney Hill Ln, Spring, TX 77389
2beds
2,199sqft
Single Family Residence
Built in 2017
8,067 Square Feet Lot
$532,000 Zestimate®
$250/sqft
$167/mo HOA
What's special
Large private patioSingle-story retreatPeaceful picturesque lake viewsGenerous walk-in closetsMassive gourmet kitchenExpansive primary suiteSpa-like bath
- 22 days
- 75
- 1
Zillow last checked:
Listing updated:
Listed by:
Jennifer Fargo TREC #0566905 281-363-2500,
Coldwell Banker Realty - The Woodlands
Source: HAR,MLS#: 5651028
Facts & features
Interior
Bedrooms & bathrooms
- Bedrooms: 2
- Bathrooms: 3
- Full bathrooms: 2
- 1/2 bathrooms: 1
Primary bedroom
- Level: First
- Area: 240
- Dimensions: 20x12
Bedroom
- Level: First
- Area: 100
- Dimensions: 10x10
Other
- Level: First
- Area: 132
- Dimensions: 12x11
Dining room
- Level: First
- Area: 140
- Dimensions: 14x10
Family room
- Level: First
- Area: 200
- Dimensions: 20x10
Kitchen
- Level: First
- Area: 126
- Dimensions: 18x7
Heating
- Natural Gas
Cooling
- Electric
Appliances
- Included: Microwave, Dishwasher
Features
- Flooring: Carpet, Tile, Wood
- Number of fireplaces: 1
Interior area
- Total structure area: 2,199
- Total interior livable area: 2,199 sqft
Property
Parking
- Total spaces: 2
- Parking features: Attached
- Attached garage spaces: 2
Features
- Stories: 1
Lot
- Size: 8,067 Square Feet
- Features: Back Yard, Subdivided, 0 Up To 1/4 Acre
Details
- Parcel number: 1356070010026
Construction
Type & style
- Home type: SingleFamily
- Architectural style: Traditional
- Property subtype: Single Family Residence
Materials
- Brick
- Foundation: Slab
- Roof: Composition
Condition
- New construction: No
- Year built: 2017
Utilities & green energy
- Water: Water District
Community & HOA
Community
- Subdivision: Retreat/Augusta Pines
HOA
- Has HOA: Yes
- HOA fee: $2,000 annually
Location
- Region: Spring
Financial & listing details
- Price per square foot: $250/sqft
- Tax assessed value: $420,906
- Annual tax amount: $10,063
- Date on market: 9/11/2026
- Listing terms: Cash,Conventional,FHA,VA Loan
Estimated market value
$532,000
$505,000 - $559,000
$3,097/mo
Price history
| Date | Event | Price |
|---|---|---|
| 9/11/2026 | Listed for sale | $549,900-0.9%$250/sqft |
Source:  HAR #5651028 Report a problem HAR #5651028 Report a problem | ||
| 9/10/2026 | Listing removed | $555,000$252/sqft |
Source: HAR #27250930 Report a problem | ||
| 7/16/2026 | Price change | $555,000-0.9%$252/sqft |
Source: HAR #27250930 Report a problem | ||
| 5/7/2026 | Price change | $560,000-6.5%$255/sqft |
Source: HAR #27250930 Report a problem | ||
| 4/21/2026 | Listed for sale | $599,000$272/sqft |
Source: HAR #27250930 Report a problem | ||
Public tax history
| Year | Property taxes | Tax assessment |
|---|---|---|
| 2025 | $7,934 +4.2% | $420,906 +2.9% |
| 2024 | $7,617 -3.8% | $409,026 -7.3% |
| 2023 | $7,917 +0.5% | $441,191 +11.8% |
| 2022 | $7,880 | $394,688 +25.3% |
| 2021 | -- | $315,000 -4.8% |
| 2020 | -- | $330,928 +1.2% |
| 2019 | $2,808 +135.2% | $327,000 +18.6% |
| 2018 | $1,194 | $275,800 +618.2% |
| 2017 | $1,194 -22.1% | $38,400 -52.9% |
| 2016 | $1,532 | $81,587 |
| 2015 | -- | -- |
Find assessor info on the county website
Monthly payment
Est. payment
Payment breakdown
Explore the cost of this home by adjusting the details. Changes won't be saved.Climate risks
Neighborhood: 77389
Nearby schools
Schools provided by the listing agent
- Elementary: French Elementary School (Klein)
- Middle: Hofius Intermediate School
- High: Klein Oak High School
Source: HAR. This data may not be complete. We recommend contacting the local school district to confirm school assignments for this home.
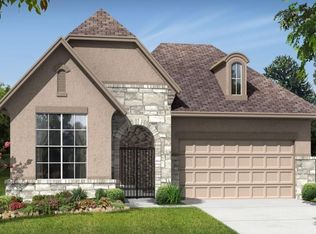
Similar homes
- $499,0003 bd2 ba2.7k sqft10 Sagamore Ridge Pl, Spring, TX 77389For Sale
 MLS ID #85014225, Janet Chavez, Keller Williams Realty The Woodlands. HAR
 - $475,0004 bd3 ba2.8k sqft25411 Auburn Bend Dr, Spring, TX 77389For Sale
 MLS ID #87048527, Steven Parker, Patrons Realty. HAR
 - $539,9004 bd4 ba3.1k sqft103 S Vershire Cir, Magnolia, TX 77354For Sale
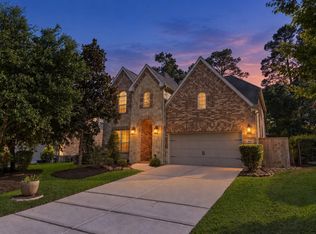 MLS ID #45710730, Haley Garcia, Real Broker, LLC. HAR
 - $465,0004 bd3 ba2.7k sqft5019 Preserve Park Dr, Spring, TX 77389For Sale
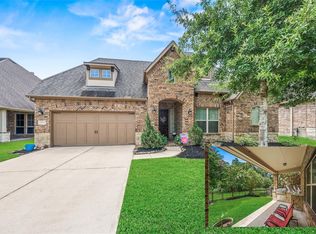 MLS ID #448524, Heidi Bridwell, RE/MAX Compass. HAR
