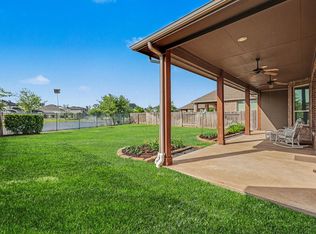
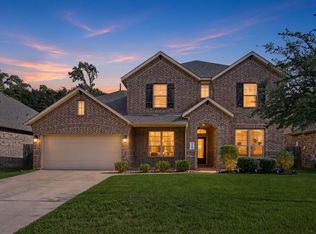
Picture mornings that begin with a walk for coffee, afternoons at Rob Fleming Park, and evenings spent catching a movie or meeting friends for dinner—all just minutes from your front door. At 22 Jaspers Place, the best of Creekside Park feels like an extension of home. This inviting single-story retreat makes everyday life easy, with a private home office, elegant formal dining, beautiful built-ins, and an open kitchen and living area made for gathering. Thoughtful 2026 updates bring fresh comfort and a ready-to-enjoy feel, including a 4-ton, 14-SEER HVAC system, bathroom fixtures, refreshed interior paint, carpet, and revitalized landscaping that welcomes you home. Here you will experience an abundance of beautiful natural lighting that creates a bright, airy atmosphere making every space feel warm and welcoming. Stroll to Creekside Park Village Center, H-E-B, restaurants, and nearby Tomball ISD campuses. This isn't just a place to live—it's a lifestyle you'll love coming home to.
For sale
$535,000
22 Jaspers Pl, Spring, TX 77389
3beds
2,466sqft
Single Family Residence
Built in 2012
7,474 Square Feet Lot
$524,000 Zestimate®
$217/sqft
$-- HOA
What's special
Private home officeElegant formal diningBeautiful built-ins
- 18 days
- 428
- 36
Likely to sell faster than
Zillow last checked:
Listing updated:
Listed by:
Jennifer Jacobson TREC #0492185 281-851-9928,
Compass RE Texas, LLC - The Woodlands
Source: HAR,MLS#: 69102999
Facts & features
Interior
Bedrooms & bathrooms
- Bedrooms: 3
- Bathrooms: 2
- Full bathrooms: 2
Primary bedroom
- Level: First
- Area: 252
- Dimensions: 18x14
Bedroom
- Level: First
- Area: 168
- Dimensions: 14x12
Bedroom
- Level: First
- Area: 120
- Dimensions: 12x10
Breakfast
- Level: First
- Area: 110
- Dimensions: 11x10
Dining room
- Level: First
- Area: 180
- Dimensions: 15x12
Kitchen
- Level: First
- Area: 210
- Dimensions: 15x14
Office
- Level: First
- Area: 144
- Dimensions: 12x12
Utility room
- Level: First
- Area: 144
- Dimensions: 12x12
Heating
- Natural Gas
Cooling
- Ceiling Fan(s), Electric
Appliances
- Included: Disposal, Electric Oven, Microwave, Gas Cooktop, Dishwasher
- Laundry: Electric Dryer Hookup, Gas Dryer Hookup, Washer Hookup
Features
- Crown Molding, Formal Entry/Foyer, High Ceilings, Prewired for Alarm System, Wired for Sound, All Bedrooms Down, En-Suite Bath, Primary Bed - 1st Floor, Split Plan, Walk-In Closet(s)
- Flooring: Carpet, Tile
- Windows: Insulated/Low-E windows, Window Coverings
- Number of fireplaces: 1
- Fireplace features: Gas Log
Interior area
- Total structure area: 2,466
- Total interior livable area: 2,466 sqft
Property
Parking
- Total spaces: 2
- Parking features: Attached, Garage Door Opener, Double-Wide Driveway
- Attached garage spaces: 2
Features
- Stories: 1
- Patio & porch: Covered, Porch
- Exterior features: Sprinkler System
- Has spa: Yes
Lot
- Size: 7,474 Square Feet
- Features: Cul-De-Sac, Patio Lot, Wooded, 0 Up To 1/4 Acre
Details
- Parcel number: 1330150010019
Construction
Type & style
- Home type: SingleFamily
- Architectural style: Ranch,Traditional
- Property subtype: Single Family Residence
Materials
- Blown-In Insulation, Brick
- Foundation: Slab
- Roof: Composition
Condition
- New construction: No
- Year built: 2012
Details
- Builder name: Village Builders
Utilities & green energy
- Water: Water District
Green energy
- Energy efficient items: Attic Vents, Thermostat, HVAC
Community & HOA
Community
- Features: Subdivision Tennis Court
- Security: Prewired for Alarm System
- Subdivision: The Woodlands Creekside Park
HOA
- Amenities included: Basketball Court, Dog Park, Jogging Path, Picnic Area, Playground, Pond, Pool, Splash Pad, Sport Court, Stocked Pond, Tennis Court(s), Trail(s)
Location
- Region: Spring
Financial & listing details
- Price per square foot: $217/sqft
- Tax assessed value: $630,685
- Annual tax amount: $1,284
- Date on market: 10/30/2026
- Listing terms: Cash,Conventional,FHA,VA Loan
- Ownership: Full Ownership
- Road surface type: Concrete, Curbs, Gutters
Estimated market value
$524,000
$498,000 - $550,000
$3,134/mo
Price history
| Date | Event | Price |
|---|---|---|
| 10/30/2026 | Listed for sale | $535,000$217/sqft |
Source:  HAR #69102999 Report a problem | ||
Public tax history
| Year | Property taxes | Tax assessment |
|---|---|---|
| 2025 | $1,284 +28.9% | $630,685 +5.3% |
| 2024 | $996 +7.1% | $598,870 +5.8% |
| 2023 | $930 +6.8% | $565,871 +15.2% |
| 2022 | $871 | $491,047 +29.9% |
| 2021 | -- | $378,006 +5% |
| 2020 | $765 -38.9% | $360,047 -2.3% |
| 2019 | $1,252 -86% | $368,438 -2.4% |
| 2018 | $8,947 | $377,540 |
| 2017 | $8,947 +8.2% | $377,540 |
| 2016 | $8,267 +16.8% | $377,540 |
| 2015 | $7,075 | $377,540 +16.9% |
| 2014 | $7,075 | $322,978 +22.9% |
| 2013 | -- | $262,796 |
Find assessor info on the county website
Monthly payment
Est. payment
Payment breakdown
Explore the cost of this home by adjusting the details. Changes won't be saved.Climate risks
Neighborhood: Creekside Park
Nearby schools
Schools provided by the listing agent
- Elementary: Creekside Forest Elementary School
- Middle: Creekside Park Junior High School
- High: Tomball High School
Source: HAR. This data may not be complete. We recommend contacting the local school district to confirm school assignments for this home.


Similar homes
- $549,9002 bd3 ba2.1k sqft7434 Kearney Hill Ln, Spring, TX 77389For Sale
 MLS ID #5651028, Jennifer Fargo, Coldwell Banker Realty - The Woodlands. HAR
- $540,0005 bd4 ba3.1k sqft24526 Grayson Falls Ln, Spring, TX 77389For Sale
 MLS ID #54080495, Matthew Clegg, Realty ONE Group Iconic. HAR
- $400,0004 bd2 ba2.6k sqft6403 Pinyon Trail Dr, Spring, TX 77389For Sale
 MLS ID #60885531, Sarah Gongora, CB&A, Realtors. HAR
- $485,0003 bd2 ba2.4k sqft9307 Mont Ellie Ln, Tomball, TX 77375For Sale
 MLS ID #80841856, Mark Harner, Harner Realty. HAR
