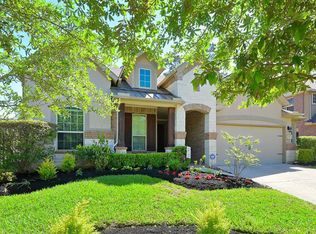
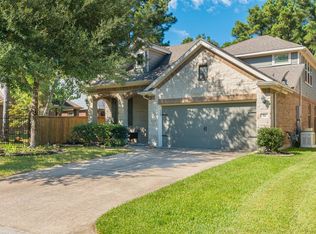
Gorgeous, exceptionally maintained home on a unique corner lot in a cul-de-sac in the highly sought-after Village of Creekside in The Woodlands! This distinctive 1.5-story floor plan offers 3 bedrooms down, plus a study, with a 4th bedroom, full bath, and game room up. A dramatic wrought iron staircase serves as the centerpiece of the entry, complemented by hardwood flooring throughout. Brand new roof just installed 7/26. The custom-remodeled kitchen is a showstopper, featuring a jaw-dropping quartz island extension, custom shaker trim walls in the dining room, and a shiplap accent wall in the kitchen and family room. Designer touches and luxury fixtures elevate every space. Step outside to a backyard oasis offering true privacy, complete with a rock waterfall, landscape lighting, and covered patio. Too many upgrades to list, see feature sheet in documents. The care for this home is better than brand new and such a rare find in one of The Woodlands' most desirable neighborhoods!
For sale
$739,900
14 Larchfield Ct, Tomball, TX 77375
4beds
3,457sqft
Single Family Residence
Built in 2012
9,117 Square Feet Lot
$724,200 Zestimate®
$214/sqft
$-- HOA
What's special
Hardwood flooring throughoutRock waterfallUnique corner lotCovered patioLandscape lightingJaw-dropping quartz island extensionDramatic wrought iron staircase
- 17 days
- 287
- 20
Zillow last checked:
Listing updated:
Listed by:
Christy Huckaby TREC #0445810 281-731-6692,
The Closers Real Estate Group
Source: HAR,MLS#: 11724911
Facts & features
Interior
Bedrooms & bathrooms
- Bedrooms: 4
- Bathrooms: 4
- Full bathrooms: 3
- 1/2 bathrooms: 1
Primary bedroom
- Level: First
- Area: 323
- Dimensions: 19x17
Bedroom
- Level: Second
- Area: 154
- Dimensions: 11x14
Bedroom
- Level: First
- Area: 130
- Dimensions: 13x10
Bedroom
- Level: First
- Area: 120
- Dimensions: 12x10
Dining room
- Level: First
- Area: 132
- Dimensions: 12x11
Family room
- Level: First
- Area: 323
- Dimensions: 19x17
Game room
- Level: Second
- Area: 600
- Dimensions: 30x20
Heating
- Natural Gas
Cooling
- Ceiling Fan(s), Electric
Appliances
- Included: Water Heater, Wine Refrigerator, Double Oven, Gas Oven, Microwave, Gas Cooktop, Dishwasher
- Laundry: Gas Dryer Hookup
Features
- Formal Entry/Foyer, High Ceilings, Prewired for Alarm System, Wired for Sound, 2 Bedrooms Down, 1 Bedroom Up, Primary Bed - 1st Floor, Walk-In Closet(s)
- Flooring: Wood
- Windows: Insulated/Low-E windows, Window Coverings
- Number of fireplaces: 1
- Fireplace features: Gas Log
Interior area
- Total structure area: 3,457
- Total interior livable area: 3,457 sqft
Property
Parking
- Total spaces: 2
- Parking features: Attached
- Attached garage spaces: 2
Features
- Stories: 1
- Patio & porch: Covered, Patio/Deck, Porch
- Exterior features: Side Yard, Sprinkler System
- Fencing: Back Yard
Lot
- Size: 9,117 Square Feet
- Features: Corner Lot, Cul-De-Sac, Subdivided, 0 Up To 1/4 Acre
Details
- Parcel number: 1323350030005
Construction
Type & style
- Home type: SingleFamily
- Architectural style: Traditional
- Property subtype: Single Family Residence
Materials
- Batts Insulation, Blown-In Insulation, Brick, Stucco
- Foundation: Slab
- Roof: Composition
Condition
- New construction: No
- Year built: 2012
Utilities & green energy
- Water: Water District
Green energy
- Green verification: ENERGY STAR Certified Homes, HERS Index Score
- Energy efficient items: Attic Vents, Thermostat, Lighting, HVAC, HVAC>13 SEER
Community & HOA
Community
- Security: Prewired for Alarm System
- Subdivision: The Woodlands Creekside Park West 03
HOA
- Amenities included: Park, Playground, Pool, Splash Pad, Trail(s)
Location
- Region: Tomball
Financial & listing details
- Price per square foot: $214/sqft
- Tax assessed value: $714,237
- Annual tax amount: $13,917
- Date on market: 10/6/2026
- Listing terms: Cash,Conventional
Estimated market value
$724,200
$688,000 - $760,000
$5,130/mo
Price history
| Date | Event | Price |
|---|---|---|
| 10/6/2026 | Listed for sale | $739,900-1.3%$214/sqft |
Source:  HAR #11724911 Report a problem HAR #11724911 Report a problem | ||
| 9/14/2026 | Listing removed | $749,900$217/sqft |
Source: HAR #11724911 Report a problem | ||
| 9/5/2026 | Price change | $749,900-1.2%$217/sqft |
Source: HAR #11724911 Report a problem | ||
| 8/28/2026 | Price change | $759,000-1.3%$220/sqft |
Source: HAR #11724911 Report a problem | ||
| 7/31/2026 | Listed for sale | $769,000+89.9%$222/sqft |
Source: HAR #11724911 Report a problem | ||
| 3/22/2020 | Listing removed | $405,000$117/sqft |
Source: Realty ONE Group Iconic #31674851 Report a problem | ||
| 3/20/2020 | Listed for sale | $405,000$117/sqft |
Source: Realty ONE Group Iconic #31674851 Report a problem | ||
Public tax history
| Year | Property taxes | Tax assessment |
|---|---|---|
| 2025 | $3,647 +12.6% | $714,237 +6.4% |
| 2024 | $3,240 | $671,012 -2% |
| 2023 | -- | $685,045 +20.9% |
| 2022 | $2,421 | $566,569 +45.3% |
| 2021 | -- | $390,000 -9.3% |
| 2020 | $2,680 -2.2% | $430,025 -0.4% |
| 2019 | $2,741 -71.9% | $431,916 +3.4% |
| 2018 | $9,746 | $417,621 +1.9% |
| 2017 | $9,746 0% | $410,000 |
| 2016 | $9,749 +2.7% | $410,000 |
| 2015 | $9,492 | $410,000 +6.5% |
| 2014 | $9,492 | $385,000 +188.4% |
| 2013 | -- | $133,493 |
Find assessor info on the county website
Monthly payment
Est. payment
Payment breakdown
Explore the cost of this home by adjusting the details. Changes won't be saved.Climate risks
Neighborhood: 77375
Nearby schools
Schools provided by the listing agent
- Elementary: Creekview Elementary School
- Middle: Creekside Park Junior High School
- High: Tomball High School
Source: HAR. This data may not be complete. We recommend contacting the local school district to confirm school assignments for this home.
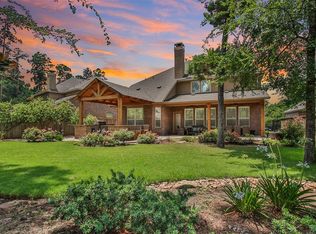
Similar homes
- $659,0003 bd4 ba3.1k sqft10 Little Falls Pl, Tomball, TX 77375For Sale
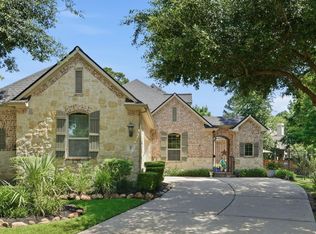 MLS ID #84239420, Anh Jorgensen, eXp Realty LLC. HAR
 - $965,0004 bd5 ba4k sqft24611 Waterstone Estates Cir S, Tomball, TX 77375For Sale
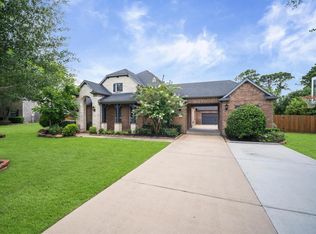 MLS ID #55818356, Kelly Simon, KSP. HAR
 - $725,0004 bd4 ba3k sqft42 S Crisp Morning Cir, Spring, TX 77382For Sale
 MLS ID #20394609, Robin Kitzmiller, Compass RE Texas, LLC - The Woodlands. HAR
 - $595,0003 bd3 ba2.3k sqft54 W Wolf Cabin Cir, The Woodlands, TX 77389For Sale
 MLS ID #59939181, Matias Bulox, Keller Williams Realty The Woodlands. HAR
