Rare opportunity in Terrace of Northampton Estates—golf-course living in a beautifully designed home w/exceptional views, architectural character, & a manageable footprint.Situated on a quiet cul-de-sac w/ golf-course & pond views, this one story 3-bedroom, 3-bath home offers 2,670 sf of thoughtfully designed living space.Inside find warm wood flooring, interior courtyard, 2 fireplaces, & picture windows that create an effortless connection between indoor & outdoor living.Outside find a covered patio w/beautiful bead board ceiling, multiple water features, and a manicured garden—a peaceful setting for morning coffee, evening gatherings, or simply enjoying the golf-course & water views.Whole-home generator provides peace of mind, while the cul-de-sac location adds to the home’s sense of privacy and tranquility.Distinctive, well maintained, & wonderfully livable, a great opportunity to enjoy the views, setting, & amenities of golf-course living—without the size & upkeep of a larger home.
For sale
$575,000
25023 Northampton Terrace Dr, Spring, TX 77389
3beds
2,670sqft
Single Family Residence
Built in 1992
0.33 Acres Lot
$554,200 Zestimate®
$215/sqft
$40/mo HOA
What's special
Interior courtyardManicured gardenWarm wood flooringExceptional viewsGolf-course and pond viewsMultiple water featuresQuiet cul-de-sac
- 16 days
- 391
- 49
Likely to sell faster than
Zillow last checked:
Listing updated:
Listed by:
Cathleen Davis TREC #0565902 713-505-0035,
Better Homes and Gardens Real Estate Gary Greene - The Woodlands,
Meagan Kamerbeek TREC #0796061 972-467-4346,
Better Homes and Gardens Real Estate Gary Greene - The Woodlands
Source: HAR,MLS#: 64934101
Facts & features
Interior
Bedrooms & bathrooms
- Bedrooms: 3
- Bathrooms: 3
- Full bathrooms: 3
Primary bedroom
- Level: First
- Area: 224
- Dimensions: 14 x 16
Bedroom
- Level: First
- Area: 144
- Dimensions: 12 x 12
Bedroom
- Level: First
- Area: 240
- Dimensions: 12 x 20
Dining room
- Level: First
- Area: 221
- Dimensions: 13 x 17
Kitchen
- Level: First
- Area: 230
- Dimensions: 23 x 10
Living room
- Level: First
- Area: 440
- Dimensions: 22 x 20
Heating
- Natural Gas
Cooling
- Electric
Appliances
- Included: Microwave, Dishwasher
Features
- Number of fireplaces: 2
Interior area
- Total structure area: 2,670
- Total interior livable area: 2,670 sqft
Video & virtual tour
Property
Parking
- Total spaces: 2
- Parking features: Attached
- Attached garage spaces: 2
Features
- Stories: 1
- Has view: Yes
- View description: Water
- Has water view: Yes
- Water view: Water
- Waterfront features: Pond
Lot
- Size: 0.33 Acres
- Features: Back Yard, Cul-De-Sac, On Golf Course, 1/4 Up to 1/2 Acre
Details
- Parcel number: 1173360010011
Construction
Type & style
- Home type: SingleFamily
- Architectural style: Traditional
- Property subtype: Single Family Residence
Materials
- Brick
- Foundation: Slab
- Roof: Composition
Condition
- New construction: No
- Year built: 1992
Utilities & green energy
- Water: Water District
Community & HOA
Community
- Subdivision: Terrace Northampton Estates
HOA
- Has HOA: Yes
- HOA fee: $475 annually
Location
- Region: Spring
Financial & listing details
- Price per square foot: $215/sqft
- Tax assessed value: $503,768
- Annual tax amount: $11,311
- Date on market: 9/16/2026
- Listing terms: Cash,Conventional,FHA,VA Loan
Estimated market value
$554,200
$526,000 - $582,000
$3,396/mo
Price history
| Date | Event | Price |
|---|---|---|
| 9/16/2026 | Listed for sale | $575,000$215/sqft |
Source:  HAR #64934101 Report a problem HAR #64934101 Report a problem | ||
Public tax history
| Year | Property taxes | Tax assessment |
|---|---|---|
| 2025 | $1,003 +3.1% | $503,768 -2% |
| 2024 | $972 | $514,085 -4% |
| 2023 | -- | $535,487 +31.2% |
| 2022 | $2,736 | $408,268 +25.2% |
| 2021 | -- | $326,000 +5.7% |
| 2020 | $2,622 +188.7% | $308,370 +1.1% |
| 2019 | $908 -81.7% | $305,034 +6.9% |
| 2018 | $4,951 | $285,400 -13.5% |
| 2017 | $4,951 +7.2% | $330,000 -13.3% |
| 2016 | $4,618 +8.2% | $380,712 +2.1% |
| 2015 | $4,267 | $372,861 +45.6% |
| 2014 | $4,267 | $256,000 +12.8% |
| 2013 | -- | $227,000 |
| 2012 | -- | $227,000 |
| 2011 | -- | $227,000 |
| 2010 | -- | $227,000 -2.2% |
| 2009 | -- | $232,000 -16.4% |
| 2007 | -- | $277,581 +40.2% |
| 2006 | -- | $198,000 +10% |
| 2005 | -- | $180,000 |
| 2004 | -- | $180,000 |
| 2003 | -- | $180,000 |
| 2002 | -- | $180,000 |
| 2001 | -- | $180,000 +20% |
| 2000 | -- | $150,000 |
Find assessor info on the county website
Monthly payment
Est. payment
Payment breakdown
Explore the cost of this home by adjusting the details. Changes won't be saved.Climate risks
Neighborhood: 77389
Nearby schools
Schools provided by the listing agent
- Elementary: French Elementary School (Klein)
- Middle: Hofius Intermediate School
- High: Klein Oak High School
Source: HAR. This data may not be complete. We recommend contacting the local school district to confirm school assignments for this home.
- $355,3003 bd2 ba2.3k sqft25027 Northampton Terrace Dr, Spring, TX 77389Off Market
- $564,6003 bd3 ba3.3k sqft25019 Northampton Terrace Dr, Spring, TX 77389Off Market
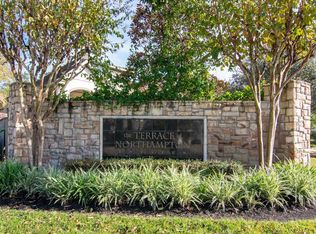
- $680,2004 bd3 ba3.7k sqft25006 E Manor Cir, Spring, TX 77389Off Market
- $408,3003 bd2 ba2.2k sqft25031 Northampton Terrace Dr, Spring, TX 77389Off Market
Similar homes
- $600,0004 bd4 ba3.4k sqft55 Granite Path Pl, Spring, TX 77389For Sale
 MLS ID #23155205, Zain Khan, Gregtxrealty - Central. HAR
 - $685,0003 bd3 ba3.3k sqft70 Shadow Creek Ridge Dr, Spring, TX 77389For Sale
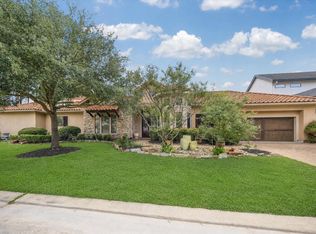 MLS ID #40263323, Jana Bruce, Compass RE Texas, LLC - Memorial. HAR
 - $579,0003 bd3 ba2.3k sqft423 Pine Edge Dr, Spring, TX 77380For Sale
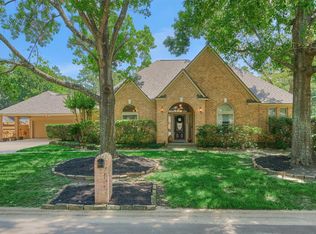 MLS ID #88125615, Christine Hale, RE/MAX The Woodlands & Spring. HAR
 - $584,0004 bd4 ba2.9k sqft98 W Night Heron Pl, Spring, TX 77382For Sale
 MLS ID #30087236, Christian Meacham, Keller Williams Realty The Woodlands. HAR
