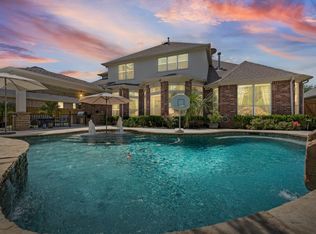
Welcome to 55 Granite Path Pl in The Woodlands Creekside Park, a former David Weekley model home offering 3,449 sq ft of thoughtfully designed living space. This 4-bedroom, 3.5-bath home features a dedicated HOME OFFICE, spacious GAME ROOM, private MEDIA ROOM, and an OPEN-CONCEPT layout designed for both everyday living and entertaining. The kitchen opens seamlessly to the living and dining areas, while the private primary suite provides a relaxing retreat. Enjoy outdoor living from both the COVERED FRONT PATIO and COVERED BACK PATIO, plus the convenience of a nearby community park. The 3-CAR TANDEM GARAGE provides plenty of room for vehicles, storage, or a workshop setup. Zoned to Tomball ISD and conveniently located near shopping, dining, entertainment, recreation, and major commuter routes, this exceptional home combines generous living spaces, a highly desirable location, and the distinctive details of a former model home.
For sale
Price cut: $20K (8/31)
$600,000
55 Granite Path Pl, Spring, TX 77389
4beds
3,449sqft
Single Family Residence
Built in 2007
4,024 Square Feet Lot
$589,100 Zestimate®
$174/sqft
$-- HOA
What's special
Dedicated home officeCovered back patioPrivate media roomSpacious game roomCovered front patio
- 34 days
- 269
- 15
Zillow last checked:
Listing updated:
Listed by:
Zain Khan TREC #0673621 832-610-3841,
Gregtxrealty - Central,
Ashleigh Foster TREC #0716117 281-202-8881,
Gregtxrealty - Central
Source: HAR,MLS#: 23155205
Facts & features
Interior
Bedrooms & bathrooms
- Bedrooms: 4
- Bathrooms: 4
- Full bathrooms: 3
- 1/2 bathrooms: 1
Rooms
- Room types: Den, Media Room, Utility Room
Primary bedroom
- Level: First
- Area: 221
- Dimensions: 17 x 13
Bedroom
- Level: Second
- Area: 143
- Dimensions: 13 x 11
Bedroom
- Level: Second
- Area: 143
- Dimensions: 13 x 11
Bedroom
- Level: Second
- Area: 170
- Dimensions: 17 x 10
Other
- Level: First
- Area: 120
- Dimensions: 12 x 10
Breakfast
- Level: First
- Area: 80
- Dimensions: 10 x 8
Den
- Level: First
- Area: 240
- Dimensions: 16 x 15
Dining room
- Level: First
- Area: 100
- Dimensions: 10 x 10
Game room
- Level: First
- Area: 195
- Dimensions: 15 x 13
Kitchen
- Level: First
- Area: 198
- Dimensions: 18 x 11
Media room
- Level: Second
- Area: 195
- Dimensions: 15 x 13
Utility room
- Level: First
- Area: 48
- Dimensions: 8 x 6
Heating
- Natural Gas
Cooling
- Electric
Appliances
- Included: Disposal, Gas Oven, Microwave, Gas Range, Dishwasher
- Laundry: Electric Dryer Hookup, Washer Hookup
Features
- Dry Bar, High Ceilings, Prewired for Alarm System, Primary Bed - 1st Floor
- Flooring: Carpet, Tile, Wood
- Windows: Insulated/Low-E windows
- Number of fireplaces: 1
- Fireplace features: Gas, Wood Burning
Interior area
- Total structure area: 3,449
- Total interior livable area: 3,449 sqft
Property
Parking
- Total spaces: 3
- Parking features: Attached
- Attached garage spaces: 3
Features
- Stories: 2
- Patio & porch: Patio/Deck
- Exterior features: Sprinkler System
- Fencing: Full
Lot
- Size: 4,024 Square Feet
- Features: Back Yard, Subdivided, 0 Up To 1/4 Acre
Details
- Parcel number: 1291260010072
Construction
Type & style
- Home type: SingleFamily
- Architectural style: Traditional
- Property subtype: Single Family Residence
Materials
- Brick, Stone
- Foundation: Slab
- Roof: Composition
Condition
- New construction: No
- Year built: 2007
Utilities & green energy
- Sewer: Public Sewer
- Water: Public
Community & HOA
Community
- Security: Prewired for Alarm System
- Subdivision: The Woodlands - Creekside
Location
- Region: Spring
Financial & listing details
- Price per square foot: $174/sqft
- Tax assessed value: $640,875
- Annual tax amount: $4,954
- Date on market: 8/17/2026
- Listing terms: Cash,Conventional,FHA,VA Loan
- Road surface type: Concrete, Curbs
Estimated market value
$589,100
$560,000 - $619,000
$3,633/mo
Price history
| Date | Event | Price |
|---|---|---|
| 8/31/2026 | Price change | $600,000-3.2%$174/sqft |
Source:  HAR #23155205 Report a problem HAR #23155205 Report a problem | ||
| 8/17/2026 | Listed for sale | $620,000-8.8%$180/sqft |
Source: HAR #23155205 Report a problem | ||
| 6/22/2026 | Listing removed | $680,000$197/sqft |
Source: HAR #96666785 Report a problem | ||
| 4/20/2026 | Price change | $4,200$1/sqft |
Source:  HAR #84354466 Report a problem HAR #84354466 Report a problem | ||
| 3/2/2026 | Listed for sale | $680,000+83.8%$197/sqft |
Source: HAR #96666785 Report a problem | ||
| 7/10/2009 | Listing removed | $369,990$107/sqft |
Source: Weekley Properties #19600052 Report a problem | ||
| 5/13/2009 | Price change | $369,990+2.2%$107/sqft |
Source: Weekley Properties #19600052 Report a problem | ||
| 3/4/2009 | Price change | $361,990-8.8%$105/sqft |
Source: Weekley Properties #19600052 Report a problem | ||
| 2/10/2009 | Price change | $396,990+4.5%$115/sqft |
Source: Weekley Properties #19600052 Report a problem | ||
| 1/20/2009 | Price change | $379,990-1.3%$110/sqft |
Source: Weekley Properties #19600052 Report a problem | ||
| 1/11/2009 | Listed for sale | $384,990$112/sqft |
Source: Weekley Properties #19600052 Report a problem | ||
Public tax history
| Year | Property taxes | Tax assessment |
|---|---|---|
| 2025 | $4,954 +9.5% | $640,875 +6.9% |
| 2024 | $4,525 +14.7% | $599,664 +2.3% |
| 2023 | $3,945 +13.8% | $586,234 +13.7% |
| 2022 | $3,467 | $515,513 +27.6% |
| 2021 | -- | $403,987 +5.2% |
| 2020 | $2,863 -1.4% | $384,179 +0.4% |
| 2019 | $2,905 -71.5% | $382,591 -2.7% |
| 2018 | $10,177 | $393,407 |
| 2017 | $10,177 0% | $393,407 |
| 2016 | $10,181 +7.6% | $393,407 |
| 2015 | $9,463 | $393,407 +10.1% |
| 2014 | $9,463 | $357,470 +26.7% |
| 2013 | -- | $282,158 |
| 2012 | -- | $282,158 |
| 2011 | -- | $282,158 |
| 2010 | -- | $282,158 -11.5% |
| 2009 | -- | $318,955 |
Find assessor info on the county website
Monthly payment
Est. payment
Payment breakdown
Explore the cost of this home by adjusting the details. Changes won't be saved.Climate risks
Neighborhood: Creekside Park
Nearby schools
Schools provided by the listing agent
- Elementary: Creekside Forest Elementary School
- Middle: Creekside Park Junior High School
- High: Tomball High School
Source: HAR. This data may not be complete. We recommend contacting the local school district to confirm school assignments for this home.
Similar homes
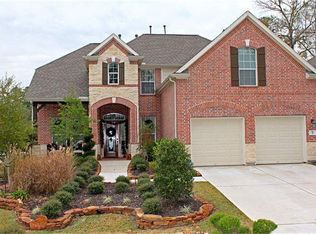
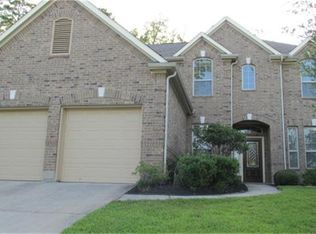
- $739,0004 bd4 ba3.2k sqft107 N Victoriana Cir, Spring, TX 77389For Sale
 MLS ID #79493769, Bairu Liu, AlphaMax Realty Inc.. HAR
 - $550,0004 bd3 ba2.7k sqft14 Painted Post Pl, Spring, TX 77389For Sale
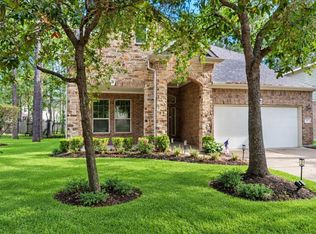 MLS ID #60255139, Luisa Armida, Zarco Properties, LLC. HAR
 - $525,0004 bd4 ba3.7k sqft8222 Edenwood Dr, Spring, TX 77389For Sale
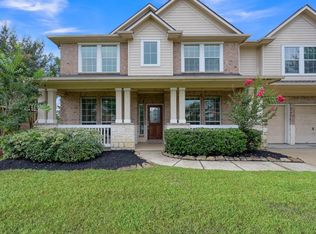 MLS ID #68474902, Rowan Halfacre, Better Homes and Gardens Real Estate Gary Greene - The Woodlands. HAR
 - $735,0004 bd4 ba4k sqft7218 Diamond Falls Ln, Spring, TX 77389For Sale
 MLS ID #27500034, Karine Couture, Nan & Company Properties - Corporate Office (Heights). HAR
