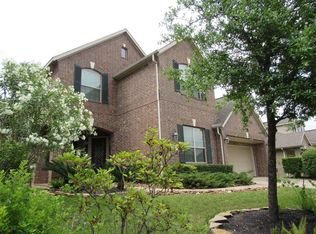
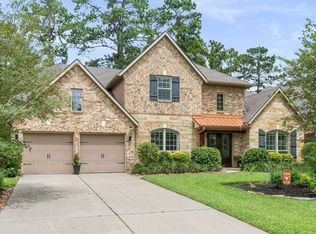
Welcome to your beautiful future home in the sought after Creekside Park subdivision of The Woodlands. Walking distance to Rob Fleming Park, trails, ponds and schools. Gorgeous engineered wood floor throughout the home updated in 2022 and a new roof replaced in 2023. The stunning property offers the perfect blend of luxury and comfort. This spacious home boasts 4 bedrooms and 3.5 bathrooms, a formal dining room, private office, gameroom room and more, providing ample space for family and guests. The modern kitchen is a chef's delight, featuring granite countertops, stainless steel appliances, and an island. The high-ceiling family room is bathed in natural light from numerous windows, offering stunning views of the backyard. The outdoor kitchen offers a perfect spot for outdoor dining and relaxation, overlooking a swimming pool in the backyard with a beautiful landscape. Don't miss the opportunity to make it your own!
For sale
Price cut: $19K (10/3)
$720,000
107 N Victoriana Cir, Spring, TX 77389
4beds
3,274sqft
Single Family Residence
Built in 2010
7,200 Square Feet Lot
$704,800 Zestimate®
$220/sqft
$-- HOA
What's special
Outdoor kitchenFormal dining roomStainless steel appliancesPrivate officeGranite countertopsModern kitchenHigh-ceiling family room
- 73 days
- 183
- 20
Zillow last checked:
Listing updated:
Listed by:
Bairu Liu TREC #0686130 832-266-8038,
AlphaMax Realty Inc.
Source: HAR,MLS#: 79493769
Facts & features
Interior
Bedrooms & bathrooms
- Bedrooms: 4
- Bathrooms: 4
- Full bathrooms: 3
- 1/2 bathrooms: 1
Primary bedroom
- Level: First
- Area: 180
- Dimensions: 15x12
Bedroom
- Level: Second
- Area: 196
- Dimensions: 14x14
Bedroom
- Level: Second
- Area: 156
- Dimensions: 13x12
Bedroom
- Level: Second
- Area: 168
- Dimensions: 14x12
Other
- Level: First
- Area: 208
- Dimensions: 16x13
Breakfast
- Level: First
Den
- Level: First
- Area: 323
- Dimensions: 19x17
Dining room
- Level: First
- Area: 132
- Dimensions: 12x11
Game room
- Level: Second
- Area: 225
- Dimensions: 15x15
Kitchen
- Level: First
- Area: 192
- Dimensions: 16x12
Utility room
- Level: First
Heating
- Natural Gas
Cooling
- Electric
Appliances
- Included: ENERGY STAR Qualified Appliances, Disposal, Dryer, Refrigerator, Washer, Electric Oven, Microwave, Gas Range, Dishwasher
- Laundry: Electric Dryer Hookup, Gas Dryer Hookup, Washer Hookup
Features
- High Ceilings
- Flooring: Engineered Hardwood, Tile
- Windows: Insulated/Low-E windows
- Number of fireplaces: 1
- Fireplace features: Gas Log
Interior area
- Total structure area: 3,274
- Total interior livable area: 3,274 sqft
Property
Parking
- Total spaces: 2
- Parking features: Attached
- Attached garage spaces: 2
Features
- Stories: 2
- Patio & porch: Covered
- Exterior features: Outdoor Kitchen, Sprinkler System
- Has private pool: Yes
- Pool features: Gunite
- Fencing: Back Yard
Lot
- Size: 7,200 Square Feet
- Features: Back Yard, Subdivided, 0 Up To 1/4 Acre
Details
- Parcel number: 1323080010027
Construction
Type & style
- Home type: SingleFamily
- Architectural style: Traditional
- Property subtype: Single Family Residence
Materials
- Brick, Cement Siding
- Foundation: Slab
- Roof: Composition
Condition
- New construction: No
- Year built: 2010
Details
- Builder name: Village Builders
Utilities & green energy
- Sewer: Public Sewer
- Water: Public, Water District
Green energy
- Green verification: ENERGY STAR Certified Homes, HERS Index Score, National Green Bldg Cert (NAHB)
- Energy efficient items: HVAC
Community & HOA
Community
- Features: Subdivision Tennis Court
- Subdivision: The Woodlands Creekside Park 07
Location
- Region: Spring
Financial & listing details
- Price per square foot: $220/sqft
- Tax assessed value: $663,354
- Annual tax amount: $16,168
- Date on market: 7/22/2026
Estimated market value
$704,800
$670,000 - $740,000
$5,691/mo
Price history
| Date | Event | Price |
|---|---|---|
| 10/3/2026 | Price change | $720,000-2.6%$220/sqft |
Source:  HAR #79493769 Report a problem HAR #79493769 Report a problem | ||
| 7/22/2026 | Listed for sale | $739,000+7.1%$226/sqft |
Source: HAR #79493769 Report a problem | ||
| 6/27/2022 | Listing removed | -- |
Source: HAR #22480956 Report a problem | ||
| 6/7/2022 | Pending sale | $690,000$211/sqft |
Source: HAR #22480956 Report a problem | ||
| 5/31/2022 | Listed for sale | $690,000$211/sqft |
Source: HAR #22480956 Report a problem | ||
Public tax history
| Year | Property taxes | Tax assessment |
|---|---|---|
| 2025 | $5,128 +3% | $663,354 +0.5% |
| 2024 | $4,980 +12.1% | $659,982 |
| 2023 | $4,441 +30.4% | $659,982 +30.4% |
| 2022 | $3,404 | $506,115 +15% |
| 2021 | -- | $440,047 +11.7% |
| 2020 | $2,937 -3% | $394,073 -1.2% |
| 2019 | $3,028 -73% | $398,836 -7.9% |
| 2018 | $11,207 | $433,200 |
| 2017 | $11,207 0% | $433,200 |
| 2016 | $11,211 +14.8% | $433,200 |
| 2015 | $9,768 | $433,200 +17.4% |
| 2014 | $9,768 | $368,992 +6.3% |
| 2013 | -- | $347,062 +13.2% |
| 2012 | -- | $306,676 |
| 2011 | -- | $306,676 |
Find assessor info on the county website
Monthly payment
Est. payment
Payment breakdown
Explore the cost of this home by adjusting the details. Changes won't be saved.Climate risks
Neighborhood: Creekside Park
Nearby schools
Schools provided by the listing agent
- Elementary: Creekside Forest Elementary School
- Middle: Creekside Park Junior High School
- High: Tomball High School
Source: HAR. This data may not be complete. We recommend contacting the local school district to confirm school assignments for this home.
Similar homes
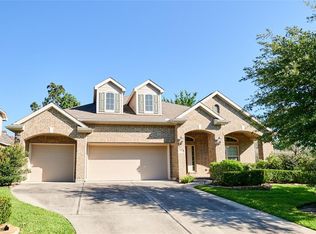
- $750,0004 bd4 ba3.1k sqft174 Lindenberry Cir, Spring, TX 77389For Sale
 MLS ID #92975614, Donna Labbe, RE/MAX GO. HAR
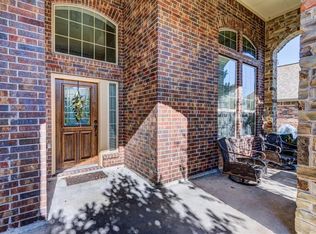
 - $675,2504 bd4 ba3.2k sqft11 S Victoriana Cir, Spring, TX 77389For Sale
 MLS ID #43707768, Dominique Guinand-Vargas, CB&A, Realtors. HAR
 - $600,0004 bd4 ba3.4k sqft55 Granite Path Pl, Spring, TX 77389For Sale
 MLS ID #23155205, Zain Khan, Gregtxrealty - Central. HAR
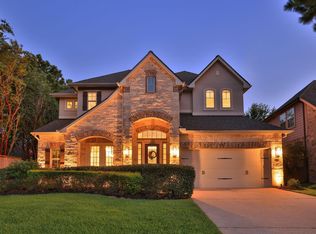
 - $900,0005 bd4 ba4.4k sqft23 Mariscal Pl, Spring, TX 77389For Sale
 MLS ID #72009783, Kathleen Merchant, Compass RE Texas, LLC - The Woodlands. HAR
