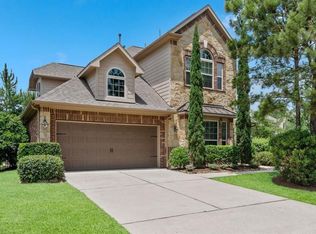
STUNNING 4-bedroom, 3.5-bath home located in highly sought-after Creekside Park and zoned to exemplary Tomball ISD! This beautifully updated home features a completely REMODELED KITCHEN with abundant cabinetry, generous counter space, and an open-concept design that flows seamlessly into the living areas, which is perfect for entertaining. Step outside to an OVERSIZED BACKYARD with plenty of room for a future pool, plus a covered patio ideal for outdoor living and entertaining. Major upgrades include a NEW ROOF-2025, NEW WATER HEATERS-2025, a GENERAC whole-home generator, and SMART HOME technology throughout. Enjoy the incredible Creekside Park lifestyle with convenient access to shopping, restaurants, parks, walking and biking trails, and nearby amenities. This move-in-ready home combines modern updates, smart technology, exceptional outdoor space, and a fantastic location. See the Home Improvement List! Original Owners - meticously maintained! Come see in person to appreciate!
For sale
$815,000
174 Lindenberry Cir, Spring, TX 77389
4beds
3,166sqft
Single Family Residence
Built in 2012
8,563 Square Feet Lot
$789,400 Zestimate®
$257/sqft
$-- HOA
What's special
Completely remodeled kitchenSmart home technology throughoutGenerous counter spaceBeautifully updated homeAbundant cabinetryPerfect for entertaining
- 14 days
- 387
- 21
Likely to sell faster than
Zillow last checked:
Listing updated:
Listed by:
Donna Labbe TREC #0557747 713-416-3577,
RE/MAX GO
Source: HAR,MLS#: 72603032
Facts & features
Interior
Bedrooms & bathrooms
- Bedrooms: 4
- Bathrooms: 4
- Full bathrooms: 3
- 1/2 bathrooms: 1
Primary bedroom
- Level: First
- Area: 225
- Dimensions: 15x15
Bedroom
- Level: Second
- Area: 121
- Dimensions: 11x11
Bedroom
- Level: Second
- Area: 168
- Dimensions: 14x12
Bedroom
- Level: Second
- Area: 156
- Dimensions: 13x12
Other
- Level: First
- Area: 156
- Dimensions: 13x12
Breakfast
- Level: First
- Area: 156
- Dimensions: 12x13
Dining room
- Level: First
- Area: 144
- Dimensions: 12x12
Family room
- Level: First
- Area: 391
- Dimensions: 23x17
Game room
- Level: Second
- Area: 360
- Dimensions: 24x15
Kitchen
- Level: First
- Area: 480
- Dimensions: 24x20
Heating
- Natural Gas
Cooling
- Ceiling Fan(s), Electric
Appliances
- Included: Disposal, Oven, Microwave, Gas Range, Dishwasher
- Laundry: Electric Dryer Hookup
Features
- High Ceilings, Wired for Sound, Primary Bed - 1st Floor, Walk-In Closet(s)
- Windows: Insulated/Low-E windows
- Number of fireplaces: 1
- Fireplace features: Gas, Gas Log
Interior area
- Total structure area: 3,166
- Total interior livable area: 3,166 sqft
Video & virtual tour
Property
Parking
- Total spaces: 2
- Parking features: Attached
- Attached garage spaces: 2
Features
- Stories: 2
- Patio & porch: Covered
- Exterior features: Sprinkler System
- Fencing: Back Yard
Lot
- Size: 8,563 Square Feet
- Features: Subdivided, 0 Up To 1/4 Acre
Details
- Parcel number: 1330150010028
Construction
Type & style
- Home type: SingleFamily
- Architectural style: Traditional
- Property subtype: Single Family Residence
Materials
- Brick, Stone
- Foundation: Slab
- Roof: Composition
Condition
- New construction: No
- Year built: 2012
Utilities & green energy
- Water: Water District
Community & HOA
Community
- Subdivision: Woodlands Creekside Park
Location
- Region: Spring
Financial & listing details
- Price per square foot: $257/sqft
- Tax assessed value: $663,812
- Annual tax amount: $14,894
- Date on market: 9/16/2026
- Listing terms: Cash,Conventional,FHA,VA Loan
Estimated market value
$789,400
$750,000 - $829,000
$4,240/mo
Price history
| Date | Event | Price |
|---|---|---|
| 9/16/2026 | Listed for sale | $815,000$257/sqft |
Source:  HAR #72603032 Report a problem HAR #72603032 Report a problem | ||
Public tax history
| Year | Property taxes | Tax assessment |
|---|---|---|
| 2025 | $3,903 +12.6% | $663,812 +9.6% |
| 2024 | $3,468 +23.2% | $605,546 -7.8% |
| 2023 | $2,814 +8.6% | $656,890 +15% |
| 2022 | $2,591 | $571,428 +36.9% |
| 2021 | -- | $417,380 +4.9% |
| 2020 | $2,480 -5.5% | $398,000 -3.7% |
| 2019 | $2,624 -70.9% | $413,500 +8.7% |
| 2018 | $9,020 | $380,526 |
| 2017 | $9,020 -4.5% | $380,526 -4.3% |
| 2016 | $9,445 +15.2% | $397,630 -8.9% |
| 2015 | $8,202 | $436,483 +17.7% |
| 2014 | $8,202 | $371,000 +22.3% |
| 2013 | -- | $303,448 |
Find assessor info on the county website
Monthly payment
Est. payment
Payment breakdown
Explore the cost of this home by adjusting the details. Changes won't be saved.Climate risks
Neighborhood: Creekside Park
Nearby schools
Schools provided by the listing agent
- Elementary: Creekside Forest Elementary School
- Middle: Creekside Park Junior High School
- High: Tomball High School
Source: HAR. This data may not be complete. We recommend contacting the local school district to confirm school assignments for this home.
Similar homes

- $790,0005 bd3 ba3.1k sqft10 Camplight Ct, Spring, TX 77389For Sale
 MLS ID #83155384, Kimberly Soderberg, Better Homes and Gardens Real Estate Gary Greene - The Woodlands. HAR
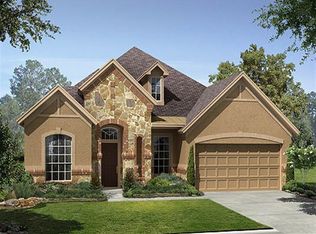
 - $849,0003 bd4 ba3.1k sqft7123 Julie Pond Ln, Spring, TX 77389For Sale
 MLS ID #67431768, Michelle Marek, Compass RE Texas, LLC - The Woodlands. HAR
 - $739,0004 bd4 ba3.2k sqft107 N Victoriana Cir, Spring, TX 77389For Sale
 MLS ID #79493769, Bairu Liu, AlphaMax Realty Inc.. HAR
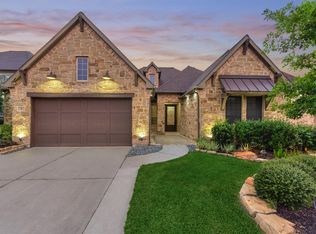
 - $820,0003 bd4 ba3k sqft6 Canopy Green Dr, Tomball, TX 77375For Sale
 MLS ID #59175561, Aaron Rogers, RE/MAX The Woodlands & Spring. HAR
