One-story living with a private pool and spa in the heart of Alden Bridge! Welcome to 3 Gabled Pines Place, where thoughtful design meets the relaxed lifestyle of The Woodlands. This spacious 5-bedroom, 3.5-bath home features a large open-concept kitchen with a generous island, abundant storage, and seamless flow into the living area—perfect for everyday living and entertaining. A formal dining room offers an inviting space for holiday gatherings and special occasions. The primary suite features an updated bathroom and large walk-in closet, while plantation shutters and elegant crown molding add timeless character throughout. Step outside to your own backyard retreat, complete with a sparkling pool, spa, and covered patio—ideal for weekend gatherings or quiet evenings at home. Enjoy the convenience of nearby parks, scenic trails, shopping, and dining in one of The Woodlands' most established villages! Zoned to Buckalew Elem and The Woodlands HS.
For sale
$879,000
3 Gabled Pines Pl, Spring, TX 77382
5beds
3,215sqft
Single Family Residence
Built in 1998
0.28 Acres Lot
$846,700 Zestimate®
$273/sqft
$-- HOA
What's special
Sparkling poolPrivate pool and spaUpdated bathroomBackyard retreatFormal dining roomCovered patioLarge walk-in closet
- 4 days
- 451
- 36
Likely to sell faster than
Zillow last checked:
Listing updated:
Listed by:
Debra Dozier TREC #0704603 832-458-6670,
Compass RE Texas, LLC - The Woodlands
Source: HAR,MLS#: 70591678
Facts & features
Interior
Bedrooms & bathrooms
- Bedrooms: 5
- Bathrooms: 4
- Full bathrooms: 3
- 1/2 bathrooms: 1
Primary bedroom
- Level: First
- Area: 266
- Dimensions: 19x14
Bedroom
- Level: First
- Area: 182
- Dimensions: 13x14
Bedroom
- Level: First
- Area: 187.5
- Dimensions: 15x12.5
Bedroom
- Level: First
- Area: 148.5
- Dimensions: 11x13.5
Bedroom
- Level: First
- Area: 143
- Dimensions: 11x13
Dining room
- Level: First
- Area: 159.5
- Dimensions: 11x14.5
Other
- Level: First
- Area: 165
- Dimensions: 11x15
Living room
- Level: First
- Area: 360
- Dimensions: 20x18
Heating
- Natural Gas
Cooling
- Ceiling Fan(s), Electric
Appliances
- Included: Disposal, Refrigerator, Washer, Double Oven, Microwave, Electric Cooktop, Dishwasher
- Laundry: Electric Dryer Hookup, Washer Hookup
Features
- Crown Molding, High Ceilings, Wired for Sound, All Bedrooms Down
- Flooring: Carpet, Tile
- Number of fireplaces: 1
- Fireplace features: Gas Log
Interior area
- Total structure area: 3,215
- Total interior livable area: 3,215 sqft
Property
Parking
- Total spaces: 2
- Parking features: Attached
- Attached garage spaces: 2
Features
- Stories: 1
- Has private pool: Yes
- Pool features: In Ground, Pool/Spa Combo
- Has spa: Yes
- Spa features: Spa/Hot Tub, Private
- Fencing: Back Yard
Lot
- Size: 0.28 Acres
- Features: Back Yard, Subdivided, 0 Up To 1/4 Acre
Details
- Parcel number: 256844
Construction
Type & style
- Home type: SingleFamily
- Architectural style: Traditional
- Property subtype: Single Family Residence
Materials
- Brick
- Foundation: Slab
- Roof: Composition
Condition
- New construction: No
- Year built: 1998
Utilities & green energy
- Sewer: Public Sewer
- Water: Public
Community & HOA
Community
- Subdivision: Wdlnds Village Alden Br 45
Location
- Region: Spring
Financial & listing details
- Price per square foot: $273/sqft
- Tax assessed value: $635,713
- Annual tax amount: $12,539
- Date on market: 11/7/2026
- Road surface type: Concrete
Estimated market value
$846,700
$804,000 - $889,000
$4,211/mo
Price history
| Date | Event | Price |
|---|---|---|
| 11/7/2026 | Listed for sale | $879,000$273/sqft |
Source:  HAR #70591678 Report a problem | ||
Public tax history
| Year | Property taxes | Tax assessment |
|---|---|---|
| 2025 | $4,925 -13.3% | $635,713 +9% |
| 2024 | $5,683 -0.5% | $582,978 +10% |
| 2023 | $5,709 | $529,980 +0.8% |
| 2022 | -- | $525,600 +20% |
| 2021 | $7,460 -10.2% | $438,000 -1.6% |
| 2020 | $8,306 -9% | $445,110 -7.3% |
| 2019 | $9,128 -5.3% | $480,000 +7.6% |
| 2018 | $9,637 -5.2% | $446,280 -2.8% |
| 2017 | $10,168 -8% | $459,360 -3.4% |
| 2016 | $11,052 +11.6% | $475,350 +4% |
| 2015 | $9,905 | $456,870 +10% |
| 2014 | $9,905 | $415,340 +3.9% |
| 2013 | -- | $399,790 +9.7% |
| 2012 | -- | $364,440 |
| 2011 | -- | $364,440 |
| 2010 | -- | $364,440 |
| 2009 | -- | $364,440 +5% |
| 2008 | -- | $347,220 +10.1% |
| 2007 | -- | $315,480 +3.9% |
| 2006 | -- | $303,600 +4.8% |
| 2005 | -- | $289,740 |
| 2004 | -- | $289,740 |
| 2003 | -- | $289,740 |
| 2002 | -- | $289,740 |
| 2001 | -- | $289,740 |
Find assessor info on the county website
Monthly payment
Est. payment
Payment breakdown
Explore the cost of this home by adjusting the details. Changes won't be saved.Climate risks
Neighborhood: Alden Bridge
Nearby schools
Schools provided by the listing agent
- Elementary: Buckalew Elementary School
- Middle: Mccullough Junior High School
- High: The Woodlands High School
Source: HAR. This data may not be complete. We recommend contacting the local school district to confirm school assignments for this home.

Similar homes
- $949,9995 bd4 ba3.9k sqft18 Keelrock Pl, Spring, TX 77382For Sale
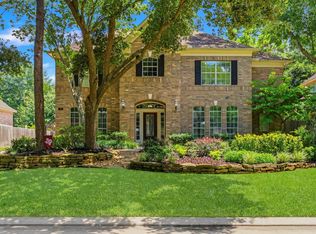 MLS ID #71054478, Emily Aguilar, Layne Realty, LLC. HAR
- $700,0004 bd4 ba3.2k sqft86 S Goldenvine Cir, Spring, TX 77382For Sale
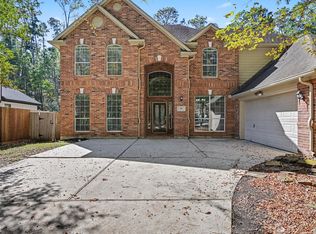 MLS ID #8062463, Priyanka Johri, Woodlands Eco Realty. HAR
- $910,0005 bd6 ba3.8k sqft10 Mirror Ridge Dr, Spring, TX 77382For Sale
 MLS ID #23795625, Anastasiia Gorianina, Worth Clark Realty. HAR
- $839,0004 bd4 ba3.5k sqft44 Dovewood Pl, Spring, TX 77381For Sale
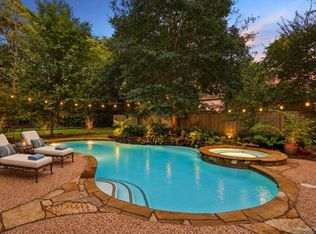 MLS ID #41160979, Janice Clow, RE/MAX The Woodlands & Spring. HAR
