Mediterranean-inspired residence featuring a detached private guest casita in the gated enclave of Creekside Park West. Designed to live like a patio home, this lock-and-leave residence offers privacy and effortless indoor-outdoor living just minutes from The Woodlands. The main home features two spacious ensuite bedrooms, an office/flex room, and a large upstairs bonus room with a half bath. A detached private guest casita provides a private third bedroom with its own entrance, full bath, and closet—ideal for extended guests, multigenerational living, college-aged children, aging parents, a home office, or creative studio. Enjoy a private courtyard, covered outdoor living, a resort-style lap pool, and direct access to Creekside Park’s trails and amenities. Ideal for executives, frequent travelers, or downsizers seeking low-maintenance luxury with exceptional flexibility. See online Documents for a detailed Improvements List and Creekside Park West Lifestyle Guide.
For sale
Price cut: $15K (5/2)
$850,000
51 Woodglade Way, Tomball, TX 77375
3beds
3,701sqft
Single Family Residence
Built in 2013
8,450 Square Feet Lot
$829,600 Zestimate®
$230/sqft
$162/mo HOA
What's special
Private courtyardDetached private guest casitaCovered outdoor livingTwo spacious ensuite bedroomsResort-style lap pool
- 173 days |
- 561 |
- 36 |
Zillow last checked:
Listing updated:
Listed by:
Katie Elsbury TREC #0657752 281-546-3672,
Martha Turner Sotheby's International Realty
Source: HAR,MLS#: 98325593
Facts & features
Interior
Bedrooms & bathrooms
- Bedrooms: 3
- Bathrooms: 5
- Full bathrooms: 3
- 1/2 bathrooms: 2
Rooms
- Room types: Family Room, Guest Suite, Utility Room
Primary bathroom
- Features: Half Bath, Primary Bath: Double Sinks, Primary Bath: Separate Shower, Primary Bath: Soaking Tub, Secondary Bath(s): Separate Shower, Vanity Area
Kitchen
- Features: Breakfast Bar, Kitchen Island, Kitchen open to Family Room, Pots/Pans Drawers, Under Cabinet Lighting, Walk-in Pantry
Heating
- Natural Gas
Cooling
- Ceiling Fan(s), Electric
Appliances
- Included: ENERGY STAR Qualified Appliances, Disposal, Refrigerator, Convection Oven, Double Oven, Electric Oven, Microwave, Gas Range, Dishwasher
- Laundry: Electric Dryer Hookup, Washer Hookup
Features
- Formal Entry/Foyer, High Ceilings, Prewired for Alarm System, All Bedrooms Down, En-Suite Bath, Primary Bed - 1st Floor, Walk-In Closet(s)
- Flooring: Carpet, Tile, Travertine, Wood
- Doors: Insulated Doors
- Windows: Insulated/Low-E windows, Window Coverings
- Number of fireplaces: 1
- Fireplace features: Electric, Gas, Gas Log
Interior area
- Total structure area: 3,701
- Total interior livable area: 3,701 sqft
Property
Parking
- Total spaces: 3
- Parking features: Attached, Oversized, Tandem, Garage Door Opener
- Attached garage spaces: 3
Features
- Stories: 1
- Patio & porch: Covered, Patio/Deck
- Exterior features: Side Yard, Sprinkler System
- Has private pool: Yes
- Pool features: Gunite
- Fencing: Back Yard
Lot
- Size: 8,450 Square Feet
- Features: Subdivided, 0 Up To 1/4 Acre
Details
- Parcel number: 1336200010029
Construction
Type & style
- Home type: SingleFamily
- Architectural style: Traditional
- Property subtype: Single Family Residence
Materials
- Blown-In Insulation, Brick, Cement Siding
- Foundation: Slab
- Roof: Composition,Energy Star/Reflective Roof
Condition
- New construction: No
- Year built: 2013
Utilities & green energy
- Water: Water District
Green energy
- Green verification: ENERGY STAR Certified Homes
- Energy efficient items: Attic Vents, Thermostat, Lighting, HVAC
Community & HOA
Community
- Features: Subdivision Tennis Court
- Security: Prewired for Alarm System
- Subdivision: The Woodlands Creekside Park West
HOA
- Has HOA: Yes
- Amenities included: Controlled Access, Tennis Court(s)
- HOA fee: $1,940 annually
Location
- Region: Tomball
Financial & listing details
- Price per square foot: $230/sqft
- Tax assessed value: $807,272
- Annual tax amount: $18,337
- Date on market: 1/30/2026
- Listing terms: Cash,Conventional
- Exclusions: Water Softener System/Reverse Osmosis System
- Ownership: Full Ownership
- Road surface type: Concrete, Gutters
Estimated market value
$829,600
$788,000 - $871,000
$6,054/mo
Price history
| Date | Event | Price |
|---|---|---|
| 5/2/2026 | Price change | $850,000-1.7%$230/sqft |
Source:  HAR #98325593 Report a problem HAR #98325593 Report a problem | ||
| 1/30/2026 | Price change | $865,000-3.9%$234/sqft |
Source: HAR #98325593 Report a problem | ||
| 8/6/2025 | Price change | $899,999-5.2%$243/sqft |
Source: HAR #74464962 Report a problem | ||
| 5/9/2025 | Listed for sale | $949,000+8.5%$256/sqft |
Source: HAR #74464962 Report a problem | ||
| 9/3/2024 | Listing removed | $875,000$236/sqft |
Source: HAR #62168273 Report a problem | ||
| 8/22/2024 | Pending sale | $875,000$236/sqft |
Source: HAR #62168273 Report a problem | ||
| 8/15/2024 | Listed for sale | $875,000+78.6%$236/sqft |
Source: HAR #62168273 Report a problem | ||
| 12/3/2019 | Listing removed | $490,000$132/sqft |
Source: RE/MAX Elite Properties #81785498 Report a problem | ||
| 11/7/2019 | Pending sale | $490,000$132/sqft |
Source: RE/MAX Elite Properties #81785498 Report a problem | ||
| 9/26/2019 | Price change | $490,000-2%$132/sqft |
Source: RE/MAX Elite Properties #81785498 Report a problem | ||
| 7/10/2019 | Price change | $500,000-3.8%$135/sqft |
Source: RE/MAX Elite Properties #81785498 Report a problem | ||
| 6/3/2019 | Price change | $520,000-4.6%$141/sqft |
Source: RE/MAX Elite Properties #81785498 Report a problem | ||
| 4/8/2019 | Listed for sale | $545,000$147/sqft |
Source: RE/MAX Elite Properties #81785498 Report a problem | ||
Public tax history
| Year | Property taxes | Tax assessment |
|---|---|---|
| 2025 | $2,711 +32.6% | $807,272 +8.2% |
| 2024 | $2,044 +19.5% | $746,057 -4.7% |
| 2023 | $1,711 +8.2% | $782,743 +27.2% |
| 2022 | $1,581 | $615,345 +17.1% |
| 2021 | -- | $525,271 +12.1% |
| 2020 | $1,355 -55.3% | $468,768 -1.9% |
| 2019 | $3,033 -78.9% | $477,758 -8.2% |
| 2018 | $14,367 | $520,700 -12.9% |
| 2017 | $14,367 0% | $597,899 |
| 2016 | $14,372 +222.2% | $597,899 |
| 2015 | $4,461 | $597,899 +254.8% |
| 2014 | $4,461 | $168,528 |
Find assessor info on the county website
Monthly payment
Est. payment
Payment breakdown
Explore the cost of this home by adjusting the details. Changes won't be saved.Climate risks
Neighborhood: 77375
Nearby schools
GreatSchools rating
- 10/10Timber Creek Elementary SchoolGrades: PK-5Distance: 1.8 mi
- 10/10Creekside Park Junior High SchoolGrades: 6-8Distance: 1.8 mi
- 7/10Tomball High SchoolGrades: 9-12Distance: 5.6 mi
Schools provided by the listing agent
- Elementary: Timber Creek Elementary School (Tomball)
- Middle: Creekside Park Junior High School
- High: Tomball High School
Source: HAR. This data may not be complete. We recommend contacting the local school district to confirm school assignments for this home.
- $---- bd-- ba-- sqft47 Woodglade Way, Tomball, TX 77375Sold
- $775,7003 bd3 ba3.1k sqft55 Woodglade Way, Tomball, TX 77375Off Market

- $837,9003 bd3 ba3.3k sqft75 Lake Reverie Pl, Tomball, TX 77375Off Market
- $829,3004 bd5 ba3.1k sqft71 Lake Reverie Pl, Tomball, TX 77375Off Market
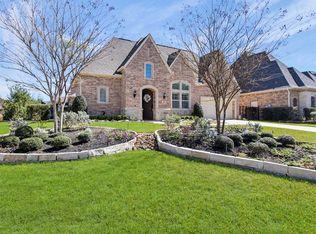
- $900,4003 bd4 ba3.2k sqft43 Woodglade Way, Tomball, TX 77375Off Market
- $869,1003 bd4 ba3.7k sqft79 Lake Reverie Pl, Tomball, TX 77375Off Market
- $1553,092 Square FeetLake Reverie Pl, Tomball, TX 77375Off Market
- $--3 bd5 ba3.8k sqft39 Lake Reverie Pl, Tomball, TX 77375Sold
A local agent can set up tours, give advice and negotiate with sellers.
Similar homes
- $820,0003 bd4 ba3k sqft6 Canopy Green Dr, Tomball, TX 77375For Sale
 MLS ID #93703797, Aaron Rogers, RE/MAX The Woodlands & Spring. HAR
 - $839,0004 bd3 ba2.8k sqft127 E Canyon Wren Cir, Spring, TX 77389For Sale
 MLS ID #15382044, Danielle Dove, Connect Realty.com. HAR
 - $875,0003 bd3 ba2.8k sqft25118 E Tara Plantation Dr, Tomball, TX 77375For Sale
 MLS ID #59634108, Jonathan Minerick, homecoin.com. HAR
 - $875,0004 bd4 ba4.5k sqft134 Manor Lake Estates Dr, Spring, TX 77379For Sale
 MLS ID #96083559, Connie Santiago, Keller Williams Realty Professionals. HAR
 - $860,0004 bd4 ba3.2k sqft8111 Hideaway Lake Cir, Spring, TX 77389For SaleMLS ID #83665255, Hephzibah Navarro, Zarco Realty, LLC. HAR
- $750,0004 bd4 ba3.6k sqft51 Springtime Creek Dr, Magnolia, TX 77354For SaleMLS ID #5604285, Diane Kink, Keller Williams Realty The Woodlands. HAR
- $940,0005 bd4 ba4.2k sqft6 Meadow Rose Pl, Spring, TX 77382For SaleMLS ID #82469825, Thomas Badalament, Gabrianna Realty. HAR
- $940,0003 bd5 ba3.9k sqft119 W Cresta Bend Pl, Spring, TX 77389For SaleMLS ID #21532566, Diane Kink, Keller Williams Realty The Woodlands. HAR
- $949,0003 bd3 ba2.9k sqft10 Moatwood Ct, Spring, TX 77382For SaleMLS ID #98245306, Michael Seder, eXp Realty LLC. HAR
- $750,0004 bd4 ba3.8k sqft25207 Hideaway Run Dr, Spring, TX 77389For SaleMLS ID #21557348, Connie Renouard, Parkway Realty - Mary Smitherman, Broker. HAR
- $775,0004 bd4 ba3.3k sqft11 Red Wagon Dr, Spring, TX 77389For SaleMLS ID #71026777, Jason Knebel, Greenwood King Properties - Heights Office. HAR
- $825,0004 bd5 ba4.6k sqft6207 Windrose Hollow Ln, Spring, TX 77379For SaleMLS ID #81913132, Somer Padilla, Compass RE Texas, LLC - The Woodlands. HAR
- $740,0003 bd3 ba3.3k sqft230 Connemara Dr, Spring, TX 77382For SaleMLS ID #48778544, Alan Cagle, Cagle Realty. HAR
- $909,9994 bd5 ba4.2k sqft20229 W Hachita Cir, Spring, TX 77379For SaleMLS ID #16857988, Liaqat Hussain, M&M Realty. HAR
- $724,9994 bd4 ba4.4k sqft25803 Heritage Maple Dr, Spring, TX 77389For SaleMLS ID #12351130, Tabitha Glasco, eXp Realty LLC. HAR
- $875,0004 bd3 ba3.3k sqft28934 Village Trl, Magnolia, TX 77355For SaleMLS ID #55088705, LaRae Whorley, eXp Realty LLC. HAR
- $895,0004 bd6 ba4k sqft17819 Country Cv, Cypress, TX 77433For SaleMLS ID #51079923, Darin Young, Dalton Wade Inc. HAR
- $799,9994 bd3 ba2.9k sqft37 Pinepath Pl, Spring, TX 77381For SaleMLS ID #2483863, Kelley Tassone, Resident Realty, LTD. HAR
- $785,5144 bd4 ba3.7k sqft34134 Mill Creek Way, Pinehurst, TX 77362For SaleMLS ID #98908818, Tammy Hendricks, Compass RE Texas, LLC - The Woodlands. HAR
- $849,9005 bd4 ba4k sqft1810 Woerner Rd, Houston, TX 77090For SaleMLS ID #75885906, Ozzie Ramirez, AEA Realty, LLC. HAR
