Nestled on a beautiful 2-acre wooded lot in the highly desirable golf course community of Lake Windcrest, this gorgeous custom home is located on a peaceful cul-de-sac. The home welcomes you through a private courtyard where a stunning pool, spa, & waterfall create your own secluded oasis. The home surrounds the pool/spa on three sides, providing privacy and a resort-like atmosphere. An abundance of windows & doors creates a bright, open feel and provides beautiful views of the surrounding property. The chef-inspired kitchen features premium Viking appliances & a walk-in pantry. The primary suite is highlighted by an oversized walk-in shower with a stunning waterfall feature. Slate floors in living areas & wood in bedrooms. Plantation shutters add privacy throughout the home. The detached casita provides incredible flexibility, featuring a Murphy bed & kitchenette. The 30' x 20' metal workshop provides ample room for lawn equipment, woodworking, projects, or additional storage.
Coming soon
$848,900
11011 Sea Mist, Magnolia, TX 77354
3beds
3,149sqft
Single Family Residence
Built in 2000
2 Acres Lot
$837,300 Zestimate®
$270/sqft
$79/mo HOA
What's special
- 19 days
- 182
- 4
Zillow last checked:
Listing updated:
Listed by:
Lisa Watts TREC #0501446 713-304-3047,
Jana Perkins Properties
Source: HAR,MLS#: 41175268
Facts & features
Interior
Bedrooms & bathrooms
- Bedrooms: 3
- Bathrooms: 3
- Full bathrooms: 3
Primary bedroom
- Level: First
- Area: 340
- Dimensions: 20x17
Bedroom
- Level: First
- Area: 225
- Dimensions: 15X15
Bedroom
- Level: First
- Area: 132
- Dimensions: 12X11
Breakfast
- Level: First
- Area: 80
- Dimensions: 10X8
Den
- Level: First
- Area: 266
- Dimensions: 19X14
Dining room
- Level: First
- Area: 195
- Dimensions: 15x13
Other
- Level: First
- Area: 585
- Dimensions: 39x15
Kitchen
- Level: First
- Area: 204
- Dimensions: 17X12
Utility room
- Level: First
- Area: 40
- Dimensions: 8X5
Heating
- Natural Gas
Cooling
- Ceiling Fan(s), Electric
Appliances
- Included: Disposal, Refrigerator, Electric Oven, Microwave, Gas Cooktop, Dishwasher
- Laundry: Electric Dryer Hookup, Gas Dryer Hookup, Washer Hookup
Features
- All Bedrooms Down
- Flooring: Slate, Tile, Wood
- Number of fireplaces: 1
- Fireplace features: Gas Log
Interior area
- Total structure area: 3,149
- Total interior livable area: 3,149 sqft
Property
Parking
- Total spaces: 2
- Parking features: Garage, Workshop in Garage
- Attached garage spaces: 2
Features
- Stories: 1
- Patio & porch: Covered
- Exterior features: Sprinkler System
- Has private pool: Yes
- Pool features: Gunite, Heated, In Ground, Pool/Spa Combo
- Fencing: Back Yard
Lot
- Size: 2 Acres
- Features: Cul-De-Sac, Near Golf Course, Wooded, 2 Up to 5 Acres
Details
- Additional structures: Detached Gar Apt /Quarters, Workshop
- Parcel number: 254631
Construction
Type & style
- Home type: SingleFamily
- Architectural style: Traditional
- Property subtype: Single Family Residence
Materials
- Stucco
- Foundation: Slab
- Roof: Composition
Condition
- New construction: No
- Year built: 2000
Utilities & green energy
- Sewer: Aerobic Septic, Septic Tank
- Water: Public
Green energy
- Energy efficient items: Thermostat
Community & HOA
Community
- Subdivision: Lake Windcrest 01
HOA
- Has HOA: Yes
- Amenities included: Golf Course, Horse Trails, Park, Picnic Area, Playground
- HOA fee: $950 annually
Location
- Region: Magnolia
Financial & listing details
- Price per square foot: $270/sqft
- Tax assessed value: $800,000
- Annual tax amount: $11,666
- Date on market: 10/3/2026
- Listing terms: Cash,Conventional,VA Loan
Estimated market value
$837,300
$779,000 - $904,000
$3,298/mo
Price history
| Date | Event | Price |
|---|---|---|
| 9/15/2011 | Listing removed | $389,000$124/sqft |
Source: Martha Turner Properties #12428684 Report a problem | ||
| 6/11/2011 | Price change | $389,000-2.5%$124/sqft |
Source: Martha Turner Properties #12428684 Report a problem | ||
| 1/16/2011 | Listed for sale | $399,000$127/sqft |
Source: Keller Williams - The Woodlands #25748427 Report a problem | ||
| 9/26/2010 | Pending sale | $399,000$127/sqft |
Source: Keller Williams - The Woodlands #25748427 Report a problem | ||
| 9/4/2010 | Price change | $399,000-4.3%$127/sqft |
Source: Keller Williams Realty Woodlands, Inc. #25748427 Report a problem | ||
| 5/21/2010 | Price change | $417,000-6.9%$132/sqft |
Source: Texas Country Real Estate Inc. #81673082 Report a problem | ||
| 3/5/2010 | Listed for sale | $447,798$142/sqft |
Source: Texas Country Real Estate Inc. #81673082 Report a problem | ||
Public tax history
| Year | Property taxes | Tax assessment |
|---|---|---|
| 2025 | $8,330 -8.9% | $800,000 +3.9% |
| 2024 | $9,141 -0.4% | $770,263 +0% |
| 2023 | $9,174 | $770,000 +10% |
| 2022 | -- | $700,000 +57.2% |
| 2021 | $7,561 -9.6% | $445,350 -4% |
| 2020 | $8,369 +2.5% | $463,810 +4.9% |
| 2019 | $8,167 +4.9% | $442,130 +9.2% |
| 2018 | $7,783 -7.1% | $404,920 -6.6% |
| 2017 | $8,378 -1.7% | $433,430 +3.6% |
| 2016 | $8,523 +1.8% | $418,440 +2.2% |
| 2015 | $8,371 | $409,250 +4.9% |
| 2014 | $8,371 | $390,290 +11.8% |
| 2013 | -- | $348,950 +5.3% |
| 2012 | -- | $331,310 -3.2% |
| 2011 | -- | $342,380 |
| 2010 | -- | $342,380 +8.7% |
| 2009 | -- | $314,840 +17.3% |
| 2008 | -- | $268,430 +10% |
| 2007 | -- | $244,030 -6.5% |
| 2006 | -- | $261,110 +10.6% |
| 2005 | -- | $236,040 -5.2% |
| 2004 | -- | $249,010 |
| 2003 | -- | $249,010 |
| 2002 | -- | $249,010 +29.6% |
| 2001 | -- | $192,090 |
Find assessor info on the county website
Monthly payment
Est. payment
Payment breakdown
Explore the cost of this home by adjusting the details. Changes won't be saved.Climate risks
Neighborhood: 77354
Nearby schools
Schools provided by the listing agent
- Elementary: Bear Branch Elementary School (Magnolia)
- Middle: Magnolia Parkway Junior High
- High: Magnolia High School
Source: HAR. This data may not be complete. We recommend contacting the local school district to confirm school assignments for this home.
Similar homes
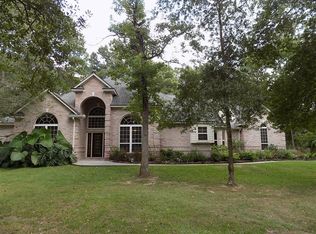
- $700,0004 bd2 ba2.9k sqft30828 Dobbin Huffsmith Rd, Magnolia, TX 77354For Sale
 MLS ID #49000357, Stephanie Neumann, O'Hara & Company Real Estate. HAR
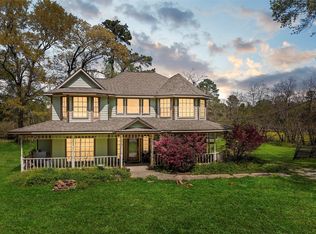
- $585,0004 bd3 ba2.9k sqft317 Treaty Oak Ct, Magnolia, TX 77354For Sale
 MLS ID #72158016, Amber Broadway, Opendoor Brokerage, LLC. HAR
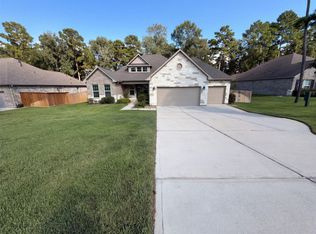
- $964,9904 bd5 ba4k sqft32202 Mink Creek Ct, Magnolia, TX 77355For Sale
 MLS ID #87779067, Scott Laird, Keller Williams Realty The Woodlands. HAR
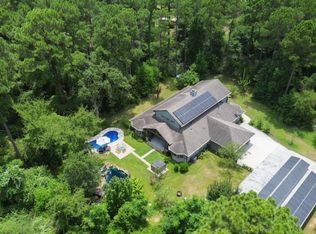
- $899,9994 bd4 ba4k sqft1145 Goodson Loop, Pinehurst, TX 77362For Sale
 MLS ID #6426676, Alan Tristan Castaneda, Great Western Realty. HAR
